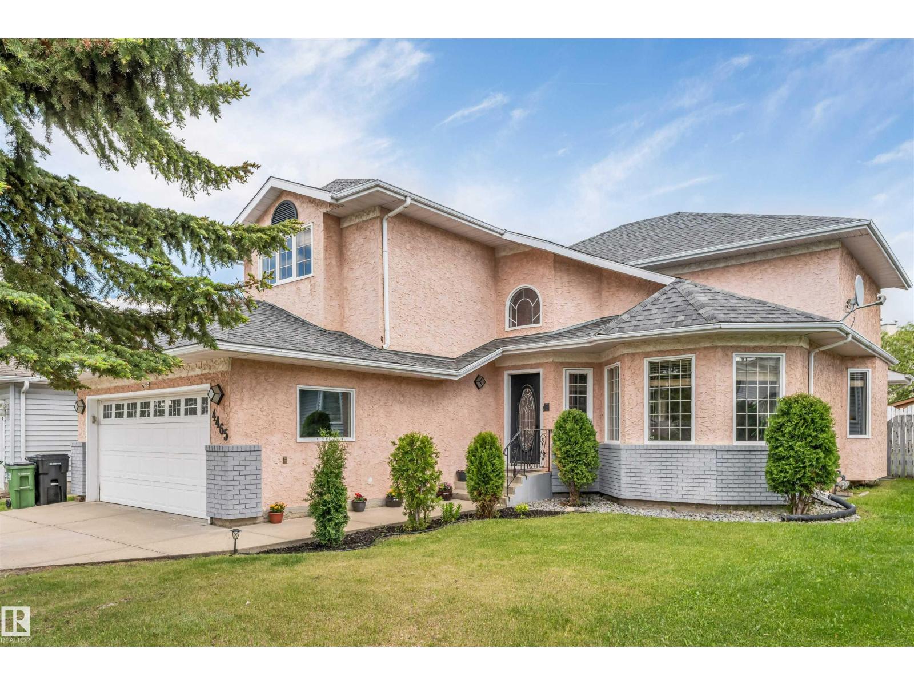
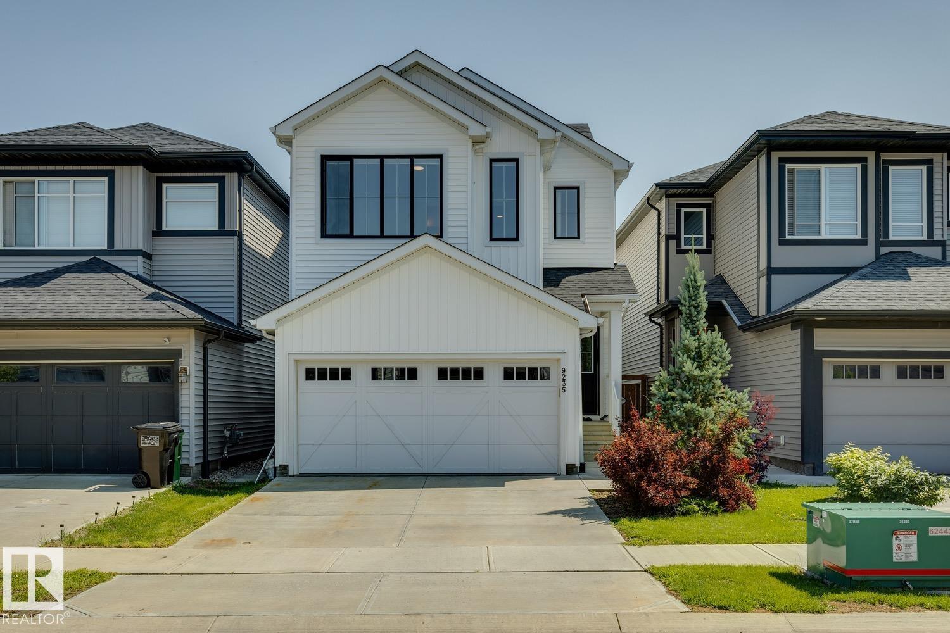
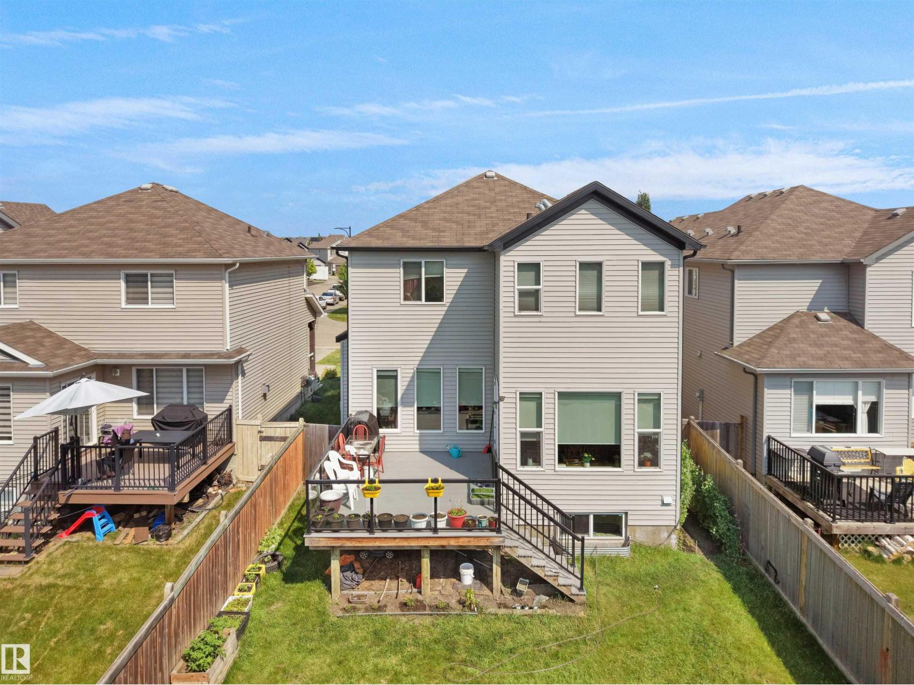
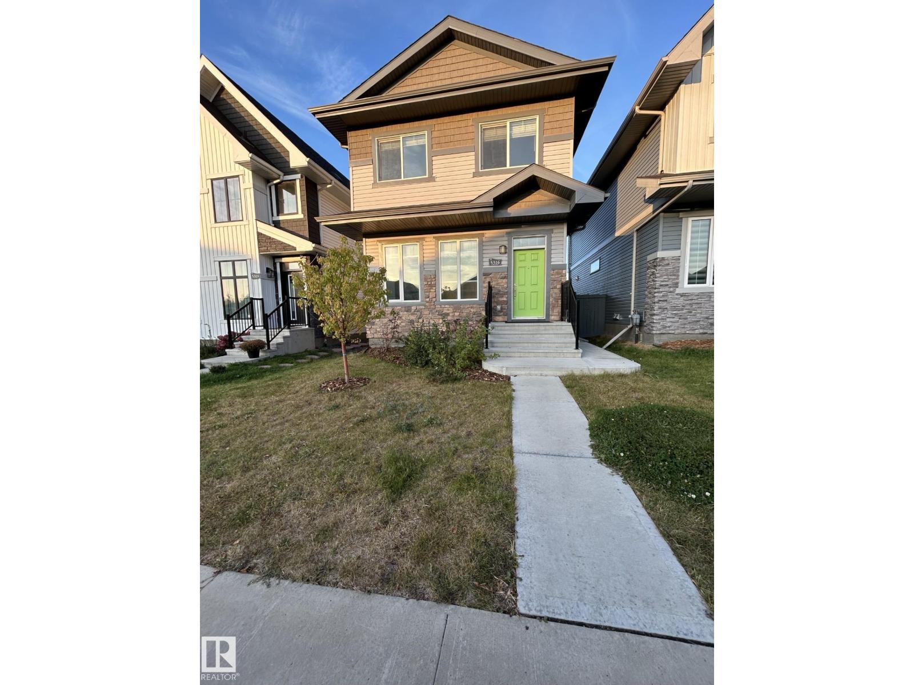
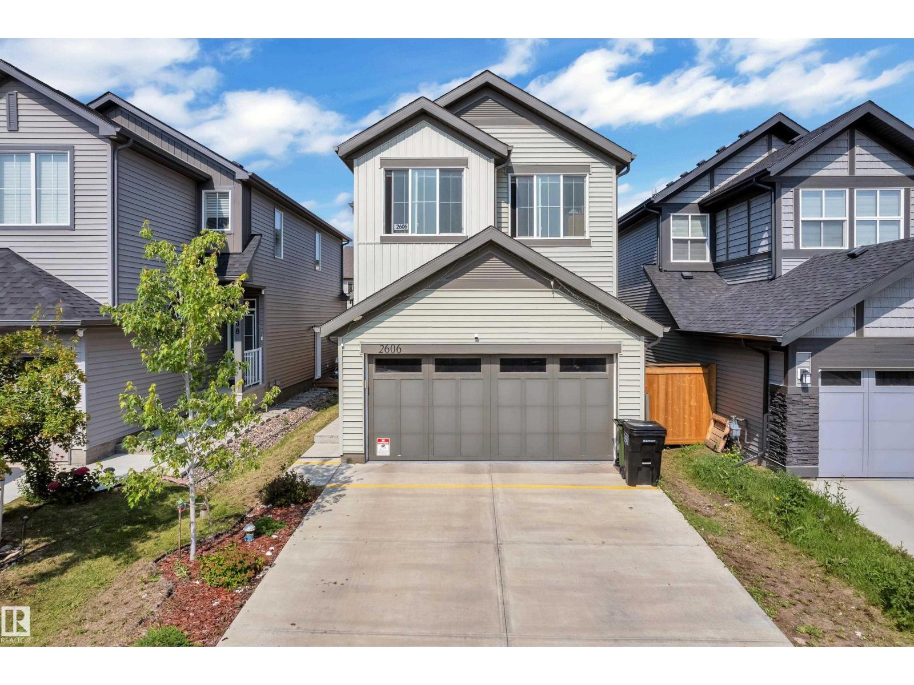
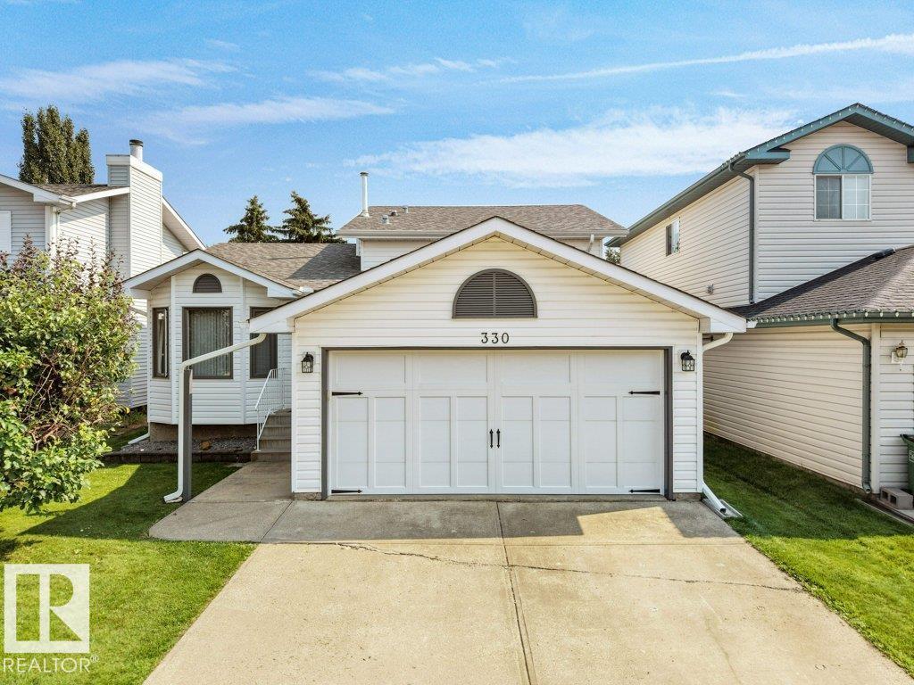
Welcome to this Exceptional 2-storey WALKOUT home backing onto a Pond and Walking Path in the Prestigious Community of Blackmud Creek. The main floor features an inviting Open-Concept design with 9' ceilings, hardwood flooring, a spacious family room with Gas Fireplace, Main-Floor Laundry, 2-piece bath, and a well-appointed kitchen with large island, dining area, and Walk-Through Pantry. A garden door leads to the upper deck, creating views of the landscaped yard and pond. Upstairs offers 3 bedrooms, a 4-piece main bath, and a generous Primary Suite complete with a Walk-In Closet and luxurious 4-piece ensuite featuring a Jetted Tub. The fully finished WALKOUT basement provides a large Recreation Room, 4-piece bath, 4th bedroom/den, heated floors, and direct access to the fully fenced and landscaped backyard with patio and covered deck. Recent upgrades include quartz countertops throughout (2023), interior paint (2023), furnace (2024), and shingles (2024). Ideally located near all major amenities. (id:66704)
Property Summary
Property Type
Single Family
Building Type
House
Storeys
2
Square Footage
1,622 sqft
Neighbourhood
Blackmud Creek
Title
Freehold
Land Size
485.64 m²
Built
2000
Property Details
Interior Features
Appliances Included
Alarm System, Dishwasher, Dryer, Garage Door Opener Remote(s), Garage Door Opener, Microwave, Refrigerator, Stove, Washer, Window Coverings, See Remarks
Basement Features
Walk Out
Basement Type
Full (finished)
Fireplace
Yes
Fireplace Type
Corner
Fireplace Fuel
Gas
Building Features
Features
Park/reserve
Construction Style
Detached
Heating & Cooling
Heating Type
Forced Air
Neighbourhood Features
Amenities Nearby
Airport, Playground, Public Transit, Schools, Shopping
Additional Details
Basement Development
Finished
Half Bath Total
1
Structure
Deck, Patio(s)
Measurements
Square Footage
1,622 Sqft
Rooms
Basement
Bedroom 4
3.17 m x 4.25 m10'5" x 13'11"
Recreation Room
6.21 m x 7.19 m20'4" x 23'7"
Utility Room
3.12 m x 3.85 m10'3" x 12'8"
Main Level
Living Room
4.13 m x 5.49 m13'7" x 18'
Dining Room
3.33 m x 2.45 m10'11" x 8'
Kitchen
5.01 m x 4.25 m16'5" x 13'11"
Upper Level
Primary Bedroom
3.39 m x 4.03 m11'1" x 13'3"
Bedroom 2
3.05 m x 3.12 m10' x 10'3"
Bedroom 3
3.05 m x 3.34 m10' x 10'11"
Lot Features
Fencing
Fence
Additional Land Details
Acreage
No
Land Amenities
Airport, Playground, Public Transit, Schools, Shopping