Active

#44 1025 Secord Pm NW Edmonton, Alberta

$344,900

MLS® Number: E4501339

  • Secord
  • 19 days on market
  • 62 active listings within 1km
3 Beds
3 Baths
1,231 Sqft

Listed by Vincenzo C. Fiacco, RE/MAX Excellence

Listing Description

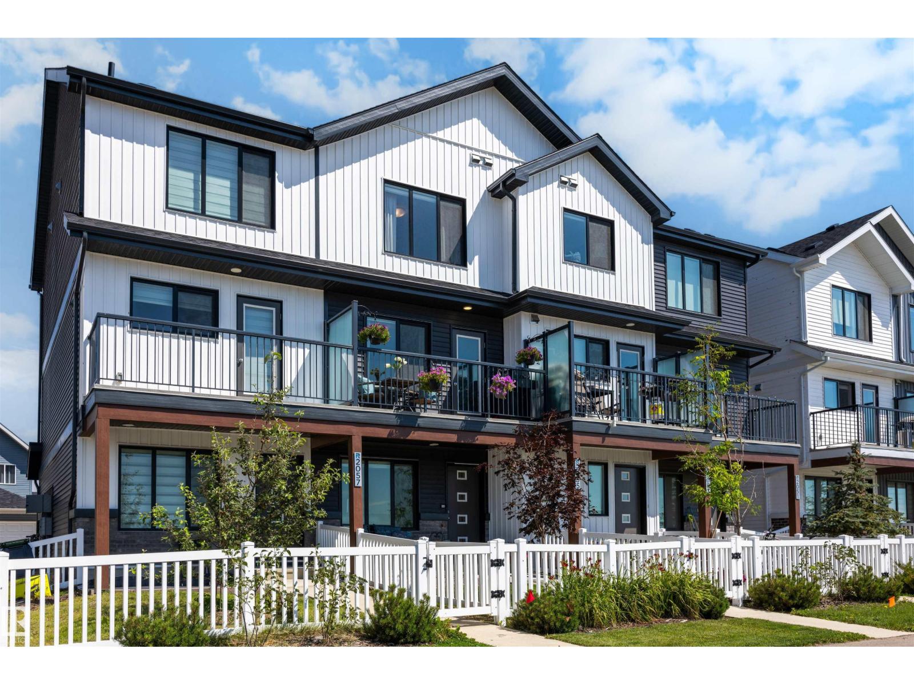
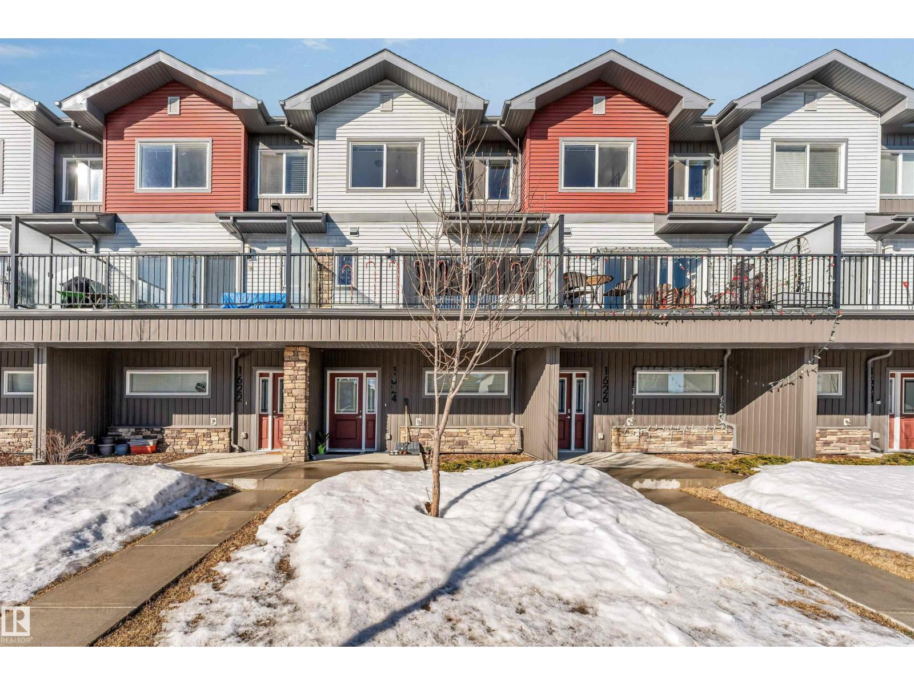
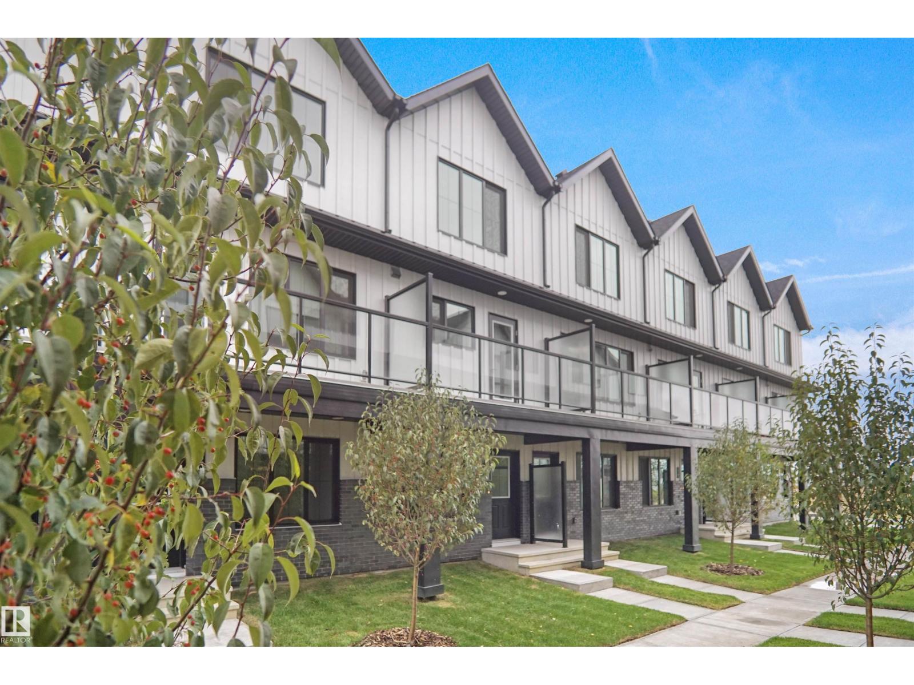
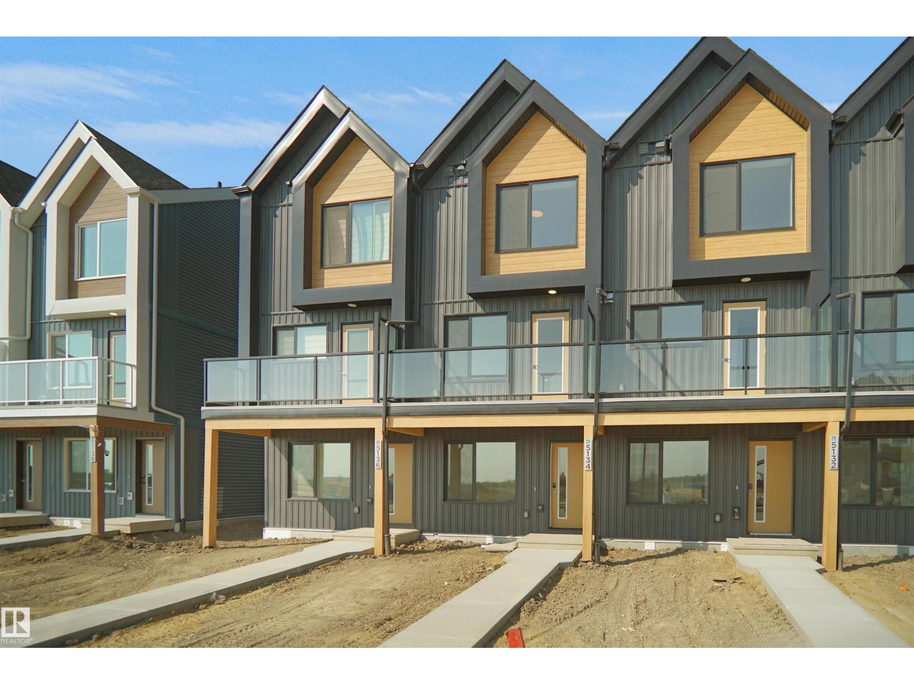
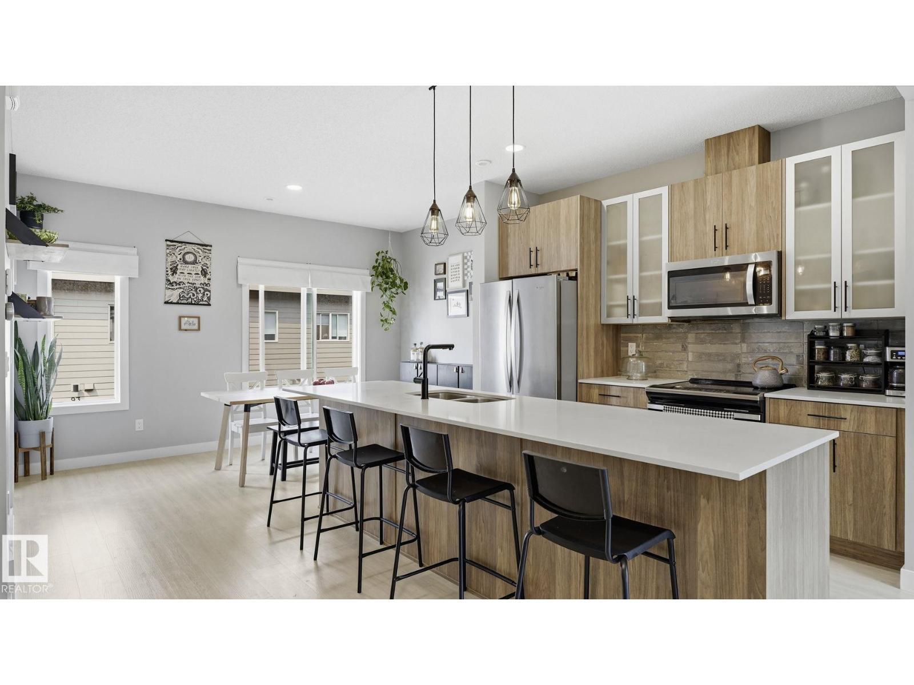
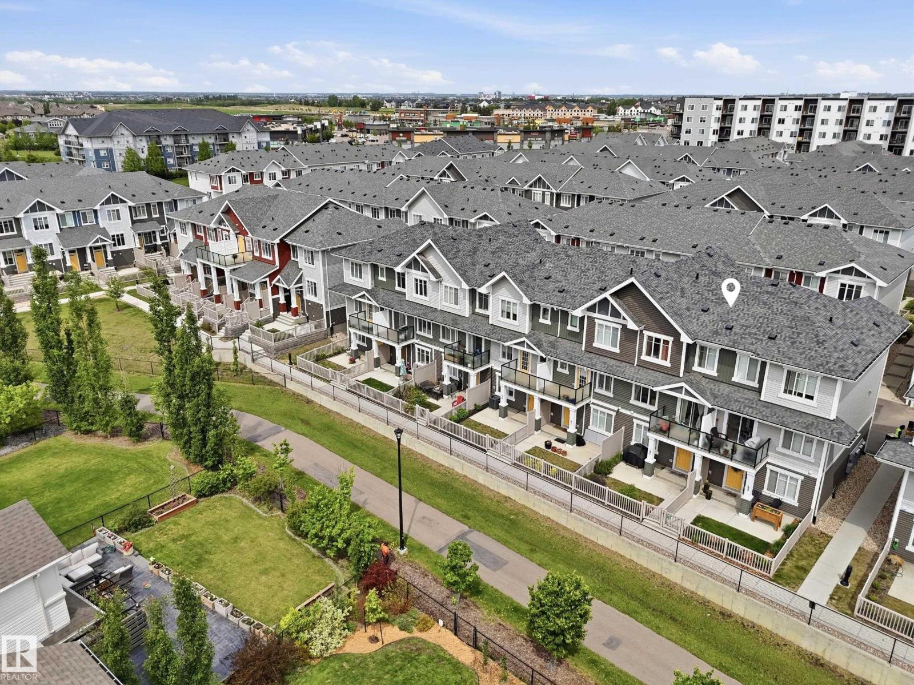
Welcome to the Abbey, a sleek and modern townhome by StreetSide Developments in the vibrant west Edmonton community of Secord. Offering 1,230 SQ/FT of expertly designed living space, this like brand-new End Unit home combines style, functionality, and exceptional value. The ground level features a Den and/or small bedroom that can serve as a home office, gym, or guest bedroom, plus a convenient 2-piece bath and access to the oversized attached garage. Upstairs, the bright open-concept main living area showcases luxury vinyl plank flooring, large windows, and a stunning kitchen complete with upgraded cabinetry, premium countertops, tile backsplash, and ample storage. Perfect for entertaining or everyday living. The upper level boasts 2 spacious Master bedrooms and 2 full bathrooms, including a private primary retreat with its own ensuite. Enjoy low-maintenance living, modern finishes, and a prime location close to schools, parks, shopping, walking trails, and quick access to major commuter routes. (id:66704)
Property Summary

Property Type
Single Family
Building Type
Row / Townhouse
Storeys
2
Square Footage
1,231 sqft
Neighbourhood
Secord
Title
Condominium/Strata
Built
2024

Property Details

Interior Features

Appliances Included Dishwasher, Dryer, Microwave Range Hood Combo, Refrigerator, Stove, Washer, Window Coverings
Basement Type None
Fireplace No

Building Features

Features See Remarks
Construction Style Attached

Heating & Cooling

Heating Type Forced Air

Neighbourhood Features

Amenities Nearby Public Transit, Schools, Shopping

Additional Details

Half Bath Total 1

Measurements

Square Footage 1,231 Sqft

Rooms

Main Level
Den 2.66 m x 2.14 m 8'9" x 7'
Bedroom 3 Measurements not available
Upper Level
Living Room 3.99 m x 3.19 m 13'1" x 10'6"
Dining Room 3.99 m x 3.52 m 13'1" x 11'7"
Kitchen 3.99 m x 3.34 m 13'1" x 10'11"
Primary Bedroom 3.33 m x 4.16 m 10'11" x 13'8"
Bedroom 2 3.31 m x 2.81 m 10'10" x 9'3"

Additional Land Details

Acreage No
Land Amenities Public Transit, Schools, Shopping

Location

Talk to us

Questions about this home?

Call or email our team directly — no forms, no waiting on a callback.

Call (780) 000-0000