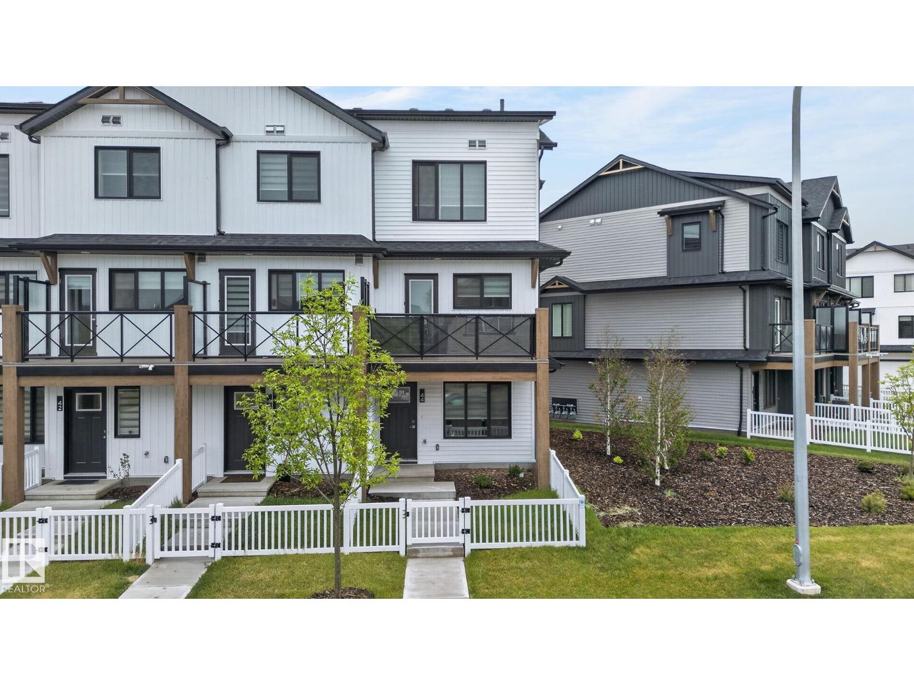
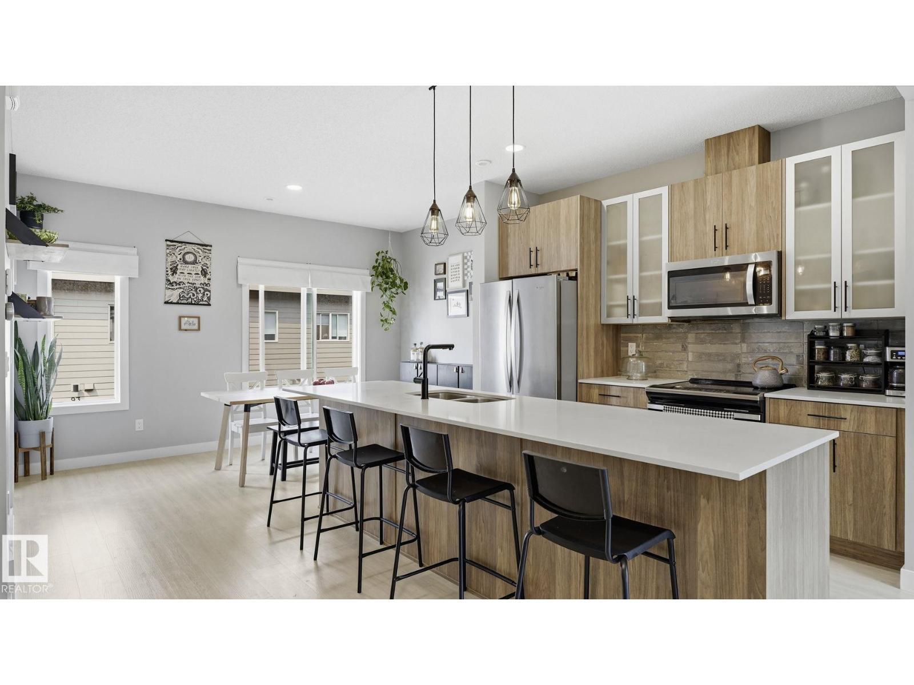
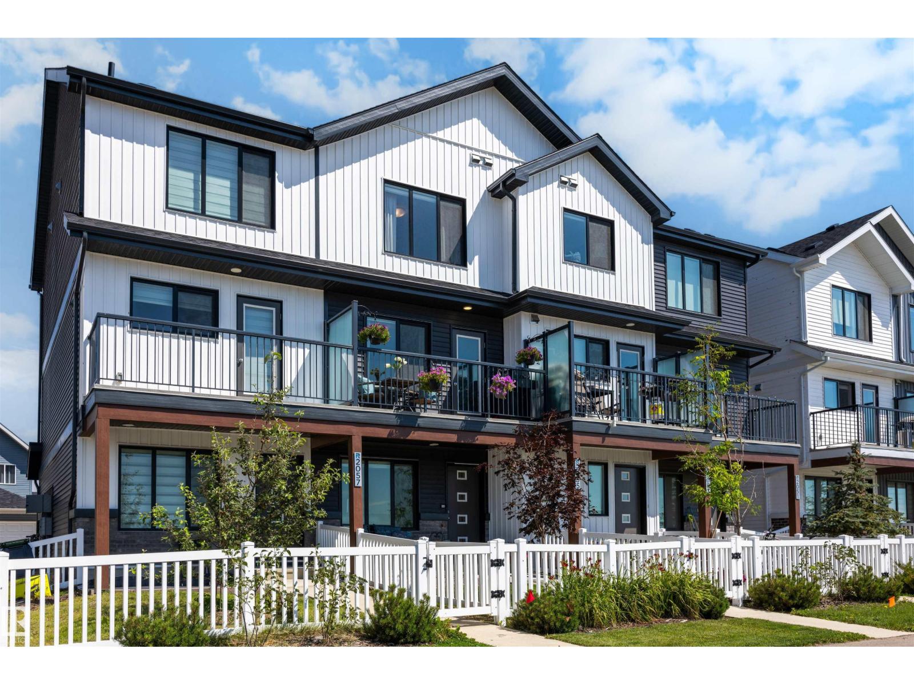
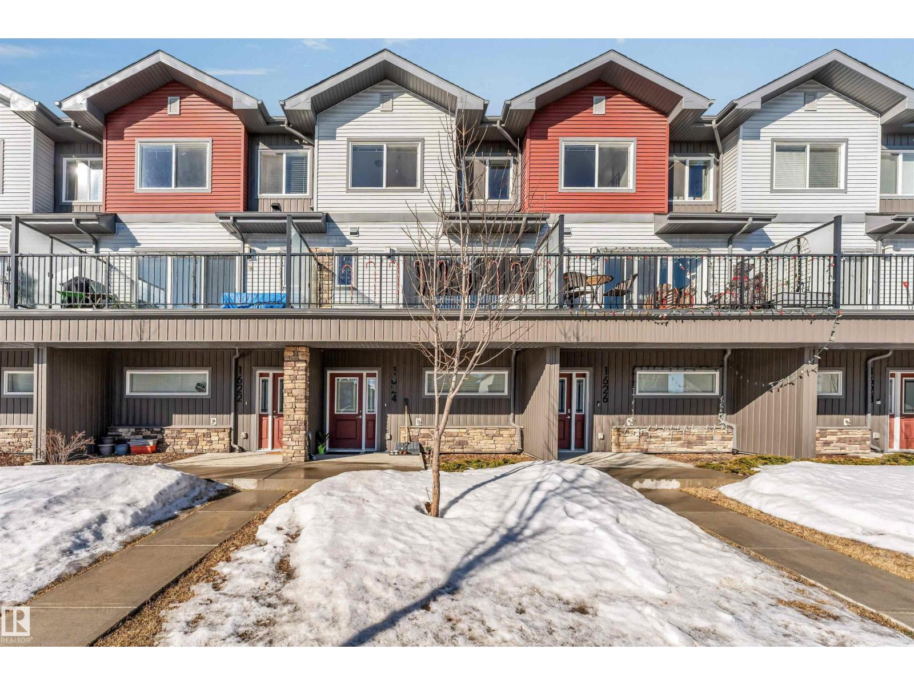
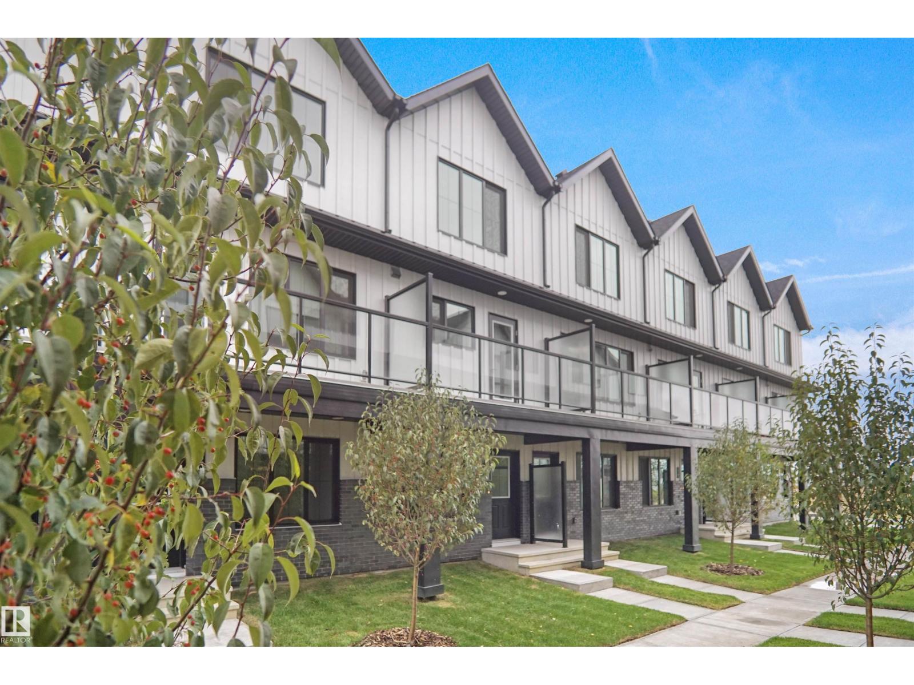
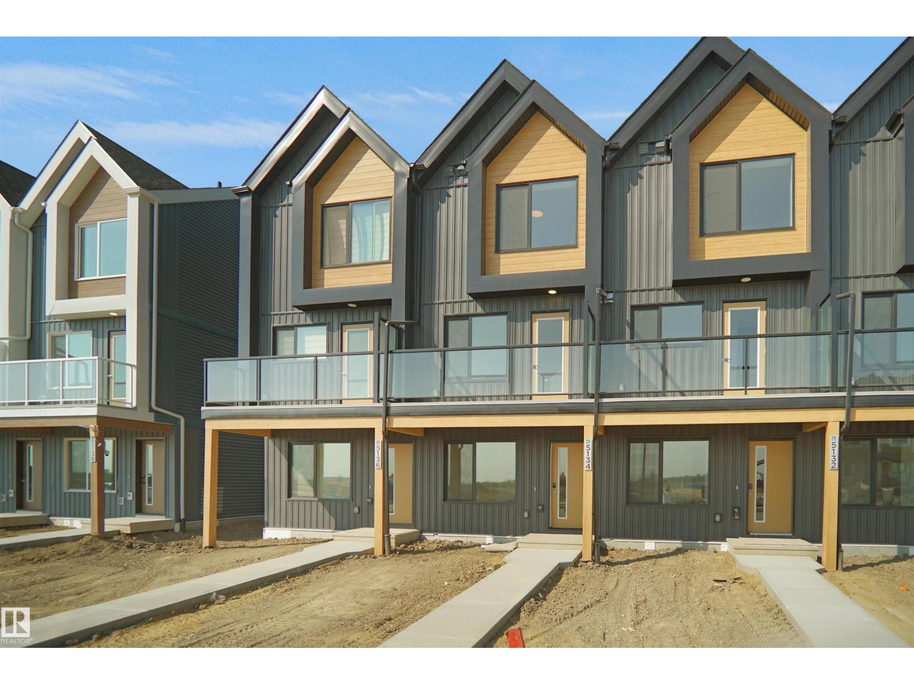
Backing onto a scenic walking trail in one of Chappelle's most sought-after complexes, this meticulously maintained one-owner home offers an exceptional combination of space and functionality. Featuring three bedrooms plus a versatile ground-floor flex room ideal for a home office, gym, or whatever suits your lifestyle. The main level showcases a stunning oversized quartz island perfect for entertaining, and quartz countertops that extend throughout the bathrooms for a cohesive, upscale finish. Upstairs, you'll find two generously sized secondary bedrooms, a 4-piece bathroom, and a spacious primary retreat complete with its own ensuite. Enjoy peaceful south-facing views of the walking trail from your private balcony, or relax in the fully fenced backyard. An attached double garage for your parking convenience. At 1,515 sqft, this is one of the largest townhouse floor plans available in Chappelle. Located just steps from shopping, restaurants, transit, and schools. Homes like this don't come around often! (id:66704)
Property Summary
Property Type
Single Family
Building Type
Row / Townhouse
Storeys
3
Square Footage
1,516 sqft
Neighbourhood
Chappelle Area
Title
Condominium/Strata
Land Size
171.14 m²
Built
2020
Property Details
Interior Features
Appliances Included
Dishwasher, Dryer, Microwave Range Hood Combo, Refrigerator, Stove, Washer