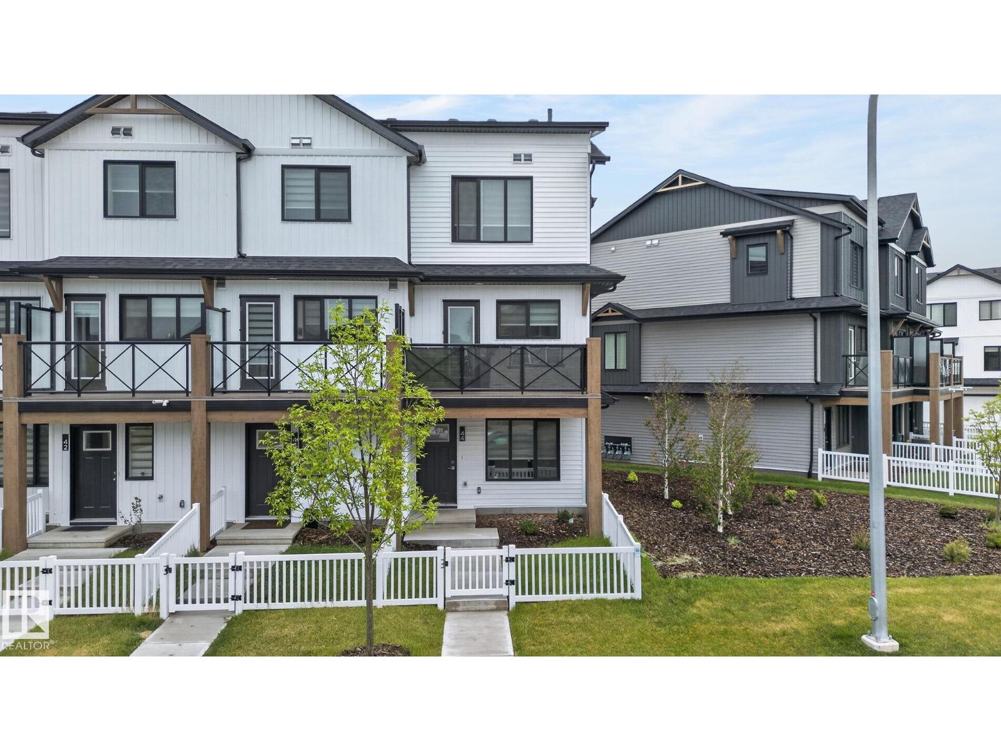
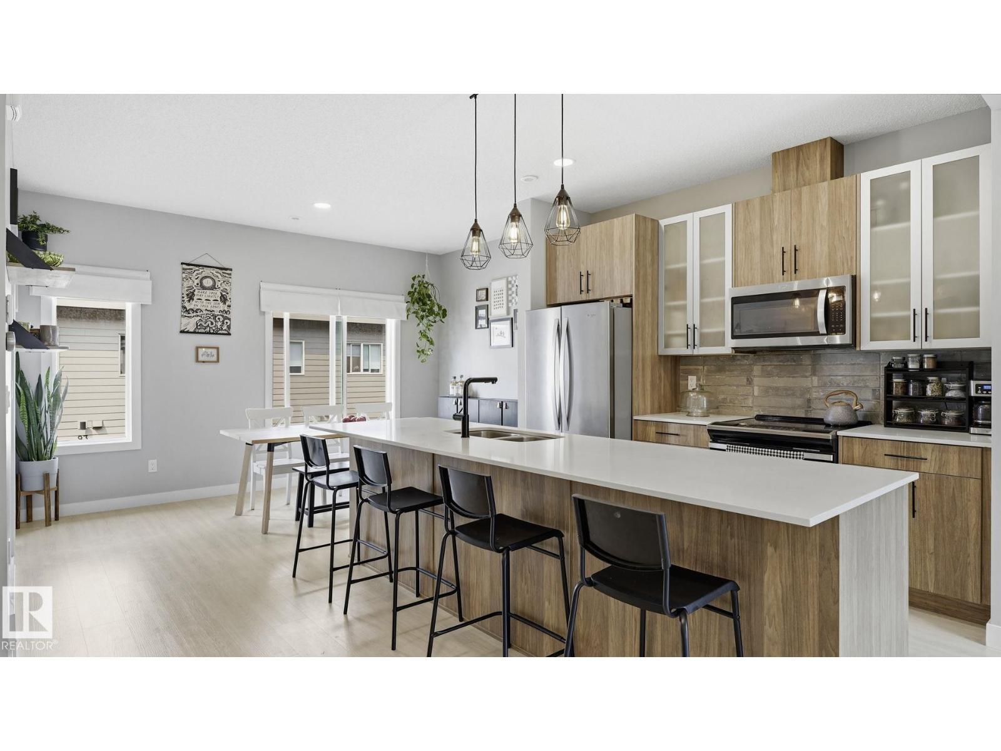
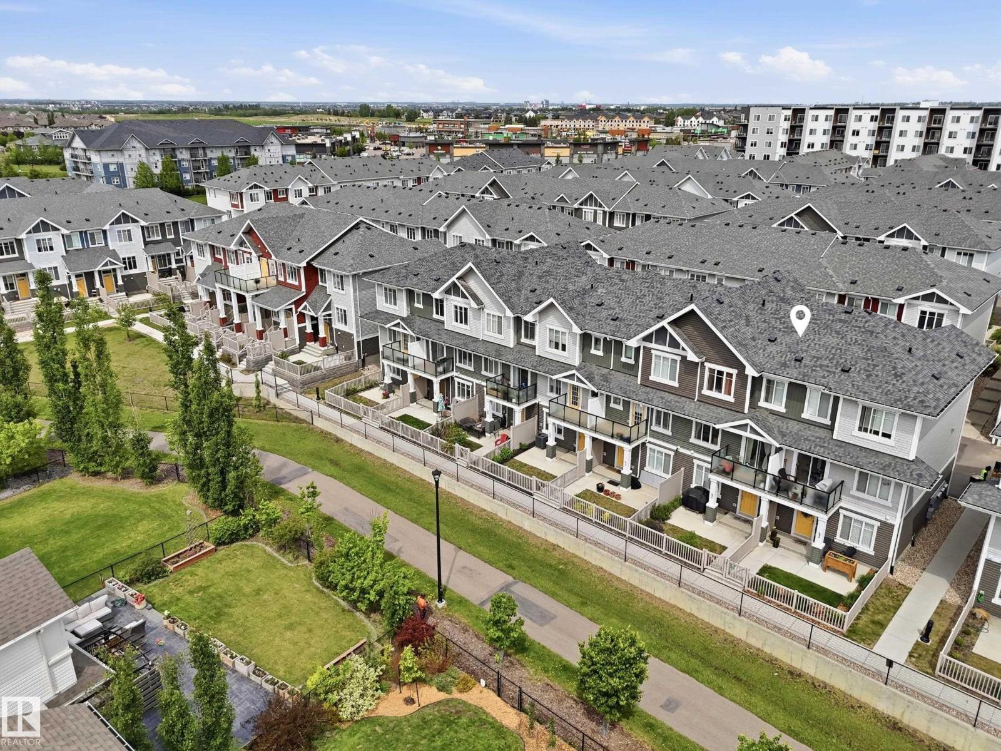
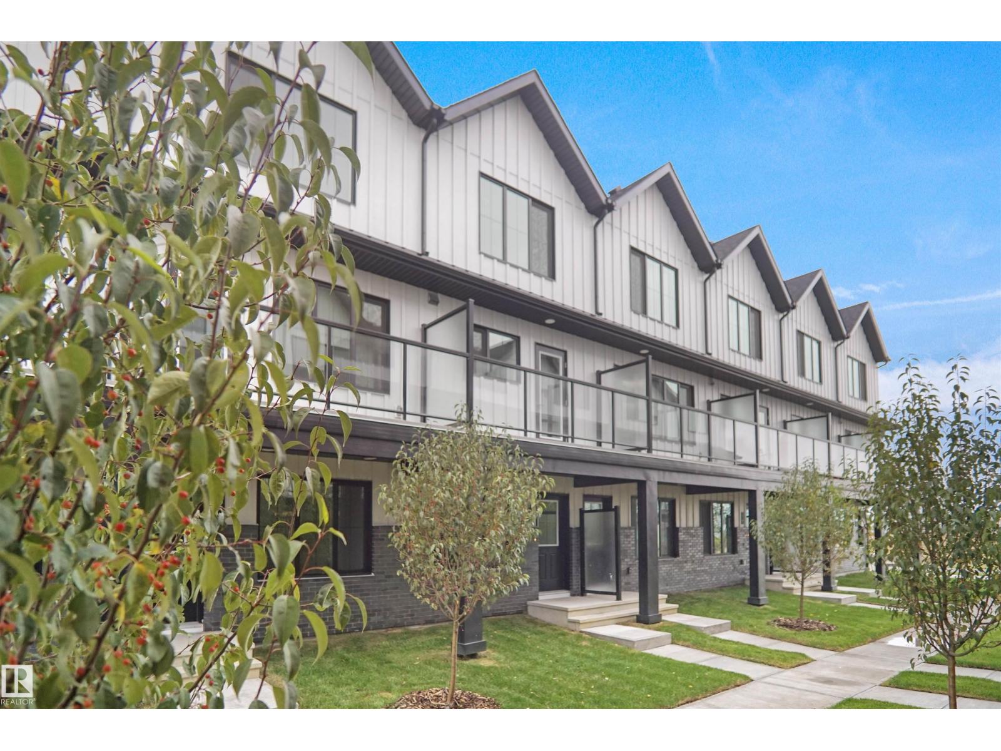
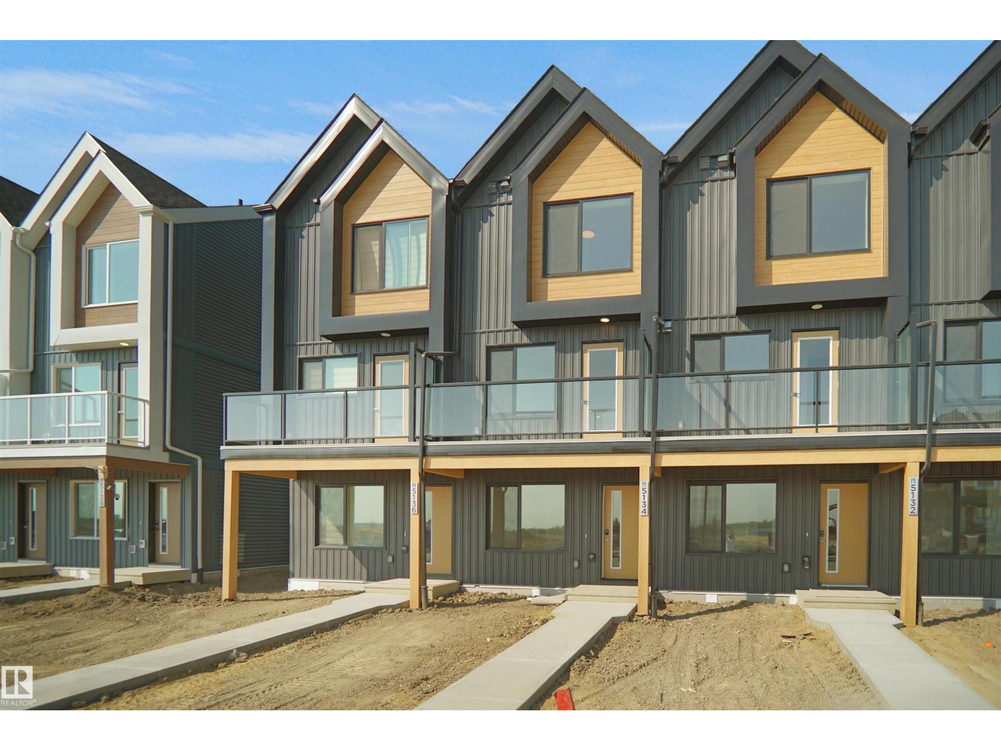
NO CONDO FEES, 3 BEDROOMS, 3 BATHROOMS and a location with exciting things to come! Situated across from future green space and a confirmed future school site anticipated opening fall 2028, this bright and sunny home offers a smart layout with plenty of flexibility. The upgraded kitchen shines with white quartz countertops, additional cabinetry, tile backsplash and upgraded stainless steel appliances, while luxury vinyl plank flooring keeps the main living areas carpet-free. Upstairs, you’ll find the primary bedroom with a 3-piece ensuite, a second bedroom, full bathroom and convenient UPPER FLOOR LAUNDRY. The main level adds even more versatility with a 3rd bedroom, 3rd bathroom and extra storage space, perfect for a home office or guests. Step outside to a southwest-facing balcony and FULLY FENCED YARD. An oversized attached single garage plus additional parking on the concrete pad completes the package. No condo fees, great space and a location designed for the future! (id:66704)
Property Summary
Property Type
Single Family
Building Type
Row / Townhouse
Storeys
3
Square Footage
1,192 sqft
Neighbourhood
River's Edge
Title
Freehold
Land Size
106.69 m²
Built
2023
Parking Type
Oversize
Property Details
Interior Features
Appliances Included
Dishwasher, Garage Door Opener Remote(s), Garage Door Opener, Microwave Range Hood Combo, Refrigerator, Washer/dryer Stack-up, Window Coverings, Stove