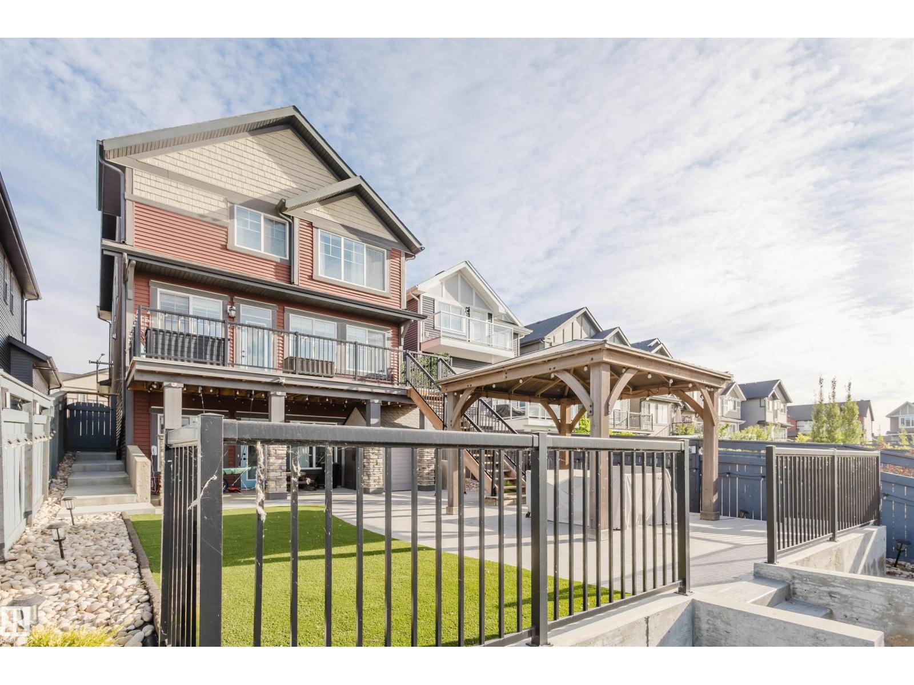
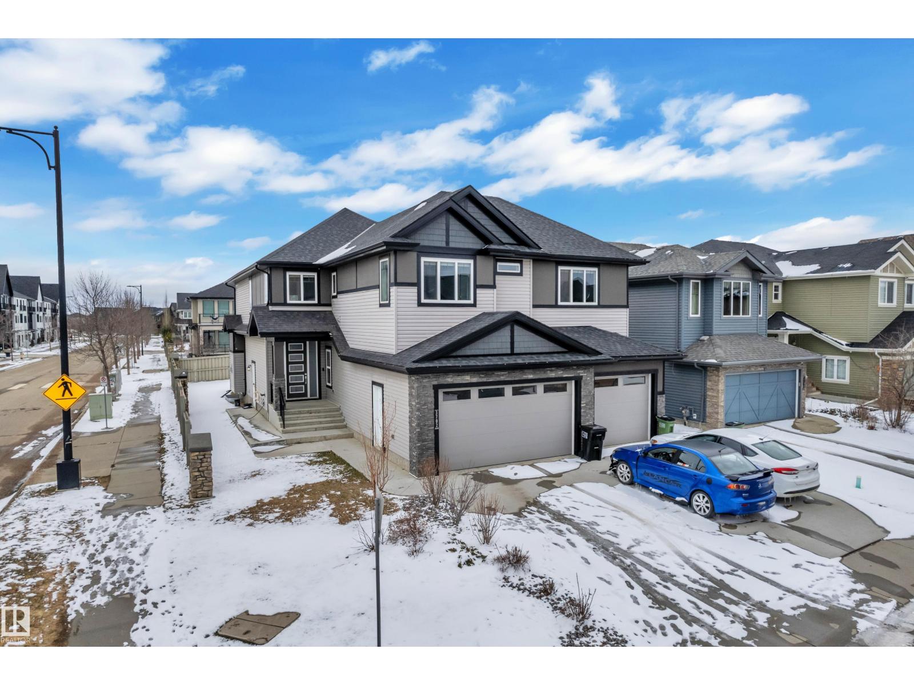
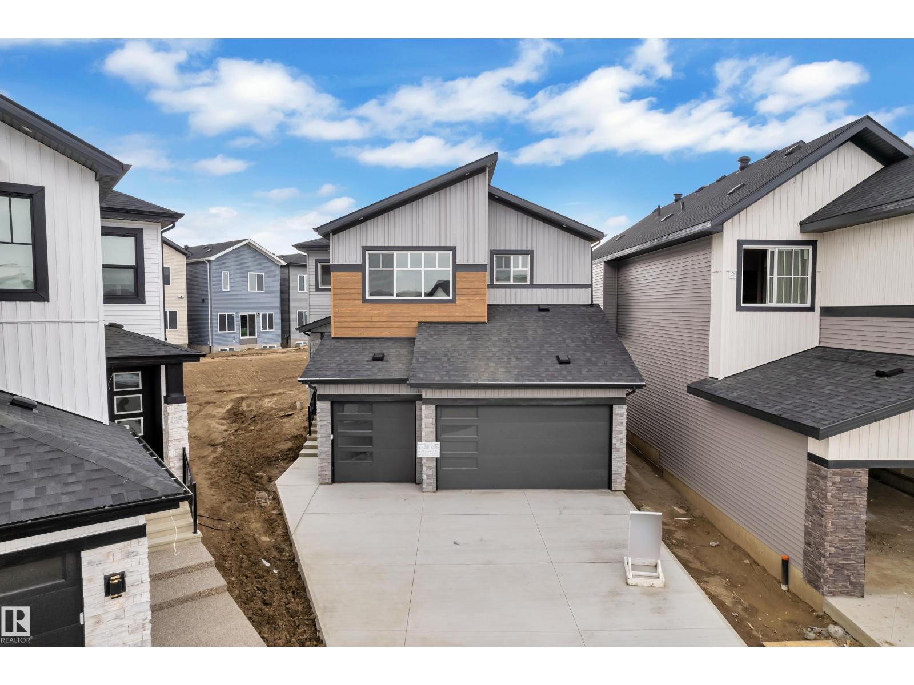
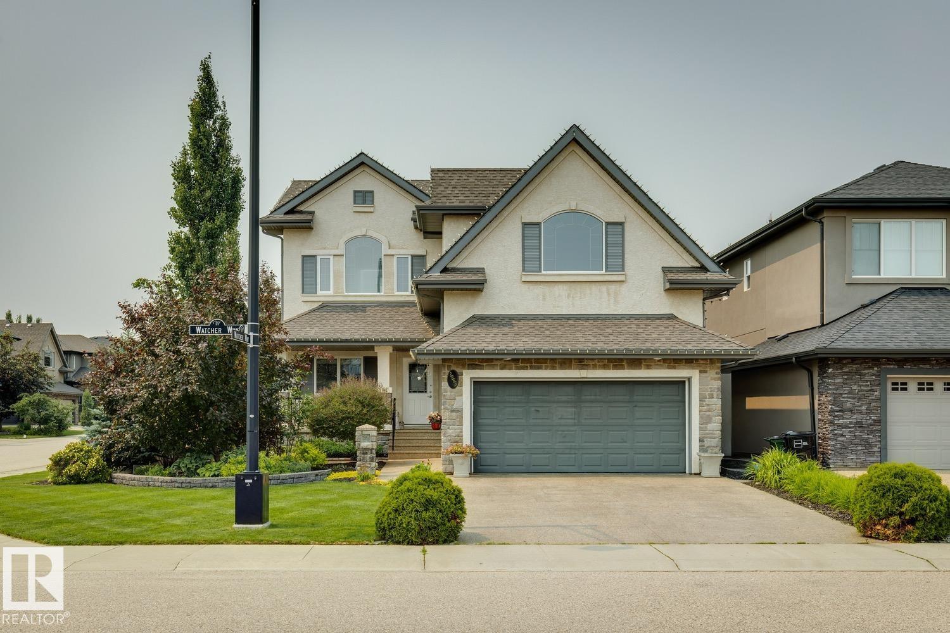
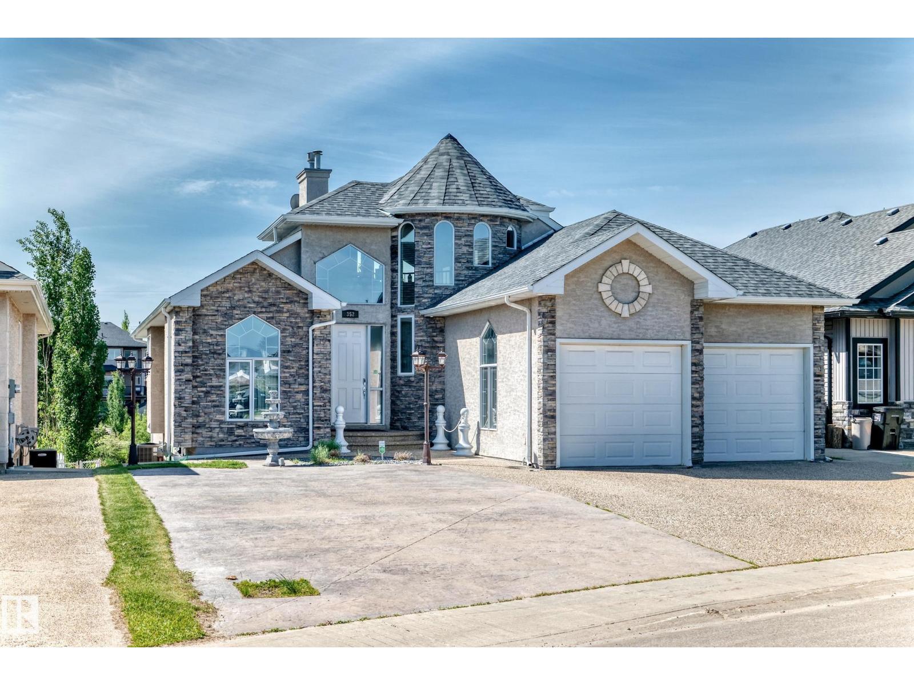
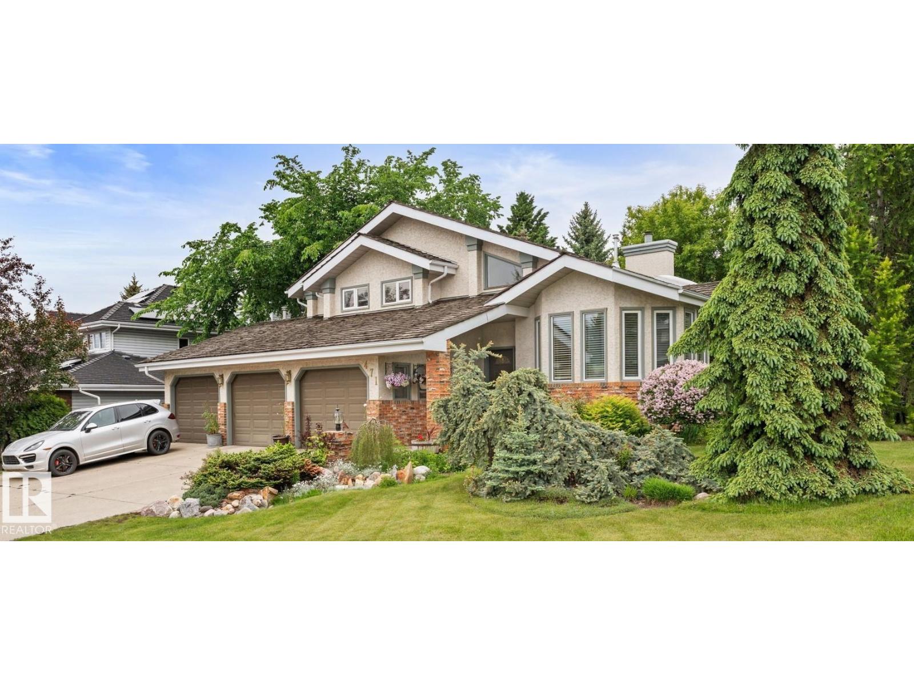
Custom-Built 2-Storey Walkout Backing Onto the Lake in Chappelle! Welcome to this stunning custom-built 2-storey home offering 2,809 sq ft of luxurious living space, unfinished basement & breathtaking pond views. Located in the desirable community of Chappelle, residents enjoy access to a splash park, skating rink, & picnic areas. The main floor features a grand foyer with soaring ceilings, a versatile den, a full 3-piece bath, and a convenient laundry/mudroom. The dining area offers direct access to the deck—perfect for entertaining. The kitchen boasts high-gloss cream cabinetry, a massive island, granite countertops, and a walk-through pantry with prep kitchen. Upstairs, the elegant open-tread staircase with modern glass railings leads to a spacious bonus room with vaulted ceilings, three generously sized bedrooms, and two full bathrooms. Highlights include an oversized double attached garage, a prime location just steps from parks and playgrounds, with easy access to the airport & Anthony Henday. (id:66704)
Property Summary
Property Type
Single Family
Building Type
House
Storeys
2
Square Footage
2,805 sqft
Neighbourhood
Chappelle Area
Title
Freehold
Land Size
429.77 m²
Built
2016
Property Details
Interior Features
Appliances Included
Dishwasher, Dryer, Garage Door Opener Remote(s), Garage Door Opener, Hood Fan, Oven - Built-in, Microwave, Refrigerator, Stove, Gas Stove(s), Washer, Water Softener, Window Coverings
Basement Features
Walk Out
Basement Type
Full (unfinished)
Fireplace
Yes
Fireplace Type
Unknown
Fireplace Fuel
Gas
Building Features
Features
No Back Lane, No Animal Home, No Smoking Home
Construction Style
Detached
Heating & Cooling
Heating Type
Forced Air
Cooling Type
Central Air Conditioning
Neighbourhood Features
Community Features
Lake Privileges
Amenities Nearby
Airport, Golf Course, Playground, Public Transit, Ski Hill
Additional Details
Amenities
Ceiling - 9ft
Basement Development
Unfinished
Fire Protection
Smoke Detectors
Structure
Deck, Patio(s)
Measurements
Square Footage
2,805 Sqft
Rooms
Main Level
Living Room
14.80 m x 16.11 m48'7" x 52'10"
Dining Room
15.10 m x 7.00 m49'6" x 23'
Kitchen
16.40 m x 18.80 m53'10" x 61'8"
Family Room
16.11 m x 17.80 m52'10" x 58'5"
Bedroom 4
12.10 m x 9.11 m39'8" x 29'11"
Upper Level
Primary Bedroom
14.11 m x 17.10 m46'4" x 56'1"
Bedroom 2
16.10 m x 10.40 m52'10" x 34'1"
Bedroom 3
14.90 m x 10.00 m48'11" x 32'10"
Bonus Room
16.11 m x 17.80 m52'10" x 58'5"
Lot Features
View
Lake View
Waterfront Features
Waterfront
Waterfront On Lake
Additional Land Details
Acreage
No
Land Amenities
Airport, Golf Course, Playground, Public Transit, Ski Hill