Active

1415 Darby Green Gr SW Edmonton, Alberta

$879,000

MLS® Number: E4499629

  • Desrochers Area
  • 32 days on market
  • 80 active listings within 1km
4 Beds
4 Baths
2,557 Sqft

Listed by Fan Yang, Mozaic Realty Group

Listing Description

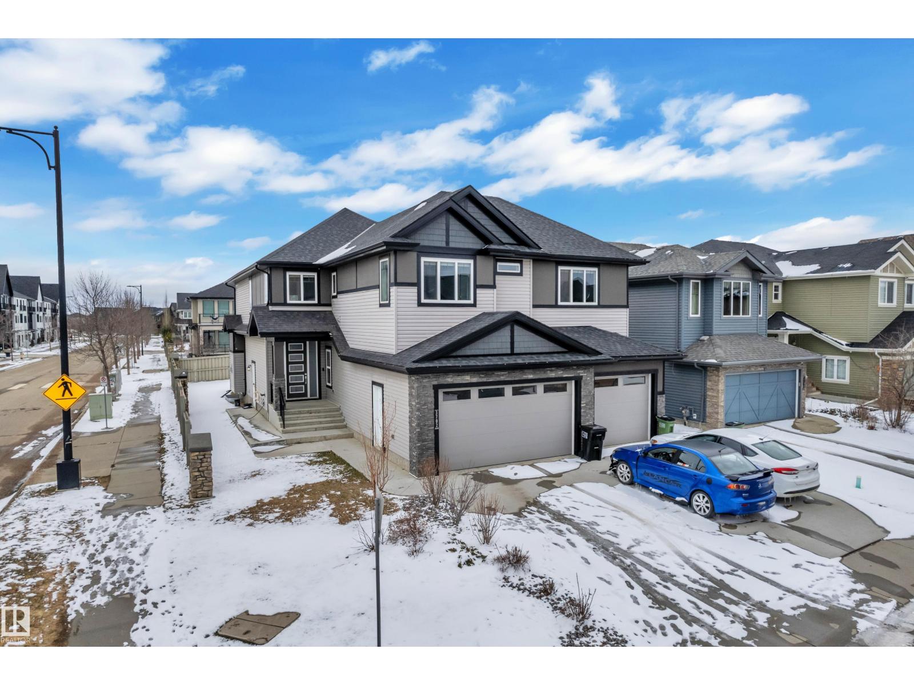
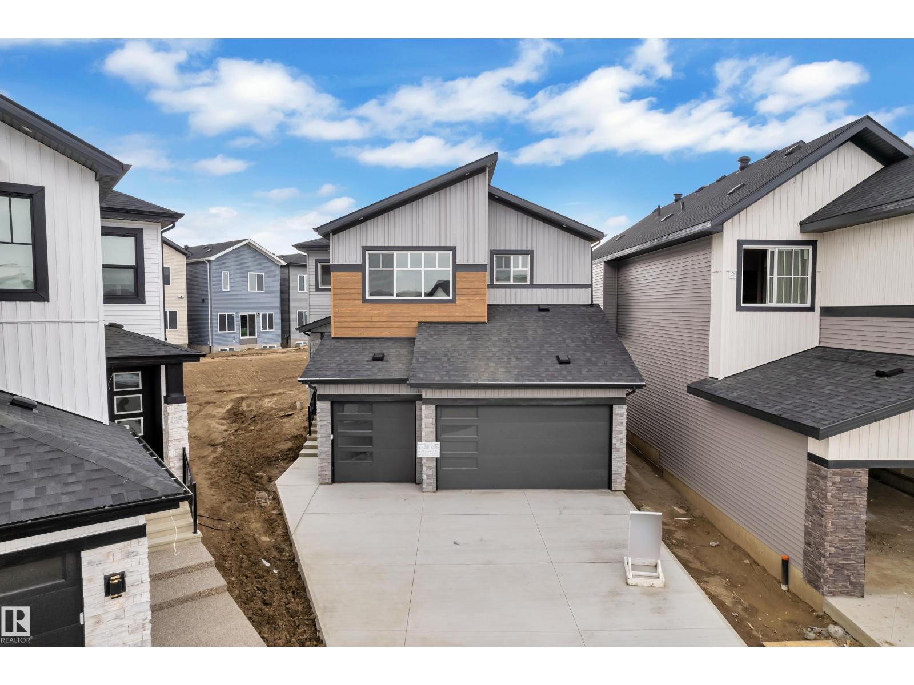
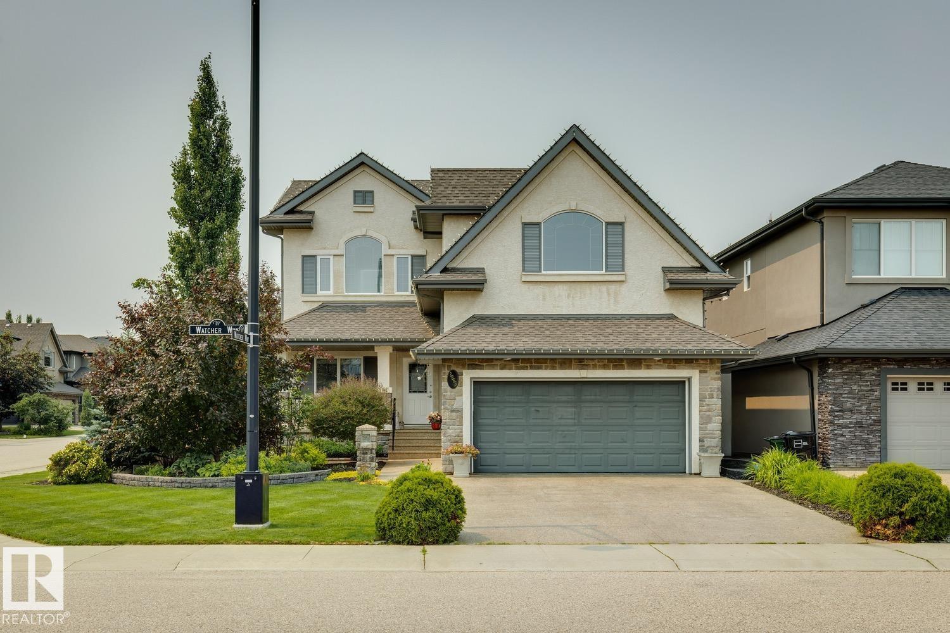
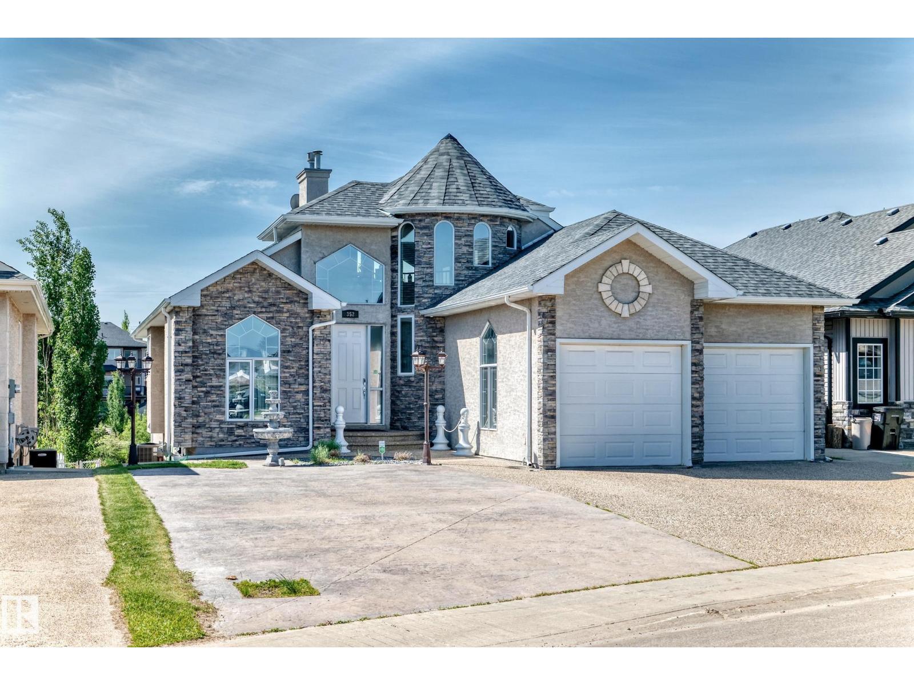
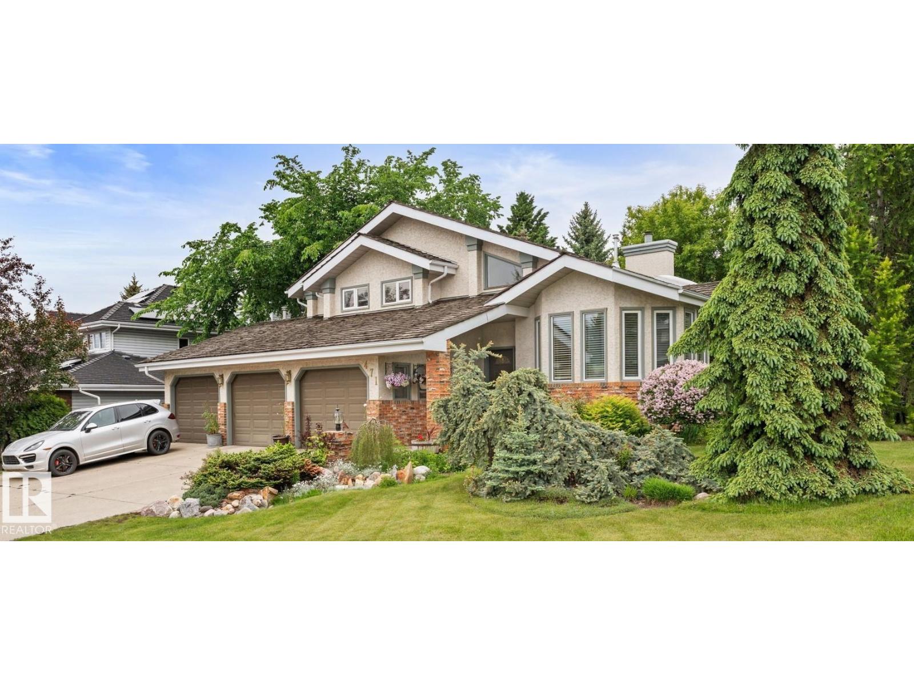
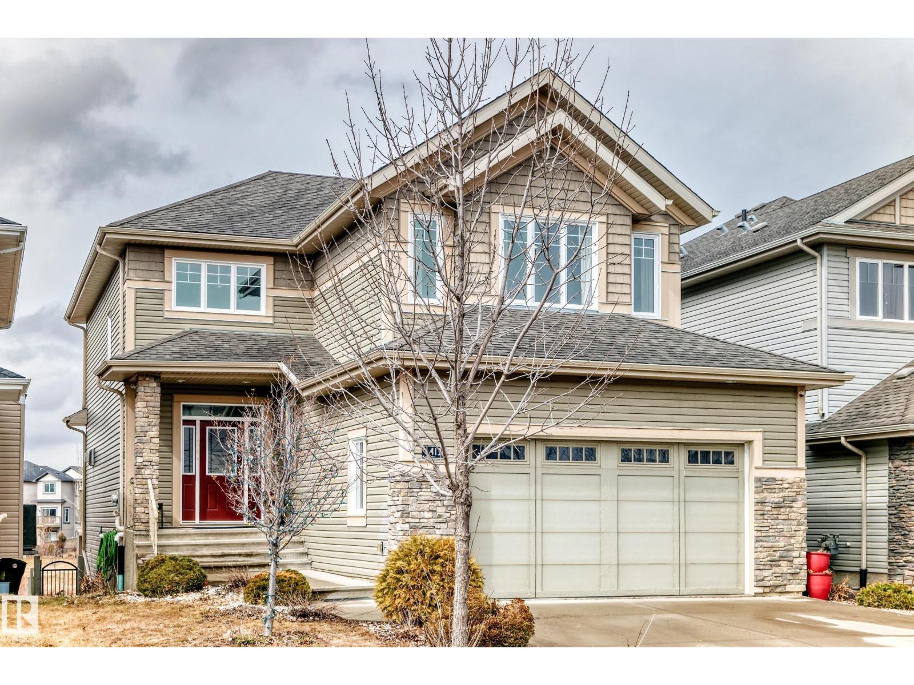
Welcome to this Jayman-built, fully finished 2-storey walkout family home in Desrochers! The main floor offers an open-concept layout with a chef’s kitchen featuring a large island, eating bar, quartz countertops, full-height cabinets, and an upgraded hood fan. From here, step onto the upgraded vinyl deck with unobstructed pond views. Upstairs, the primary retreat boasts a spa-inspired ensuite with dual vanities, a soaker tub, a separate shower, and two walk-in closets. Two additional bedrooms, a full bathroom, a bonus room, and laundry facilities complete the level. The walkout basement expands your living space with a flex room, a wet bar, and an additional bedroom with a walk-in closet. Outside, enjoy a maintenance-free backyard oasis with extensive concrete work and a custom pavilion. Additional upgrades: A/C, dual-zone furnace, heated garage, water softener, and a tankless water heater. Located just minutes from schools, this is truly a one-of-a-kind home you won’t want to miss! (id:66704)

Property Summary

Property Type
Single Family
Building Type
House
Storeys
2
Square Footage
2,557 sqft
Neighbourhood
Desrochers Area
Title
Freehold
Built
2019

Property Details

Interior Features

Appliances Included Dishwasher, Dryer, Garage Door Opener Remote(s), Garage Door Opener, Hood Fan, Microwave, Storage Shed, Stove, Washer, Window Coverings
Basement Type Full (finished)
Fireplace No

Building Features

Features See Remarks
Construction Style Detached

Heating & Cooling

Heating Type Forced Air
Cooling Type Central Air Conditioning

Neighbourhood Features

Amenities Nearby Playground, Public Transit, Schools, Shopping

Additional Details

Basement Development Finished
Half Bath Total 1
Structure Patio(s)

Measurements

Square Footage 2,557 Sqft

Rooms

Basement
Bedroom 4 3.77 m x 4.01 m 12'4" x 13'2"
Recreation Room 4.39 m x 5.41 m 14'5" x 17'9"
Main Level
Living Room 3.91 m x 5.28 m 12'10" x 17'4"
Dining Room 3.70 m x 5.24 m 12'2" x 17'2"
Kitchen 6.43 m x 4.17 m 21'1" x 13'8"
Upper Level
Den 5.99 m x 4.08 m 19'8" x 13'5"
Primary Bedroom 3.52 m x 5.89 m 11'7" x 19'4"
Bedroom 2 4.64 m x 4.13 m 15'3" x 13'7"
Bedroom 3 3.91 m x 3.89 m 12'10" x 12'9"
Laundry Room 1.71 m x 2.51 m 5'7" x 8'3"

Lot Features

Fencing Fence

Additional Land Details

Acreage No
Land Amenities Playground, Public Transit, Schools, Shopping

Location

Talk to us

Questions about this home?

Call or email our team directly — no forms, no waiting on a callback.

Call (780) 000-0000