Active

403 Pine Point Leduc, Alberta

$674,000

MLS® Number: E4497128

  • Woodbend
  • 45 days on market
  • 58 active listings within 1km
6 Beds
4 Baths
2,091 Sqft

Listed by Tanner Holley, REMAX River City

Listing Description

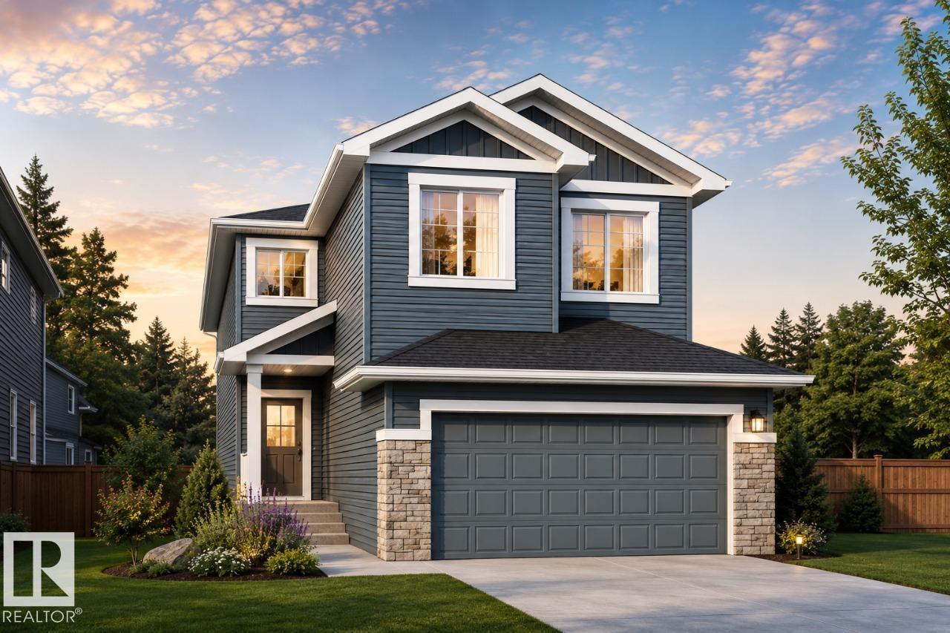
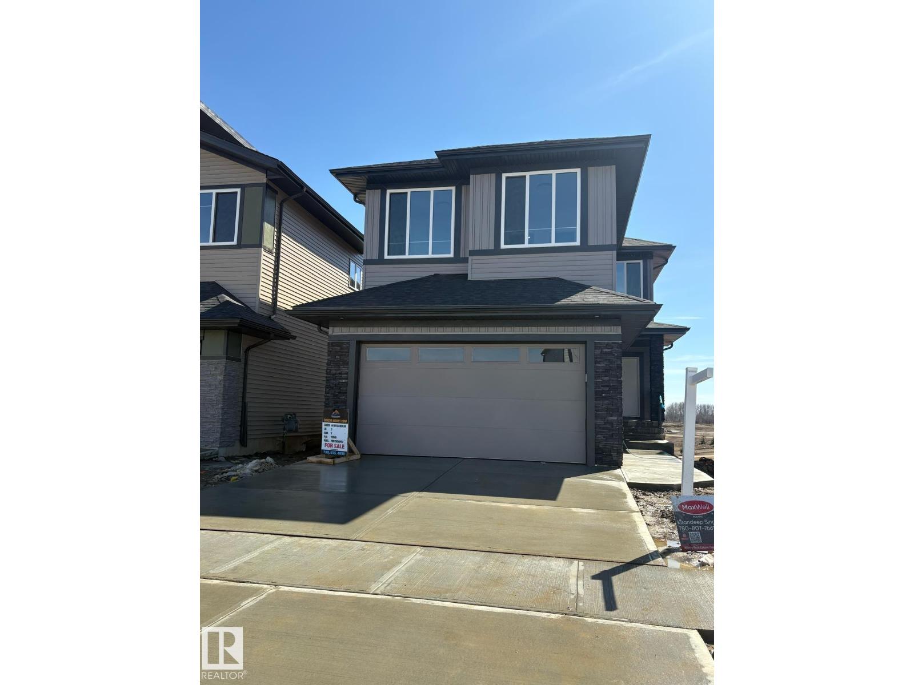
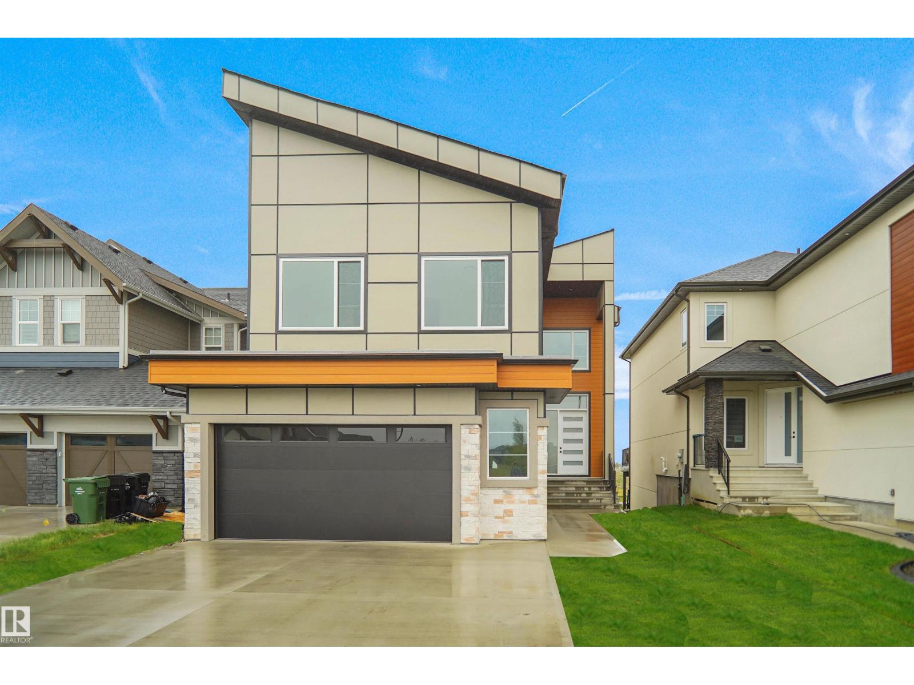
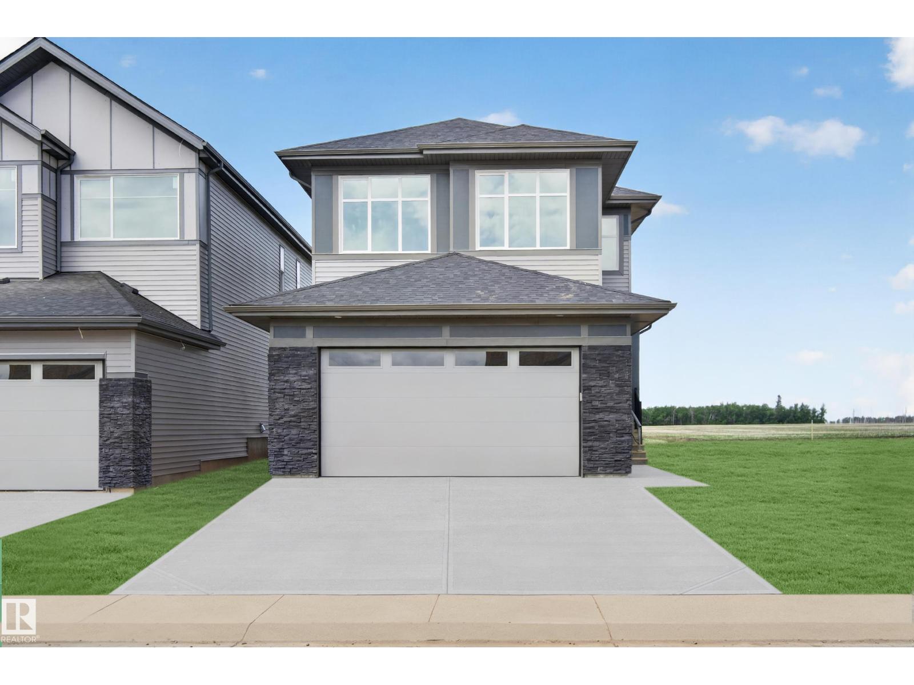
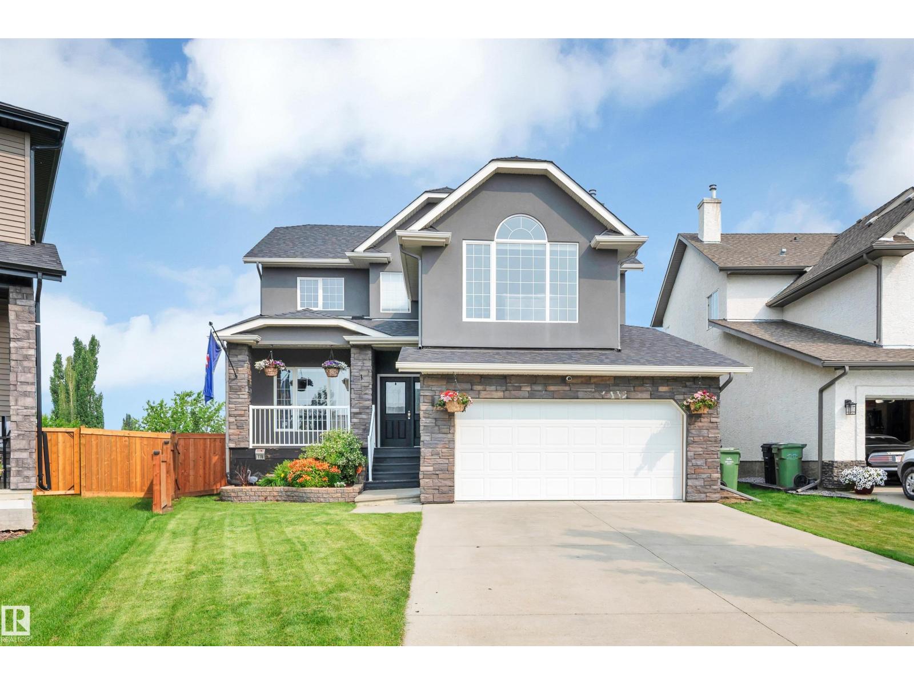
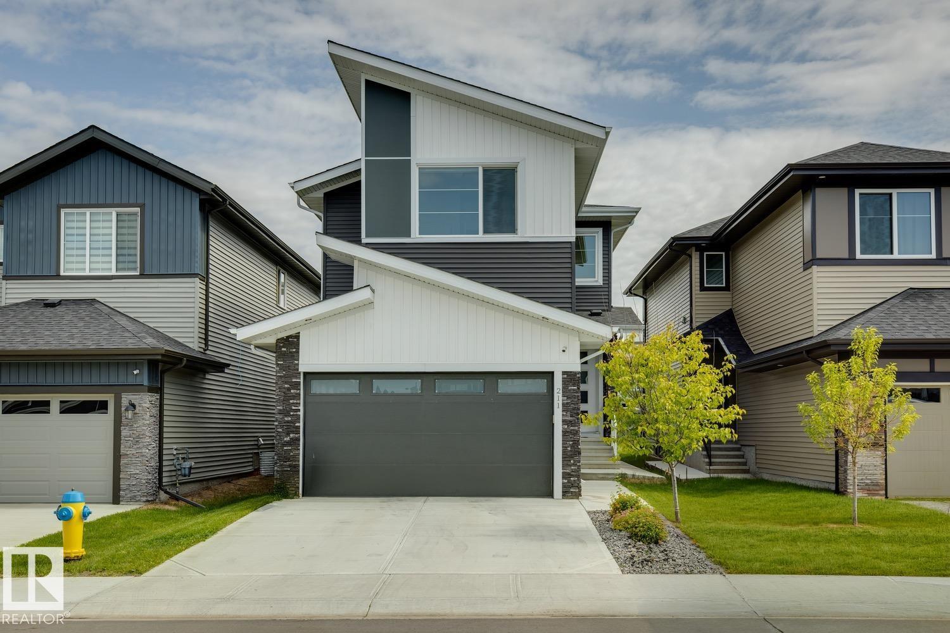
Skip the wait for new construction and step into a home already finished from top to bottom. Built in 2025, this 2,091 sqft two-storey in Woodbend sits on a standard lot close to shopping, schools, and parks, with one of the most functional layouts you'll find. The main floor is finished with tile and features a bright open-to-below living room, modern kitchen, and large spice kitchen with gas stove to keep everyday cooking tucked away. A main floor bedroom and full bathroom work well for guests, extended family, or a private office. Upstairs, vinyl plank flooring flows through a spacious bonus room, three bedrooms, and a second full bathroom. The primary suite includes a walk-in closet and ensuite with water closet. The legal 2-bedroom basement suite has its own side entrance, LVP flooring, and potential for rental income or multi-generational living. With an attached double garage, tankless hot water, and water softener, this home brings space, finish, and function together in one complete package. (id:66704)

Property Summary

Property Type
Single Family
Building Type
House
Storeys
2
Square Footage
2,091 sqft
Neighbourhood
Woodbend
Title
Freehold
Land Size
438.04 m²
Built
2025

Property Details

Interior Features

Appliances Included Dishwasher, Dryer, Garage Door Opener, Hood Fan, Microwave Range Hood Combo, Oven - Built-in, Microwave, Washer/dryer Stack-up, Stove, Gas Stove(s), Washer, Water Softener, Window Coverings, Two Refrigerators
Basement Features Suite
Basement Type Full (finished)
Fireplace Yes
Fireplace Type Insert
Fireplace Fuel Electric

Building Features

Features Cul-de-sac, No Animal Home, No Smoking Home
Construction Style Detached

Heating & Cooling

Heating Type Forced Air

Neighbourhood Features

Amenities Nearby Airport, Golf Course, Playground, Schools, Shopping

Additional Details

Amenities Vinyl Windows
Basement Development Finished
Parking Space Total 4

Measurements

Square Footage 2,091 Sqft

Rooms

Basement
Bedroom 5 3.15 m x 3.94 m 10'4" x 12'11"
Bedroom 6 3.15 m x 4.06 m 10'4" x 13'4"
Main Level
Living Room 3.96 m x 4.06 m 13' x 13'4"
Dining Room 3.51 m x 2.51 m 11'6" x 8'3"
Kitchen 3.48 m x 3.43 m 11'5" x 11'3"
Bedroom 4 2.90 m x 3.20 m 9'6" x 10'6"
Mud Room 3.05 m x 3.61 m 10' x 11'10"
Upper Level
Family Room 4.47 m x 5.31 m 14'8" x 17'5"
Primary Bedroom 4.01 m x 4.67 m 13'2" x 15'4"
Bedroom 2 2.92 m x 3.40 m 9'7" x 11'2"
Bedroom 3 2.90 m x 4.01 m 9'6" x 13'2"

Lot Features

Fencing Fence

Additional Land Details

Acreage No
Land Amenities Airport, Golf Course, Playground, Schools, Shopping
Size Irregular 438.04

Location

Talk to us

Questions about this home?

Call or email our team directly — no forms, no waiting on a callback.

Call (780) 000-0000