Listed by Michael D. Melnychuk, Century 21 All Stars Realty Ltd
Listing Description
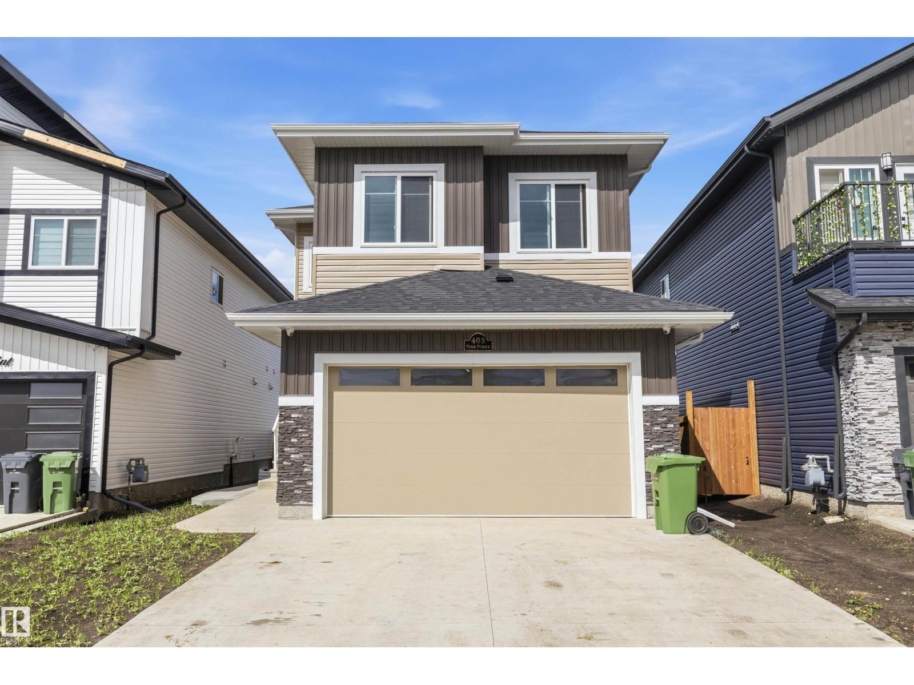
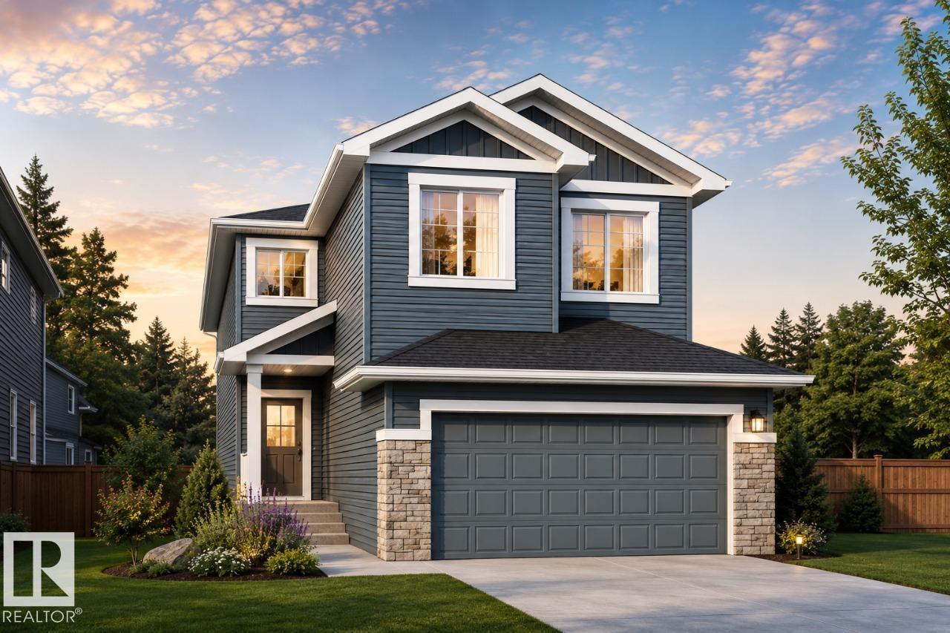
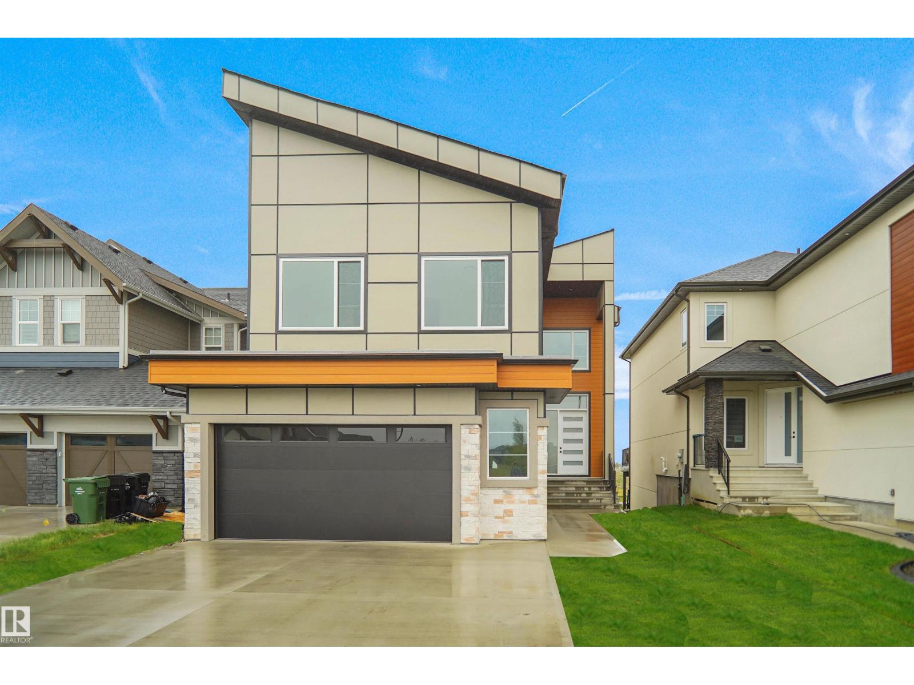
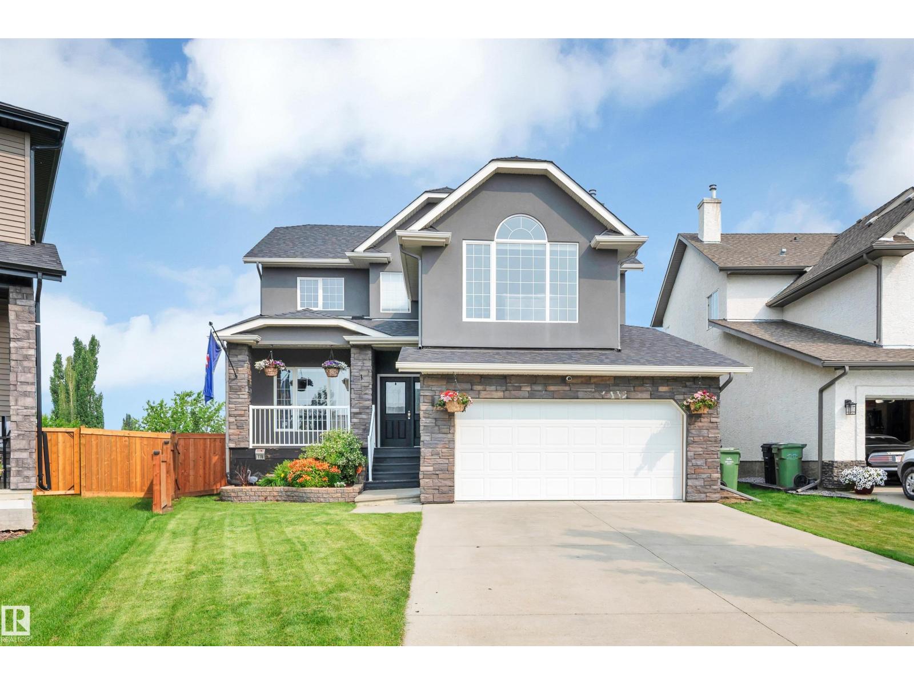
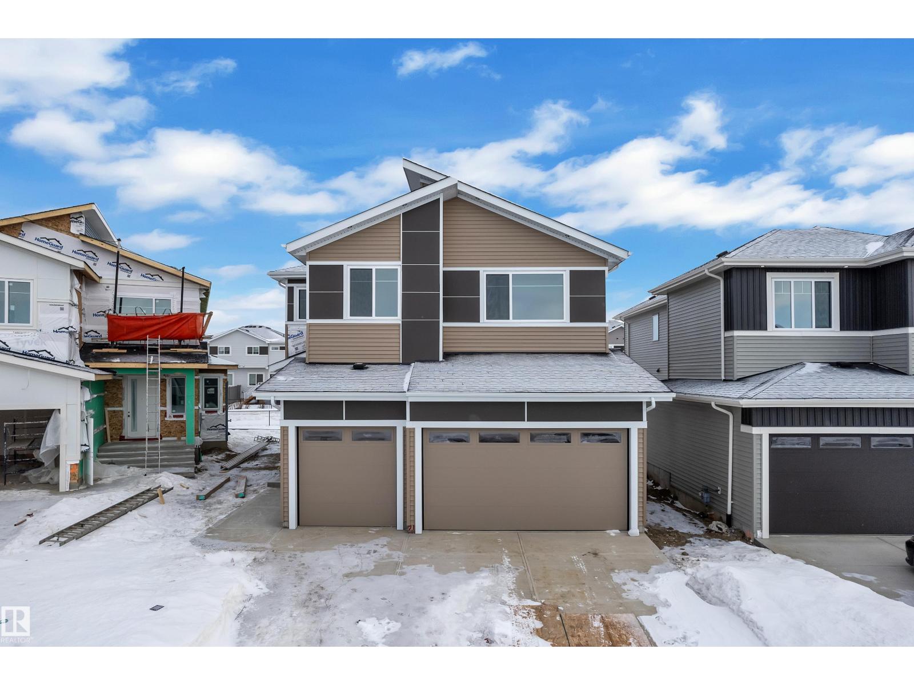
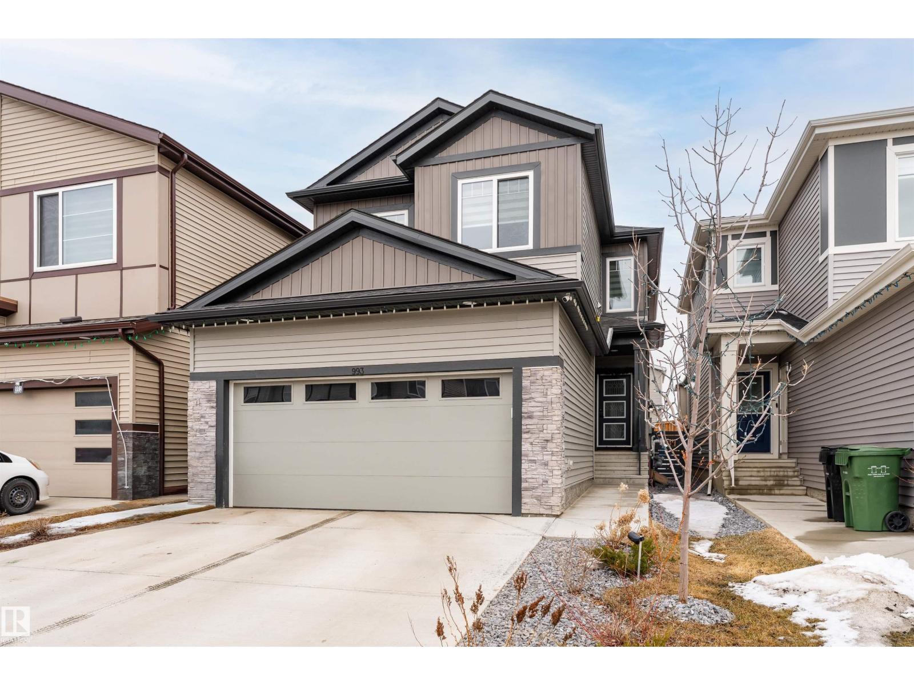
PERMITTED 2-BEDROOM BASEMENT SUITE WITH SEPARATE ENTRANCE OFFERING OVER 3,000 SQFT OF FINISHED LIVING SPACE IN SOUGHT-AFTER WEST HAVEN! This beautifully designed 2-storey home offers 2,170 SQFT above grade plus a fully finished permitted basement suite, bringing the total finished living space to over 3,000 SQFT-perfect for extended family, guests, or added income potential. The bright open-concept main floor showcases durable vinyl plank flooring, a spacious living room with soaring open-to-below ceilings, a stylish kitchen with quartz countertops, large island, pantry, and adjoining dining area overlooking the landscaped backyard. A main floor office, mudroom, and 2-piece bath complete the level. Upstairs features a bonus room, convenient laundry, two generous bedrooms, a full bath, and an impressive primary retreat with a walk-in closet and luxurious 5-piece ensuite. The self-contained basement suite offers 2 bedrooms, full kitchen, living area, 4-piece bath, and its own laundry. Double attached garage (id:66704)
Property Summary
Property Type
Single Family
Building Type
House
Storeys
2
Square Footage
2,171 sqft
Neighbourhood
West Haven Park
Title
Freehold
Land Size
340.03 m²
Built
2023
Property Details
Interior Features
Appliances Included
Hood Fan, Microwave, Window Coverings, Dryer, Two Refrigerators, Two Stoves, Two Washers, Dishwasher
Basement Features
Suite
Basement Type
Full (finished)
Fireplace
Yes
Fireplace Type
Insert
Fireplace Fuel
Electric
Building Features
Features
Cul-de-sac, See Remarks, Closet Organizers
Construction Style
Detached
Heating & Cooling
Heating Type
Forced Air
Neighbourhood Features
Amenities Nearby
Airport, Playground, Public Transit, Schools, Shopping
Additional Details
Amenities
Ceiling - 9ft
Basement Development
Finished
Half Bath Total
1
Parking Space Total
4
Structure
Deck
Measurements
Square Footage
2,171 Sqft
Rooms
Basement
Bedroom 4
4.01 m x 3.23 m13'2" x 10'7"
Bedroom 5
2.44 m x 3.56 m8' x 11'8"
Second Kitchen
3.99 m x 2.82 m13'1" x 9'3"
Recreation Room
3.84 m x 5.51 m12'7" x 18'1"
Storage
0.69 m x 1.50 m2'3" x 4'11"
Utility Room
2.62 m x 3.07 m8'7" x 10'1"
Main Level
Living Room
3.84 m x 5.23 m12'7" x 17'2"
Dining Room
3.33 m x 3.25 m10'11" x 10'8"
Kitchen
3.15 m x 4.09 m10'4" x 13'5"
Den
3.73 m x 3.02 m12'3" x 9'11"
Upper Level
Primary Bedroom
13 m x Measurements not available
Bedroom 2
3.02 m x 3.66 m9'11" x 12'
Bedroom 3
3.96 m x 4.47 m13' x 14'8"
Bonus Room
4.14 m x 3.76 m13'7" x 12'4"
Laundry Room
Measurements not available
Additional Land Details
Acreage
No
Land Amenities
Airport, Playground, Public Transit, Schools, Shopping