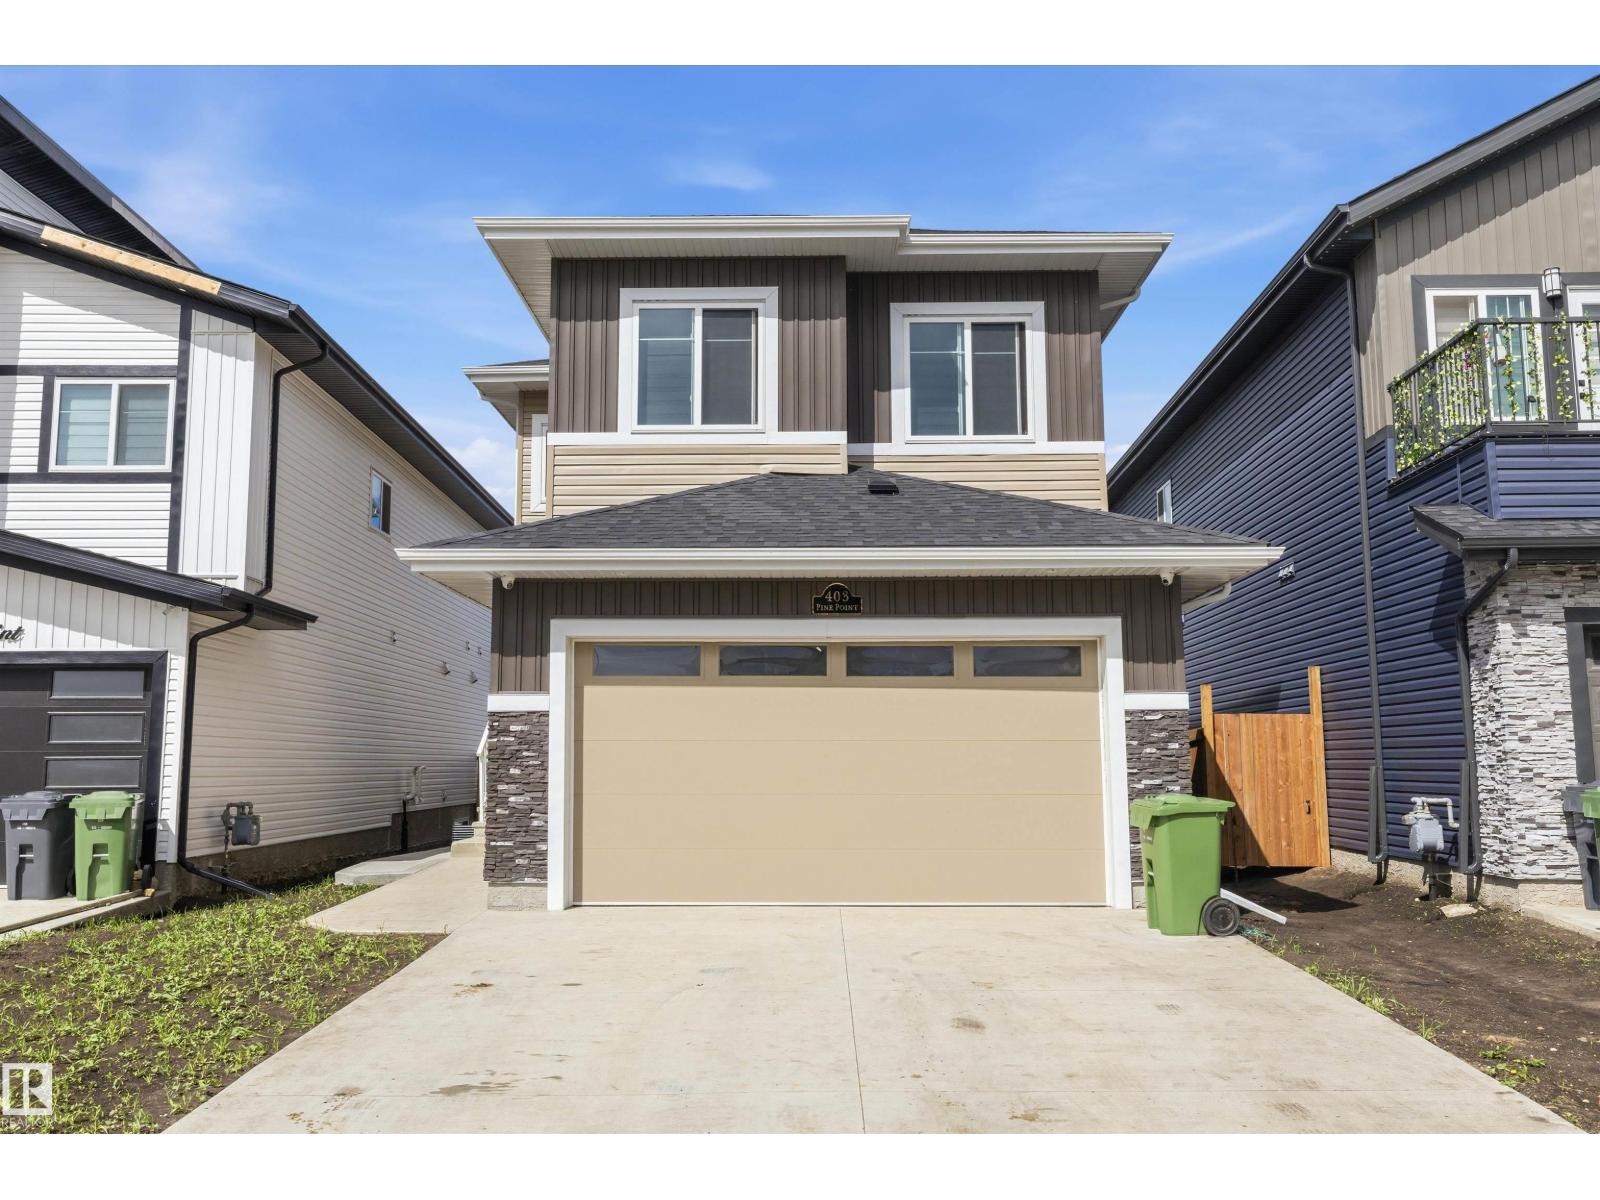
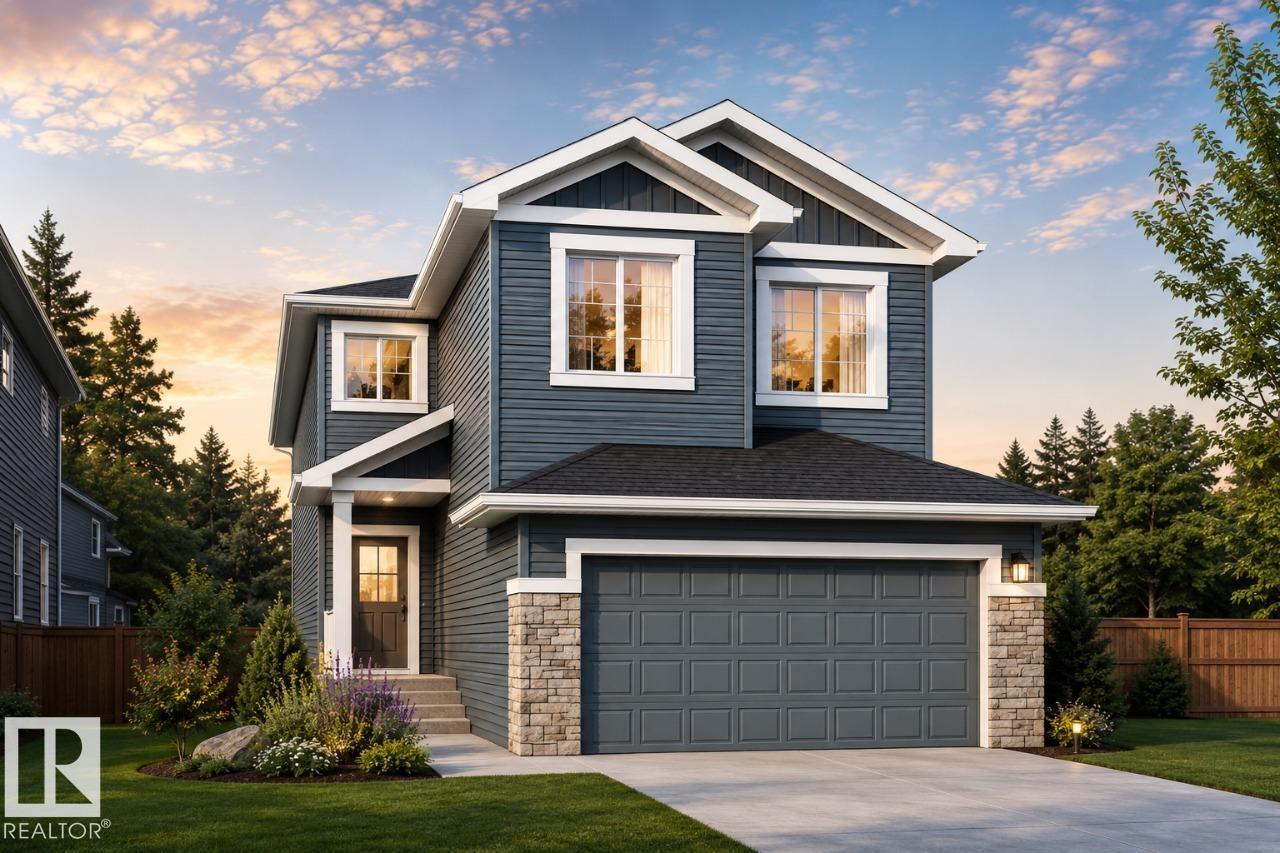
Exceptionally maintained, this beautiful family home is nestled on a quiet cul-de-sac in Deer Valley, backing a peaceful treed green space that offers privacy and a picturesque backdrop. Filled with natural light from the abundance of windows, the open-concept main floor features a spacious living room, dining area and beautiful kitchen with a large island, perfect for entertaining. Patio doors lead to the rear deck overlooking the private backyard and mature trees. Upstairs offers a stunning bonus room with vaulted ceilings, 3 spacious bedrooms including the primary retreat with a walk-in closet and renovated ensuite, plus a full main bath. The recently renovated walkout basement is fully finished with a striking stone ledger feature wall, 2 bedrooms and a full bath. Recent landscaping includes a new fence, trees and stamped concrete. Close to parks, trails, schools, shopping, Leduc Common, Highway 2 and EIA. (id:66704)
Property Summary
Property Type
Single Family
Building Type
House
Storeys
2
Square Footage
2,237 sqft
Neighbourhood
Deer Valley
Title
Freehold
Land Size
563.83 m²
Built
2007
Parking Type
Attached Garage
Property Details
Interior Features
Appliances Included
Alarm System, Dishwasher, Dryer, Garage Door Opener Remote(s), Garage Door Opener, Microwave Range Hood Combo, Refrigerator, Stove, Washer, Window Coverings, See Remarks
Basement Features
Walk Out
Basement Type
Full (finished)
Fireplace
No
Building Features
Features
See Remarks
Construction Style
Detached
Heating & Cooling
Heating Type
Forced Air
Cooling Type
Central Air Conditioning
Neighbourhood Features
Amenities Nearby
Golf Course, Playground, Public Transit, Schools, Shopping
Additional Details
Basement Development
Finished
Half Bath Total
1
Structure
Deck
Measurements
Square Footage
2,237 Sqft
Rooms
Basement
Den
3.91 m x 4.97 m12'10" x 16'4"
Bedroom 4
2.86 m x 3.62 m9'5" x 11'11"
Recreation Room
7.47 m x 7.64 m24'6" x 25'1"
Main Level
Living Room
4.76 m x 4.99 m15'7" x 16'4"
Dining Room
3.39 m x 4.24 m11'1" x 13'11"
Kitchen
5.89 m x 7.55 m19'4" x 24'9"
Laundry Room
2.49 m x 2.58 m8'2" x 8'6"
Upper Level
Family Room
3.94 m x 5.53 m12'11" x 18'2"
Primary Bedroom
3.60 m x 5.01 m11'10" x 16'5"
Bedroom 2
3.75 m x 3.94 m12'4" x 12'11"
Bedroom 3
3.05 m x 3.66 m10' x 12'
Lot Features
Fencing
Fence
Additional Land Details
Acreage
No
Land Amenities
Golf Course, Playground, Public Transit, Schools, Shopping