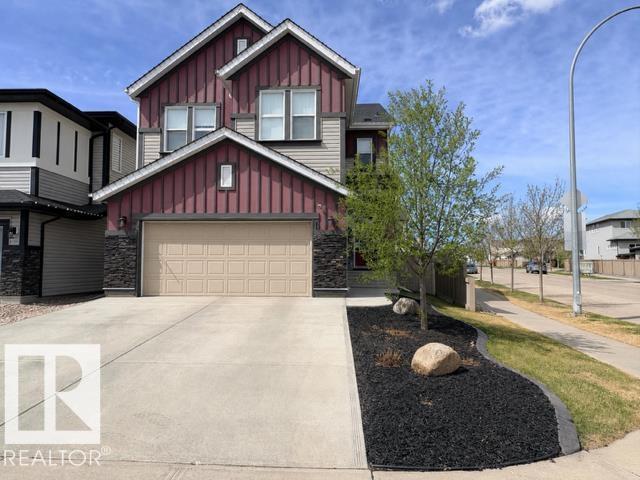
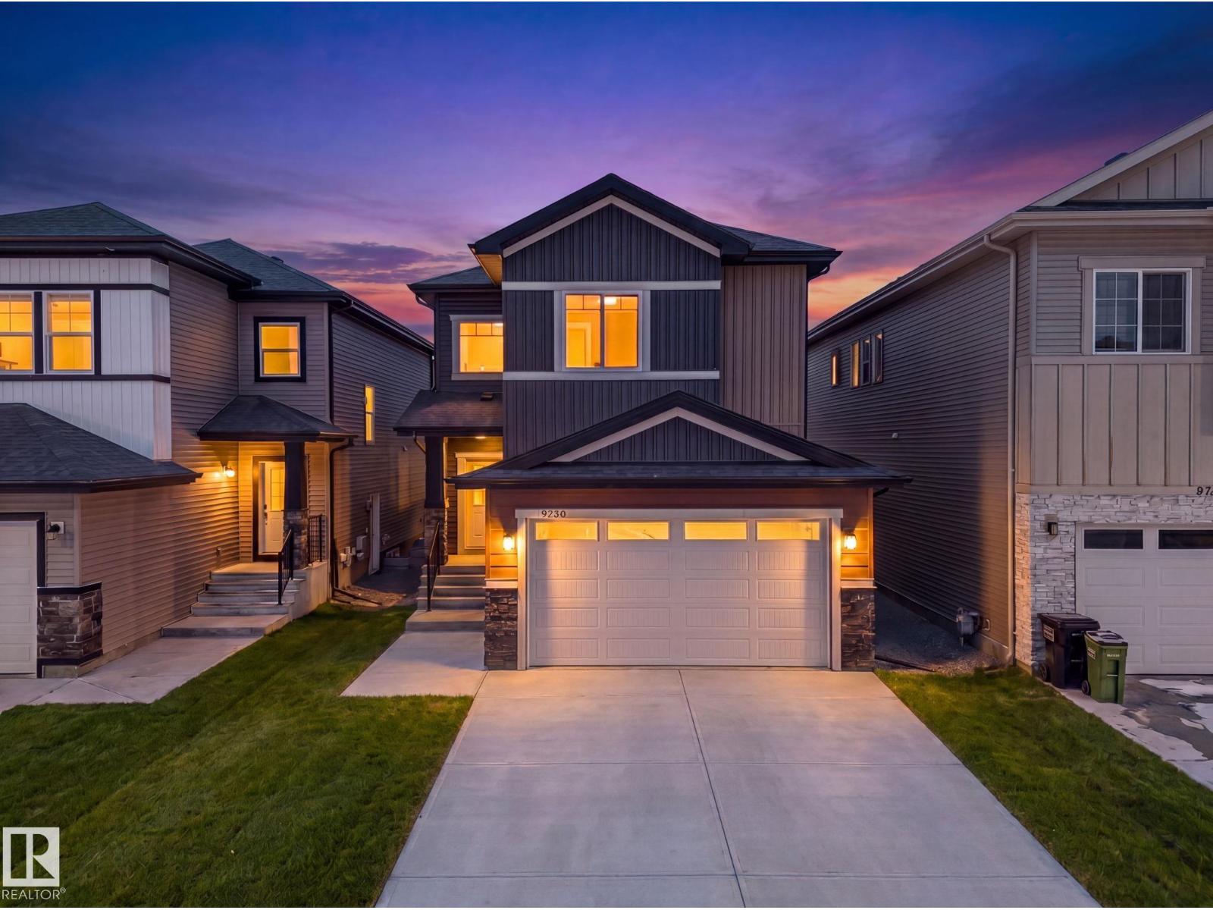
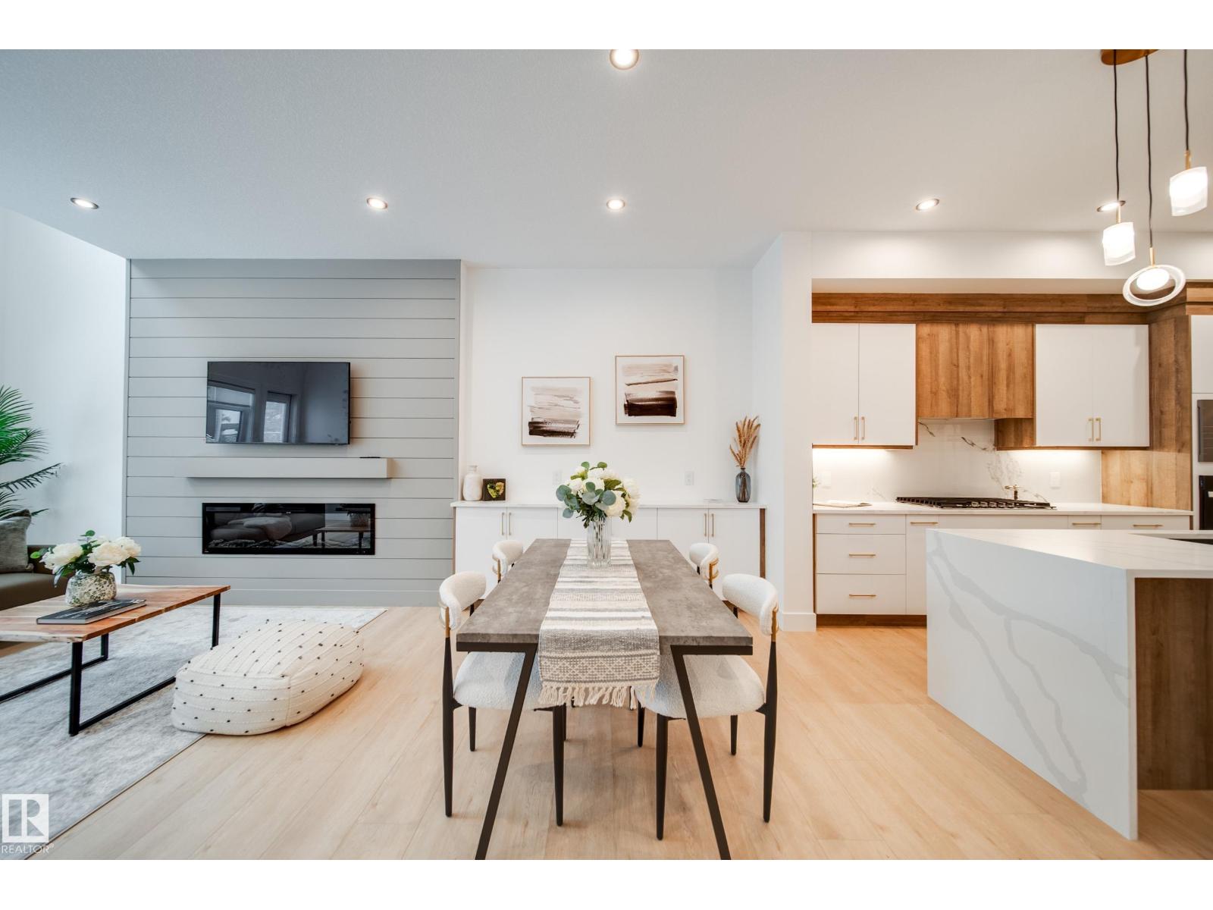
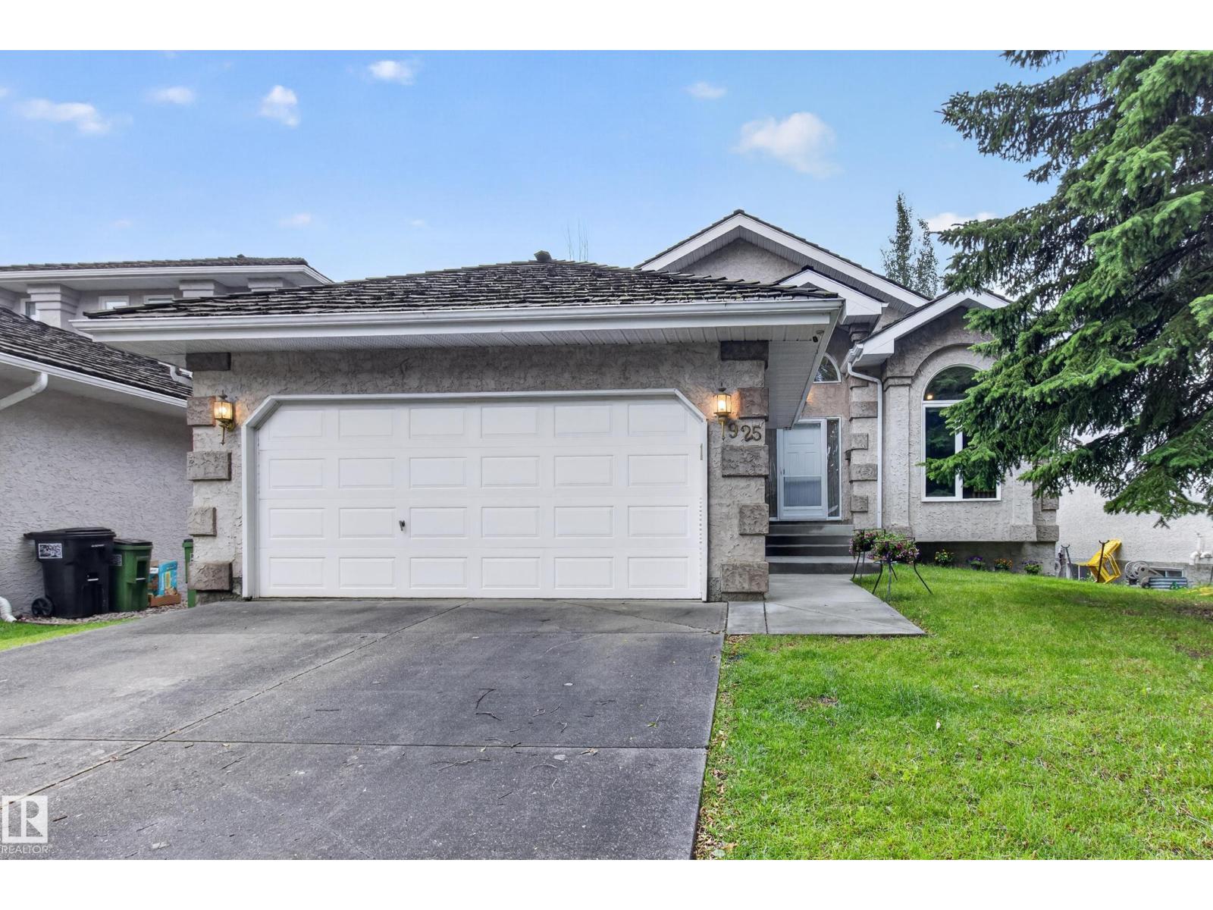
RARE OPPORTUNITY! 6-bedroom home by Landmark Homes offering nearly 3,055 sq ft of total living space, including a fully legal basement suite, on a massive pie-shaped lot in Tamarack! The bright open-concept main floor seamlessly connects the living, dining, and kitchen—perfect for entertaining—featuring premium cabinetry and ample counter space. A rare main-floor bedroom and full 4-piece bath add flexibility for guests, extended family, or a home office. Upstairs boasts a spacious primary retreat with walk-in closet and private ensuite, plus 3 additional bedrooms and convenient laundry. The fully legal 2-bedroom basement suite includes a separate entrance, full kitchen, living area, and its own laundry—ideal for rental income. Located minutes from Meadows Recreation Centre, schools, shopping, and Anthony Henday & Whitemud Drive. Live comfortably while your home helps pay the mortgage! (id:66704)
Property Summary
Property Type
Single Family
Building Type
House
Storeys
2
Square Footage
2,181 sqft
Neighbourhood
Tamarack
Title
Freehold
Built
2013
Property Details
Interior Features
Appliances Included
Dishwasher, Garage Door Opener Remote(s), Garage Door Opener, Hood Fan, Stove, Gas Stove(s), Dryer, Two Refrigerators, Two Washers
Basement Features
Suite
Basement Type
Full (finished)
Fireplace
No
Building Features
Features
See Remarks
Construction Style
Detached
Heating & Cooling
Heating Type
Forced Air
Neighbourhood Features
Amenities Nearby
Airport, Playground, Public Transit, Schools, Shopping
Additional Details
Amenities
Ceiling - 9ft
Basement Development
Finished
Structure
Deck
Measurements
Square Footage
2,181 Sqft
Rooms
Basement
Bedroom 5
11.4' x 14.8"
Bedroom 6
9.6' x 14.6"
Second Kitchen
Measurements not available
Main Level
Living Room
3.66 m x 4.66 m12' x 15'4"
Dining Room
3.96 m x 3.11 m13' x 10'2"
Kitchen
3.96 m x 3.93 m13' x 12'11"
Bedroom 4
11.7' x 9.9"
Upper Level
Family Room
Measurements not available
Primary Bedroom
12.4' x 23.1"
Bedroom 2
9.1' x 14.2"
Bedroom 3
9.4' x 13.6"
Additional Land Details
Acreage
No
Land Amenities
Airport, Playground, Public Transit, Schools, Shopping