Listed by Nataliia D'Amour, Century 21 Quantum Realty
Listing Description
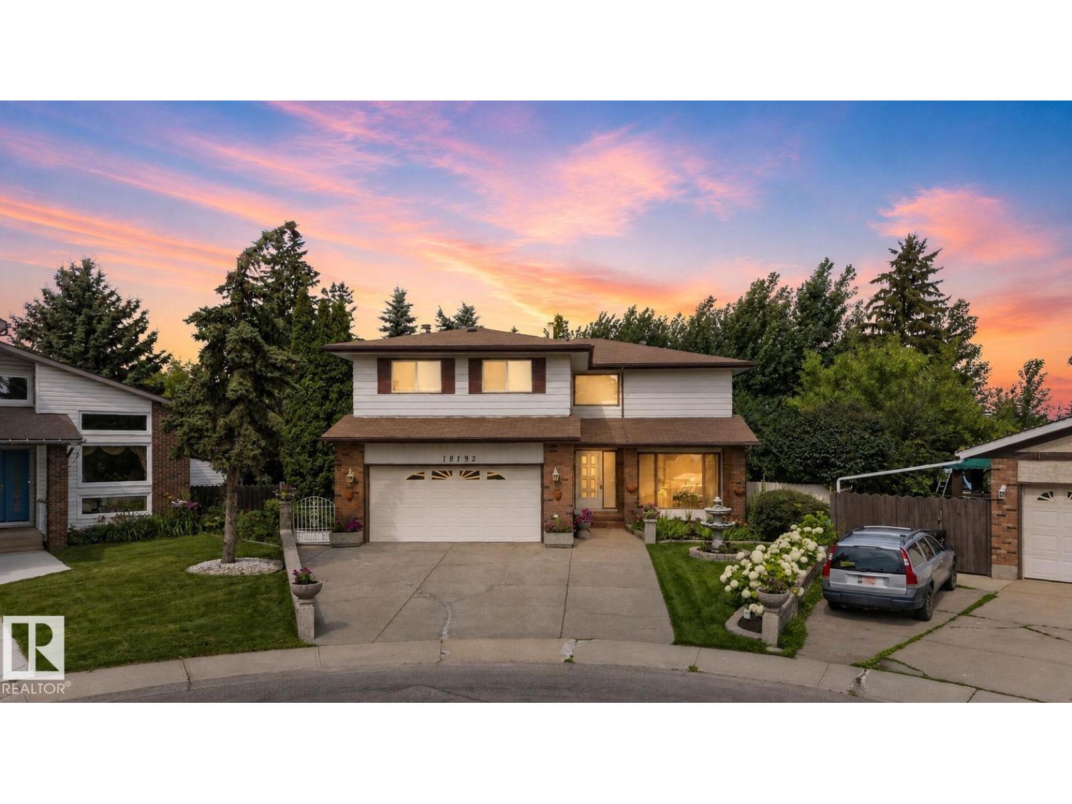
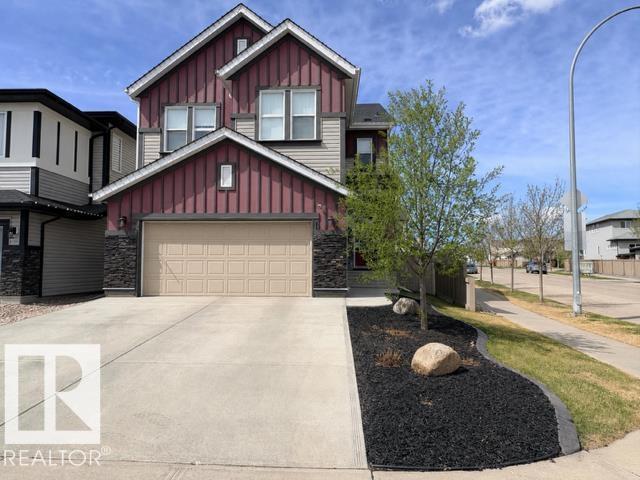
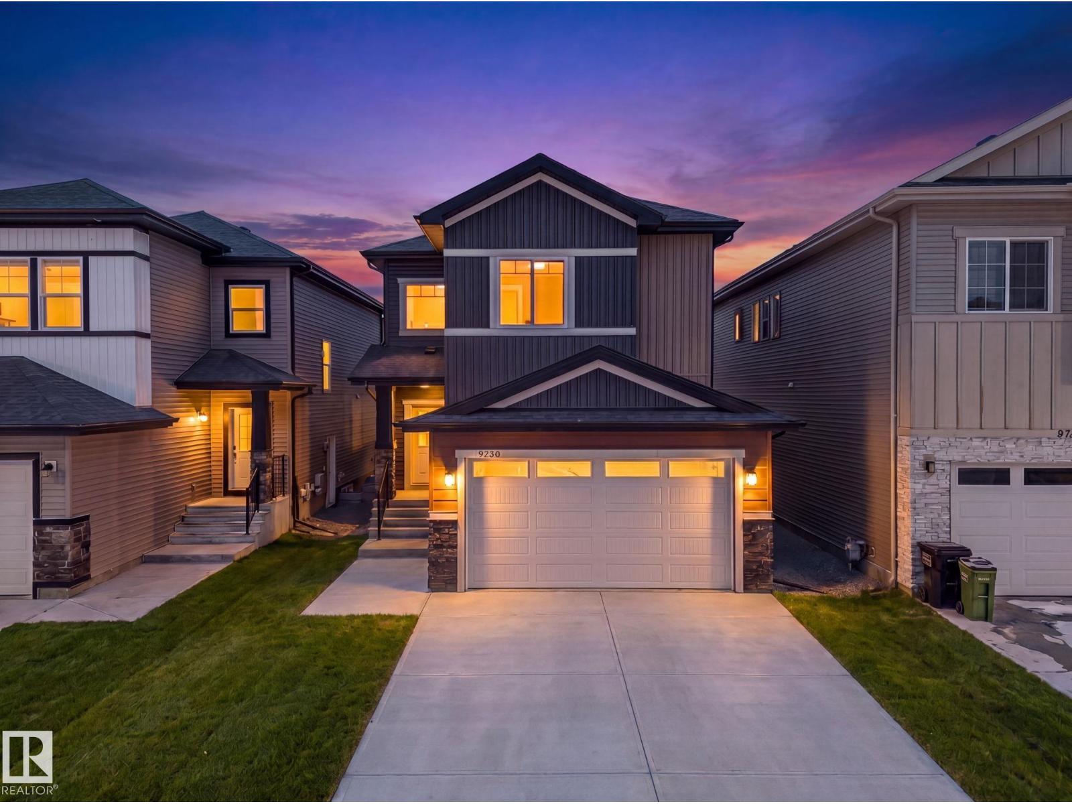
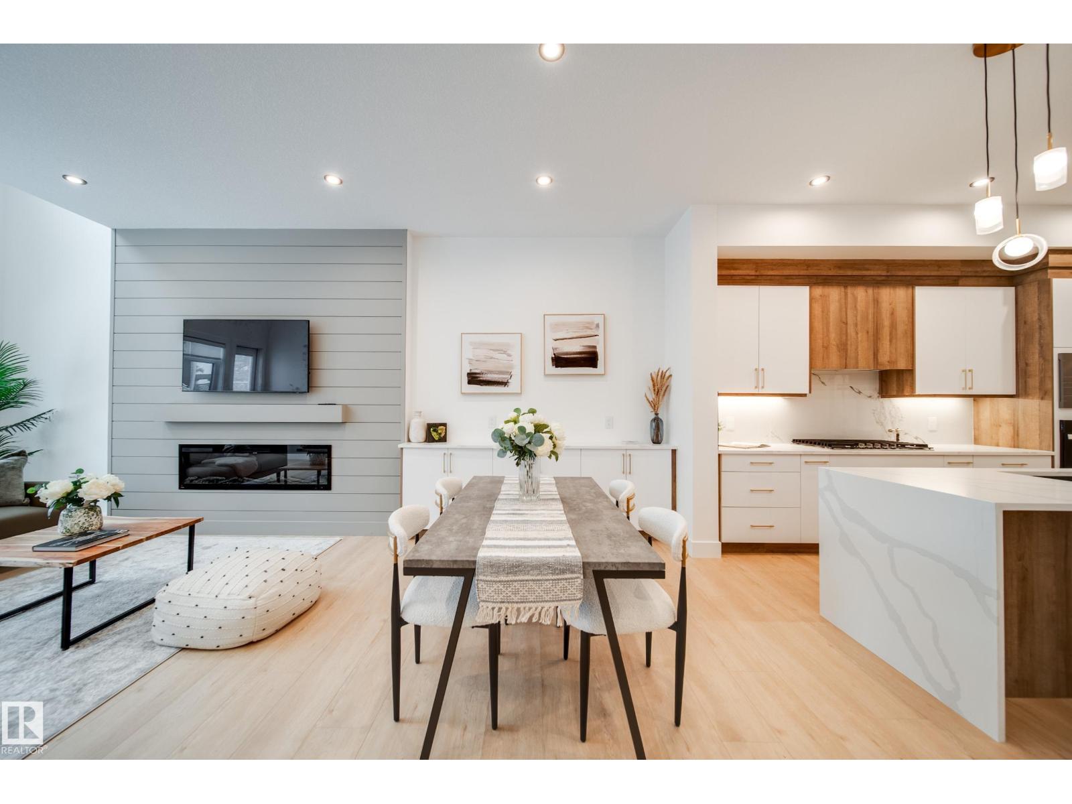
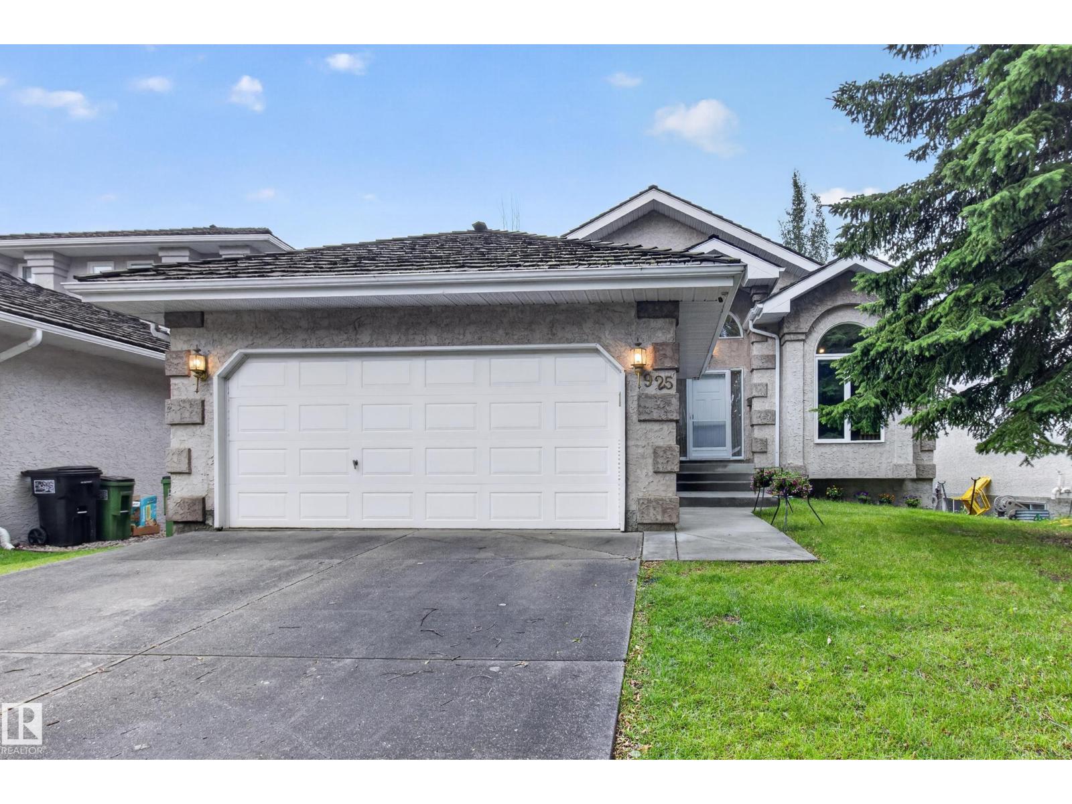
5 BEDROOMS / 4 BATHROOMS — FULLY UPDATED HOME IN DUGGAN WITH DOUBLE ATTACHED + DOUBLE DETACHED GARAGE! New furnace, new hot water tank, new windows, new AC. Above-grade flooring brand new, freshly painted throughout. New kitchen with all-new appliances. Private balcony. Two double garages — one attached, one detached. Potential for the backyard housing to generate income if you add the suite to the detached garage. Located in Duggan, a well-established southwest Edmonton community known for tree-lined streets, spacious yards, and a friendly atmosphere. Steps to a spacious central park with a playground, sports fields, and a community league facility, with Southgate and Century Park LRT stations nearby and quick access to Whitemud Drive, Anthony Henday Drive, and Calgary Trail. Close to two elementary schools with junior high and high schools within walking distance, plus Southgate Centre, South Edmonton Common, and Southwest Edmonton Farmers’ Market. (id:66704)
Property Summary
Property Type
Single Family
Building Type
House
Storeys
2
Square Footage
2,105 sqft
Neighbourhood
Duggan
Title
Freehold
Land Size
869.93 m²
Built
1973
Parking Type
Attached Garage
Property Details
Interior Features
Appliances Included
Dishwasher, Dryer, Microwave Range Hood Combo, Refrigerator, Stove, Washer