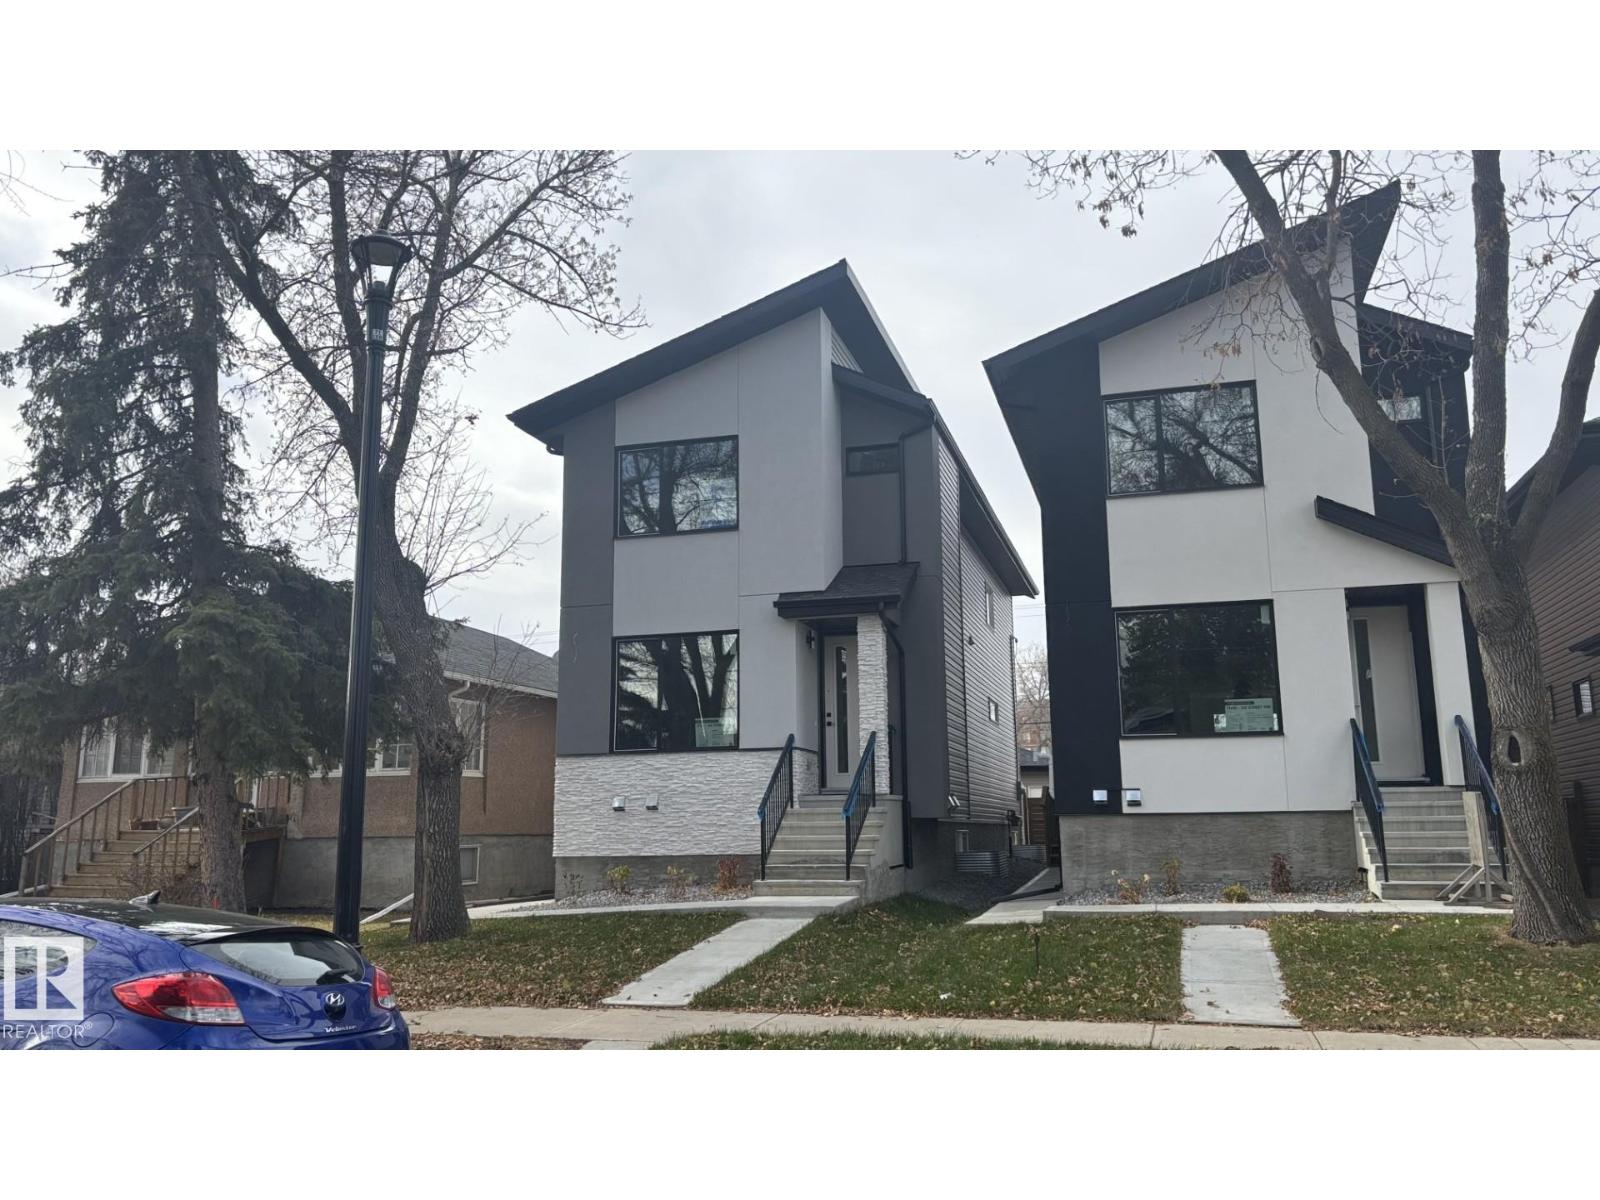
Active

5736 176 Av NW Edmonton, Alberta

$699,900

MLS® Number: E4501764

  • Mcconachie Area
  • 17 days on market
  • 49 active listings within 1km
6 Beds
4 Baths
2,053 Sqft

Listed by Ryan P. Dutka, REMAX River City

Listing Description

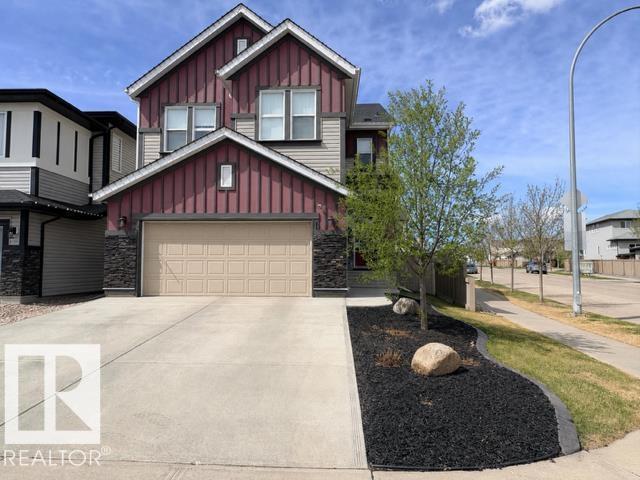
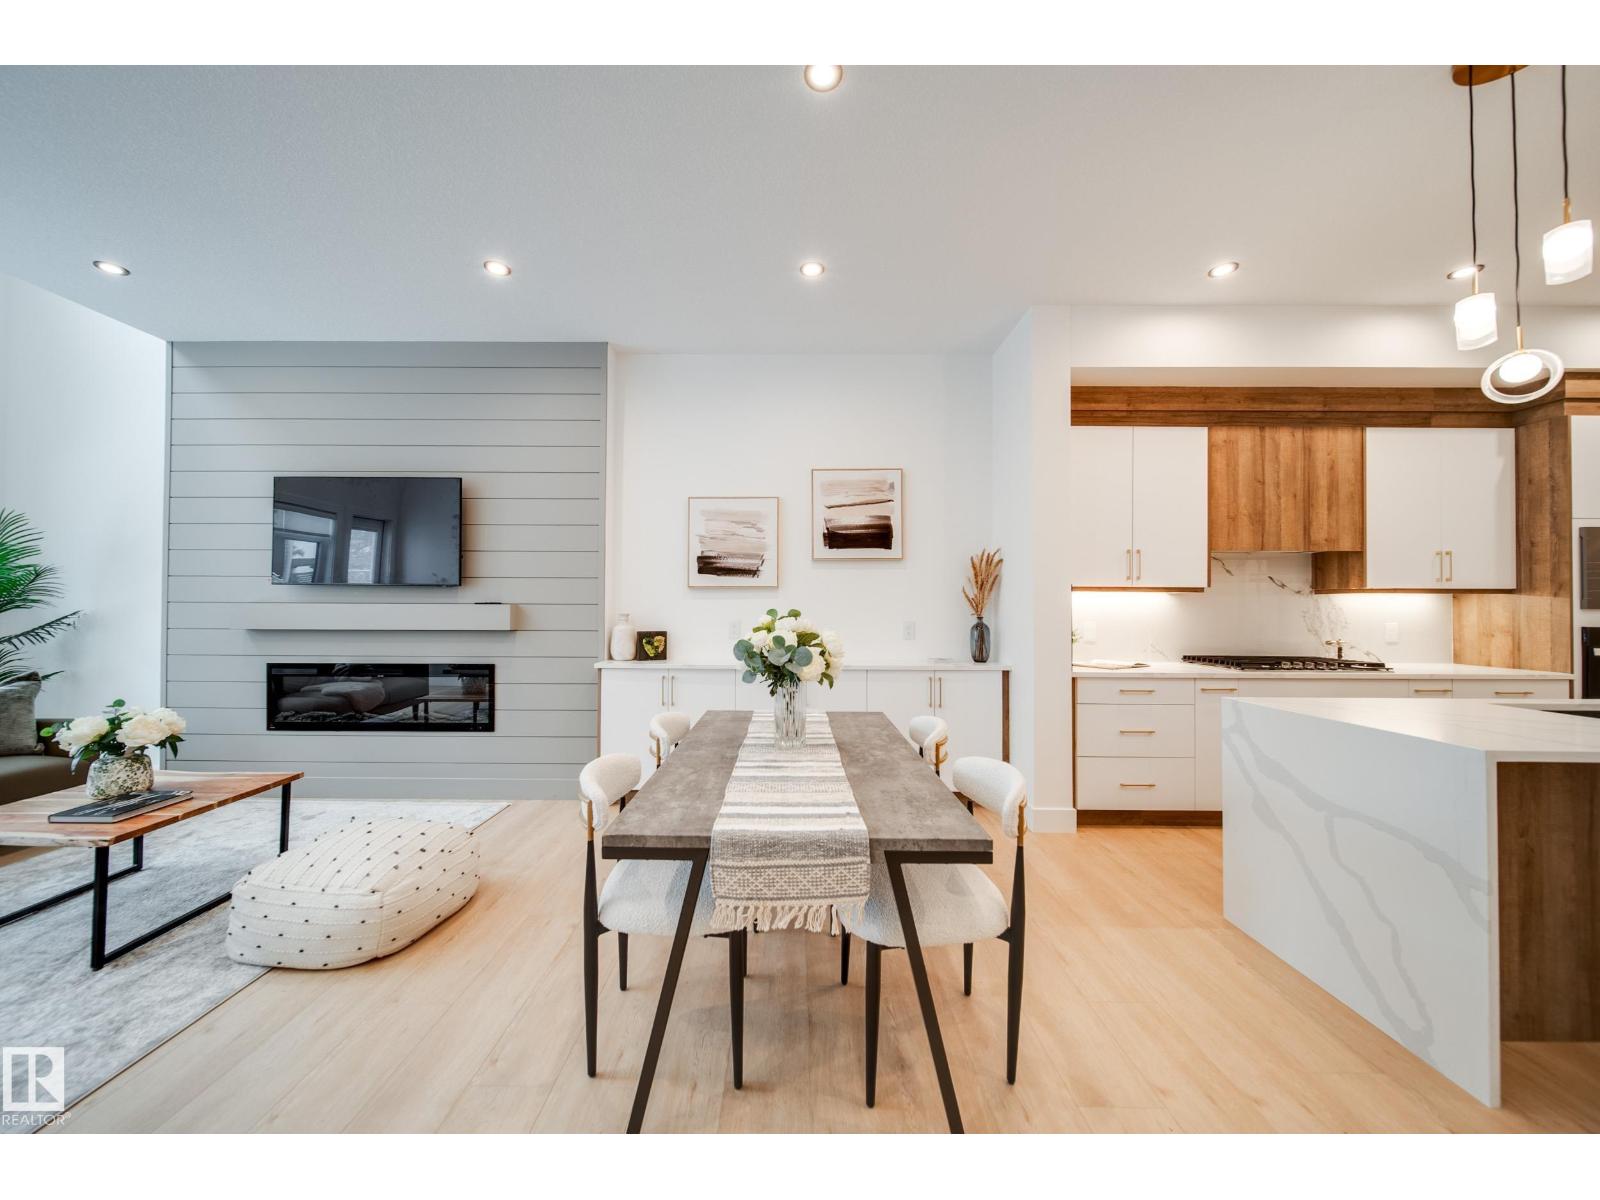
LEGAL SUITE! NEVER LIVED IN, BRAND NEW an INCREDIBLE INVESTMENT PROPERTY! STUNNING curb appeal w/ contrasting siding & STONE accents. 2886.35 sq/ft of finished space! Welcome to wide plank HARDWOOD flooring & a BRIGHT, open, SOARING CEILING. A RARE full bath & ample bedroom w/ walk-in closet w/ a door for a faux ensuite experience is exquisite. Cook in the contrasting ISLAND KITCHEN w/ QUARTZ counters, HERRING BONE backsplash, stainless appliances, & CORNER PANTRY. Eat in the GENEROUS dining area w/ access to the DECK or entertain in the living room w/ a vertical SLATE FEATURE WALL & FIREPLACE for that cozy feel. Upper floor has a generous den, 3 family friendly bedrooms w/ walk-in closets, a full bath plus a LUXURY 6 piece ENSUITE in the Primary to relax in at days end. BASE-MINT w/ SEPARATE ENTRY! No compromises, 2 bedrooms, insuite laundry, a living room & lovely kitchen w/ quartz & stainless appliances. Yard is landscaped & FULLY FENCED. Tiled floors & quartz in all baths. This builder is a craftsman! (id:66704)

Property Summary

Property Type
Single Family
Building Type
House
Storeys
2
Square Footage
2,053 sqft
Neighbourhood
McConachie Area
Title
Freehold
Land Size
368.36 m²
Built
2021

Property Details

Interior Features

Appliances Included Dishwasher, Dryer, Hood Fan, Microwave Range Hood Combo, Washer/dryer Stack-up, Washer, Two Refrigerators, Two Stoves
Basement Features Suite
Basement Type Full (finished)
Fireplace Yes
Fireplace Type Unknown
Fireplace Fuel Electric

Building Features

Features Flat Site, No Back Lane
Construction Style Detached

Heating & Cooling

Heating Type Forced Air

Neighbourhood Features

Amenities Nearby Public Transit, Schools, Shopping

Additional Details

Basement Development Finished
Parking Space Total 4
Structure Deck

Measurements

Square Footage 2,053 Sqft

Rooms

Basement
Bedroom 5 2.74 m x 3.11 m 9' x 10'2"
Bedroom 6 3.10 m x 3.16 m 10'2" x 10'4"
Second Kitchen 4.20 m x 3.52 m 13'9" x 11'7"
Recreation Room 3.80 m x 3.52 m 12'6" x 11'7"
Utility Room 1.97 m x 2.60 m 6'6" x 8'6"
Main Level
Living Room 3.96 m x 3.14 m 13' x 10'4"
Dining Room 2.70 m x 4.20 m 8'10" x 13'9"
Kitchen 4.17 m x 4.21 m 13'8" x 13'10"
Bedroom 4 2.71 m x 3.02 m 8'11" x 9'11"
Upper Level
Family Room 4.96 m x 4.32 m 16'3" x 14'2"
Primary Bedroom 4.23 m x 4.23 m 13'11" x 13'11"
Bedroom 2 3.37 m x 3.02 m 11'1" x 9'11"
Bedroom 3 3.71 m x 3.68 m 12'2" x 12'1"

Lot Features

Fencing Fence

Additional Land Details

Acreage No
Land Amenities Public Transit, Schools, Shopping
Size Irregular 368.36

Location

Talk to us

Questions about this home?

Call or email our team directly — no forms, no waiting on a callback.

Call (780) 000-0000