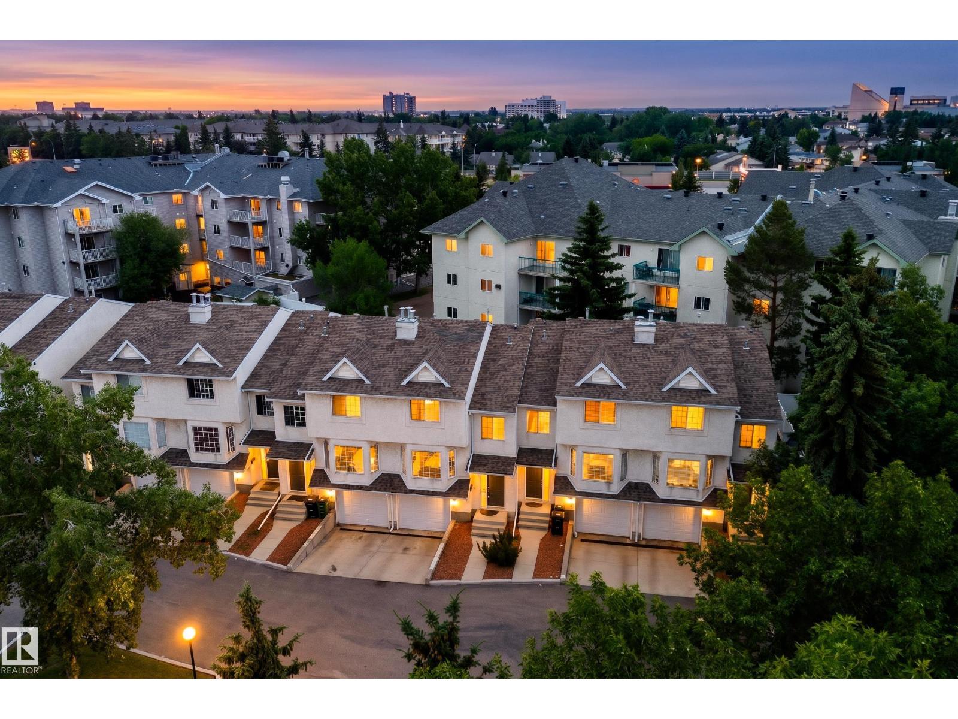
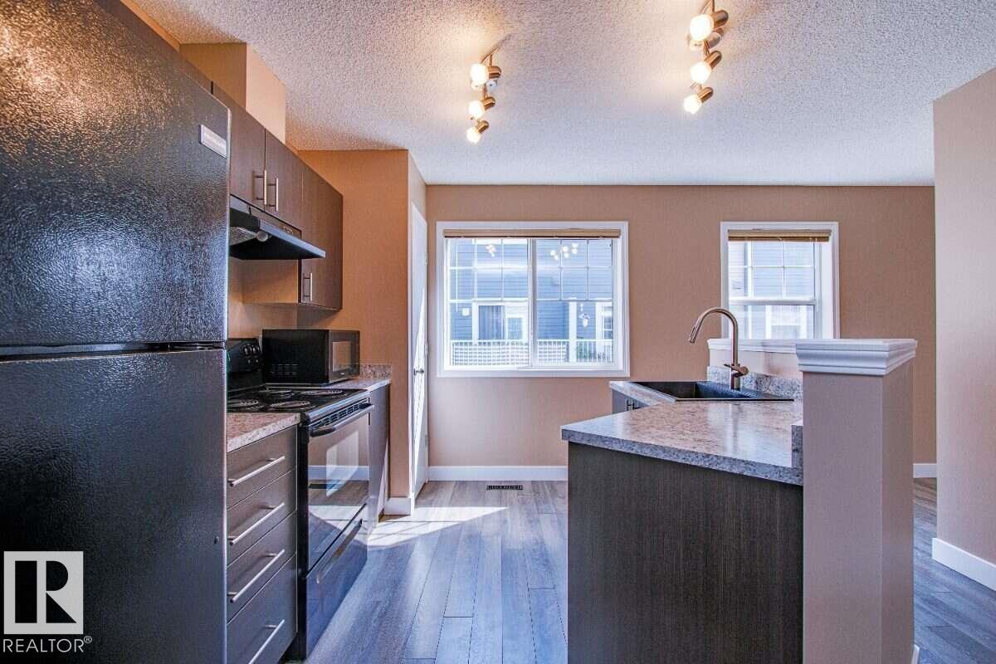
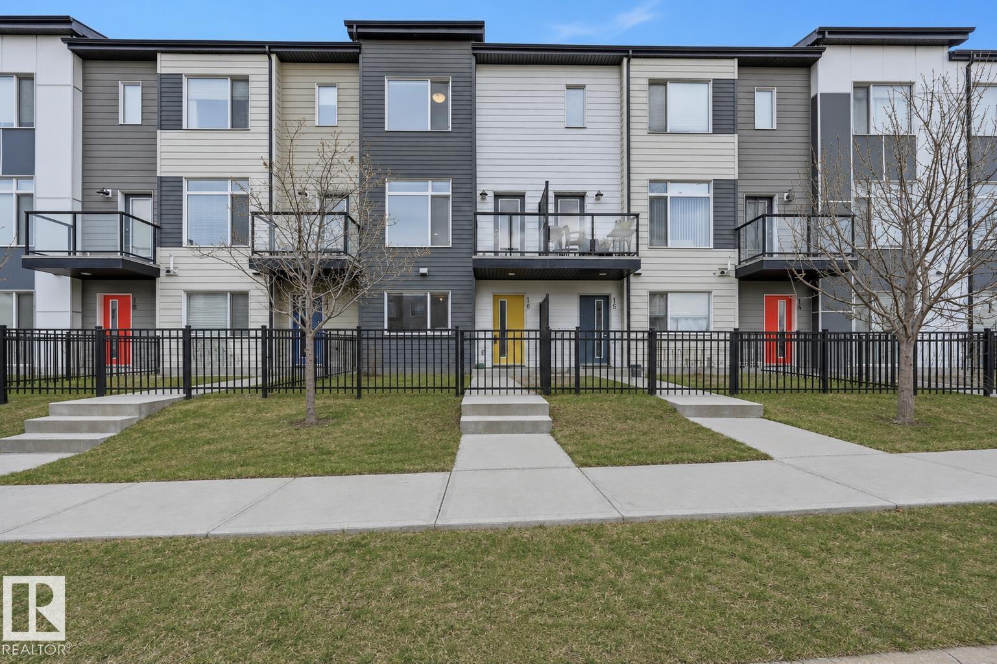
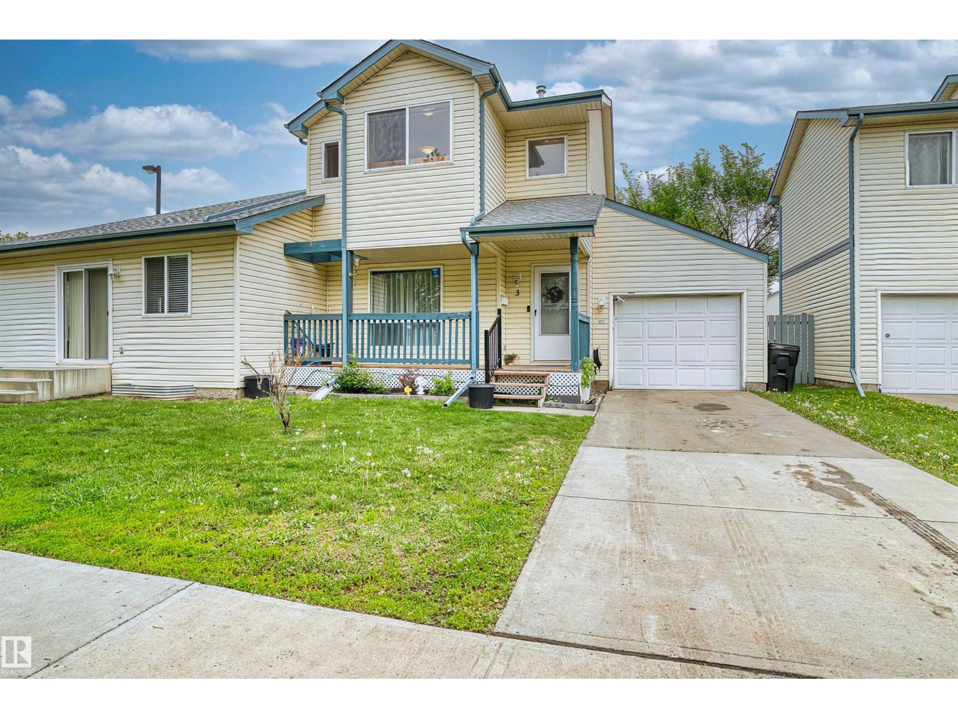
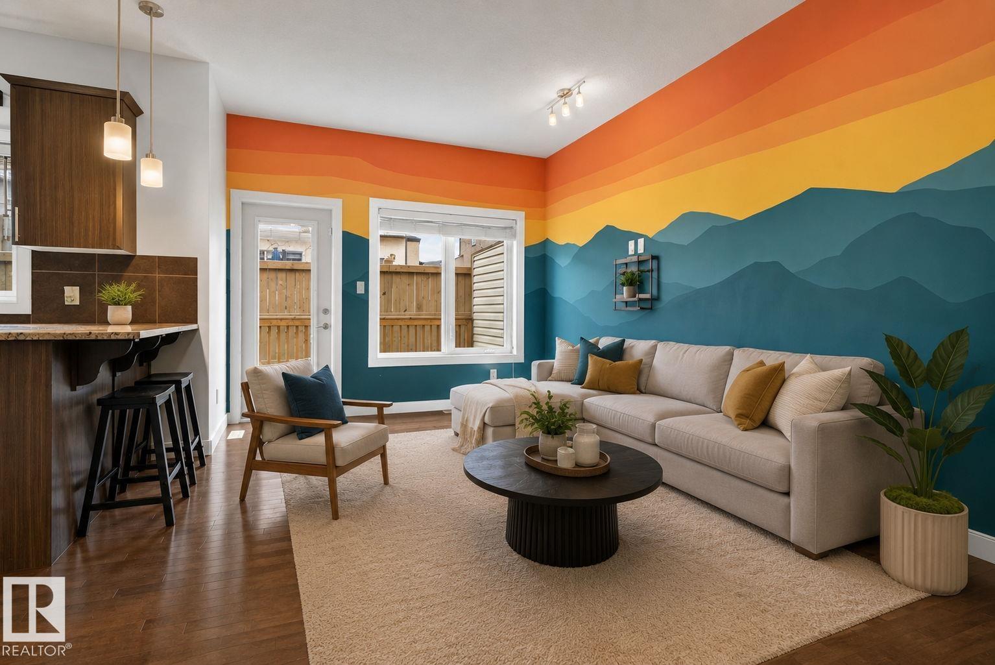
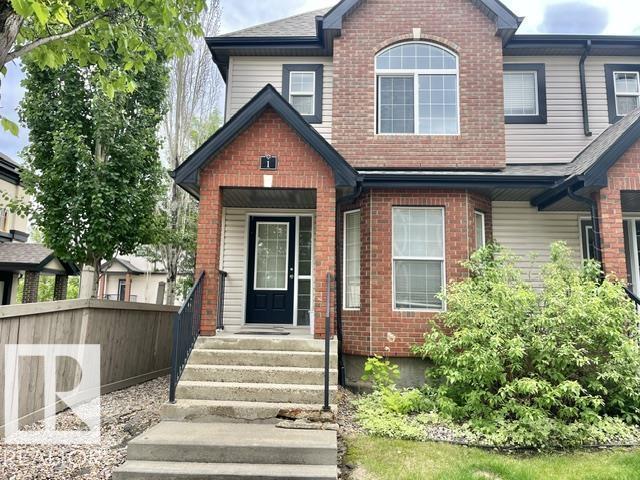
Built by Landmark - beautifully maintained MOVE-IN READY 2 bed, 2.5 bath END UNIT townhome in SE Edmonton. An ideal fit for first-time buyers and investors alike! The main floor opens up with laminate flooring, abundant natural light and an open-concept layout anchored by a spacious kitchen: oversized island, full-height cabinetry, subway tile backsplash, stainless steel appliances and a walk-in pantry. Upstairs, both bedrooms are generously sized and each has its own ensuite and walk-in closet - the primary featuring a 4-pc ensuite with dual sinks and a walk-in shower. The lower level adds a mudroom and attached single garage, with visitor parking close by. Out back, a fenced low-maintenance yard is ready for summer. Tankless hot water and an HRV system keep energy efficiency high and utility bills low. Walk to parks, a pond and everyday amenities, with schools, shopping, transit, the Meadows Recreation Centre all minutes away. Quick access to Anthony Henday and Whitemud makes commuting effortless. (id:66704)
Property Summary
Property Type
Single Family
Building Type
Row / Townhouse
Storeys
2
Square Footage
1,180 sqft
Neighbourhood
Laurel
Title
Condominium/Strata
Built
2015
Property Details
Interior Features
Appliances Included
Dishwasher, Dryer, Garage Door Opener Remote(s), Garage Door Opener, Microwave Range Hood Combo, Refrigerator, Stove, Washer, Window Coverings