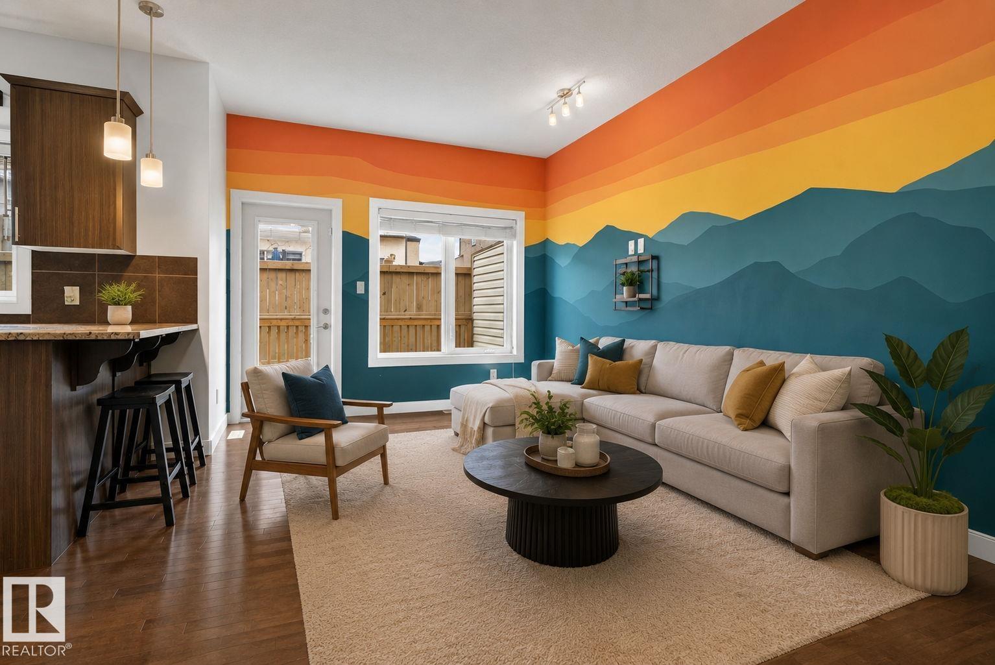
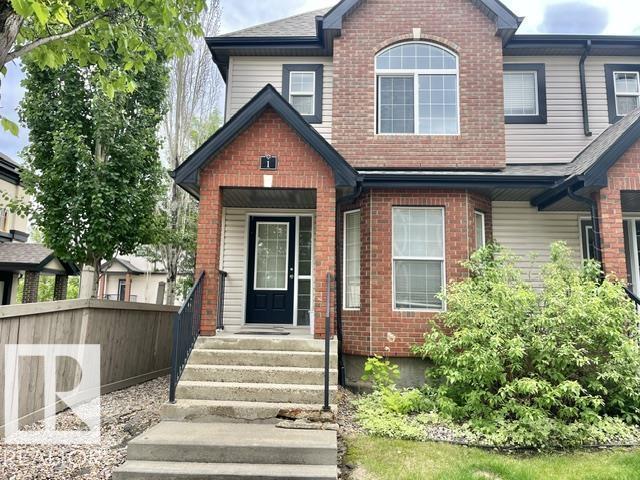
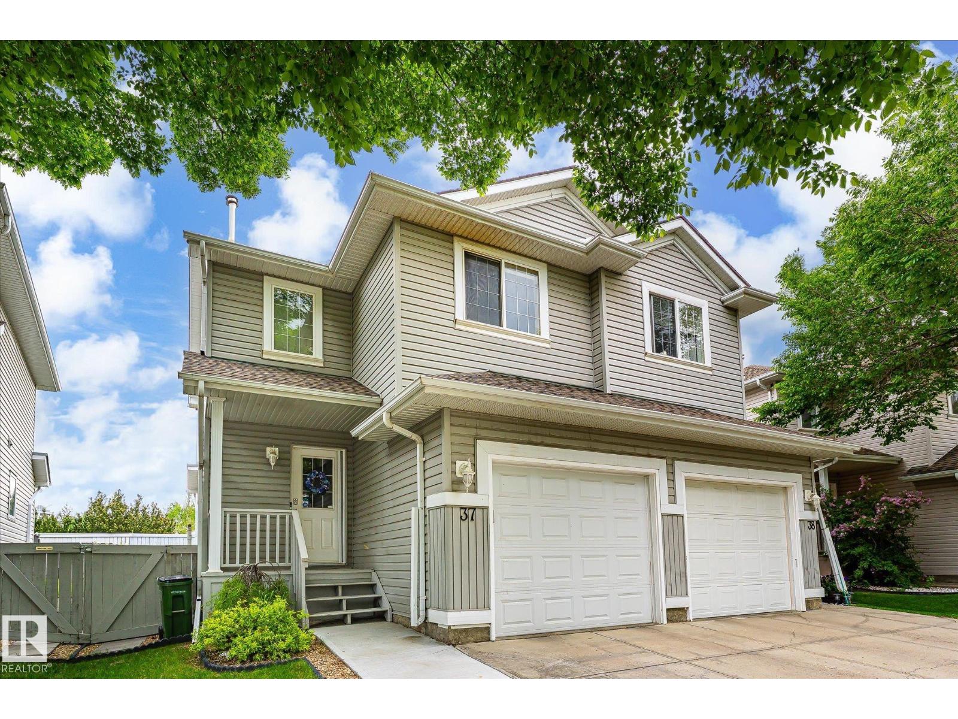
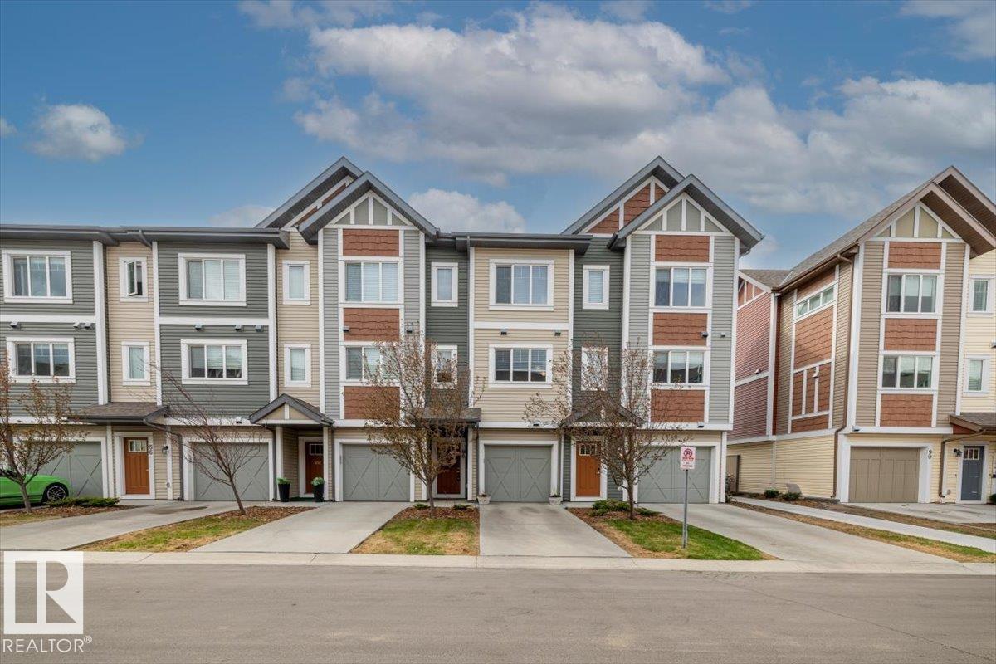
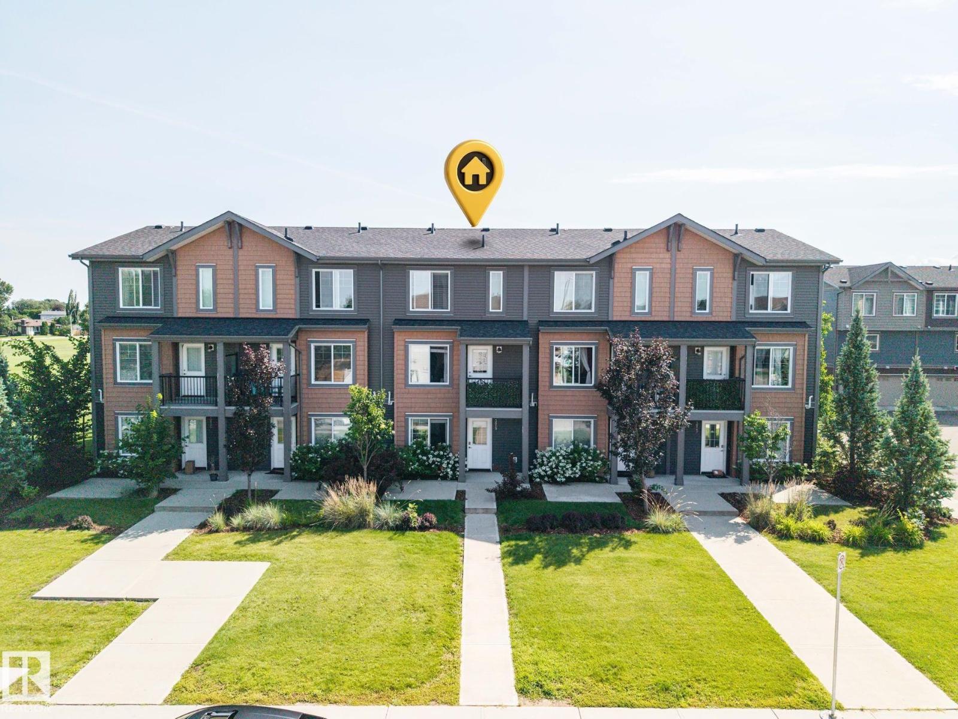
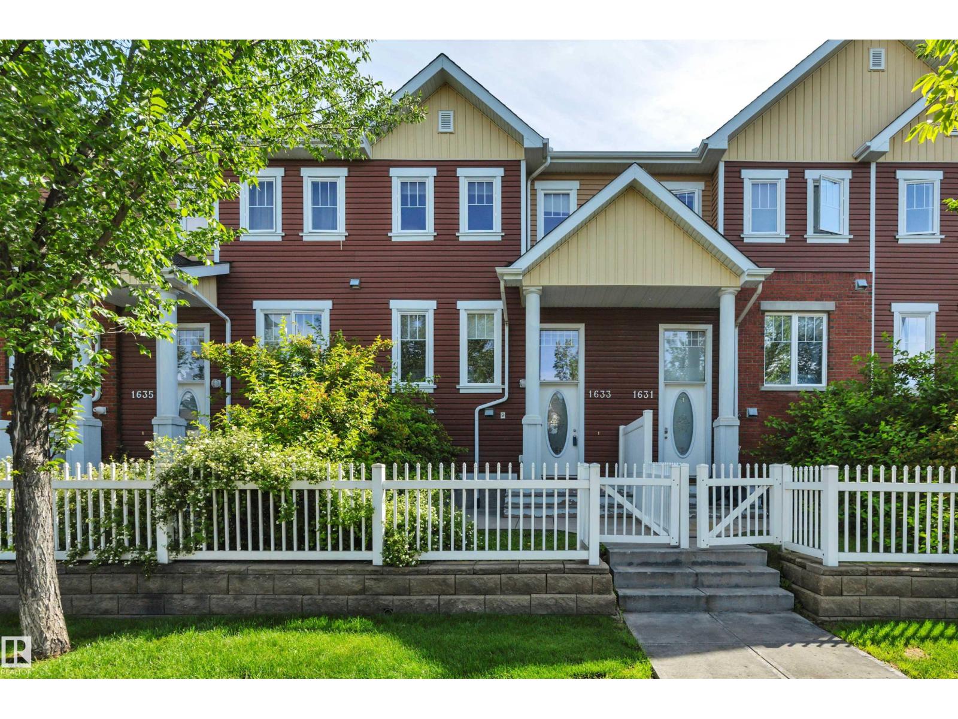
This well-maintained and versatile townhouse offers a rare combination of space, functionality, and investment potential. Comes with A SEPERATE ENTRANCE through the garage and SECOND KITCHEN in the basement. The main and upper levels feature 3 spacious bedrooms and 2 full bathrooms, providing comfortable living for families and professionals alike.The fully finished basement includes a separate entrance, a full kitchen, an additional bedroom, and a full bathroom—making it an excellent option for extended family guests. Location is unbeatable—just a one-minute walk to the LRT station, providing quick and convenient access throughout the city. You’ll also enjoy close proximity to downtown, NAIT, MacEwan University, shopping, restaurants, and everyday amenities.Whether you’re a first-time home buyer, growing family, or savvy investor, this property presents an outstanding opportunity in one of Edmonton’s most convenient central locations. (id:66704)
Property Summary
Property Type
Single Family
Building Type
Row / Townhouse
Storeys
2
Square Footage
1,340 sqft
Neighbourhood
Central Mcdougall
Title
Condominium/Strata
Land Size
215.55 m²
Built
2003
Property Details
Interior Features
Appliances Included
Dryer, Garage Door Opener Remote(s), Hood Fan, Washer, Window Coverings, Two Refrigerators, Two Stoves