Active

#11 450 Mcconachie Wy NW Edmonton, Alberta

$309,000

MLS® Number: E4488924

  • Mcconachie Area
  • 92 days on market
  • 55 active listings within 1km
3 Beds
3 Baths
1,136 Sqft

Listed by Dina Zejnilovic, Real Broker

Listing Description

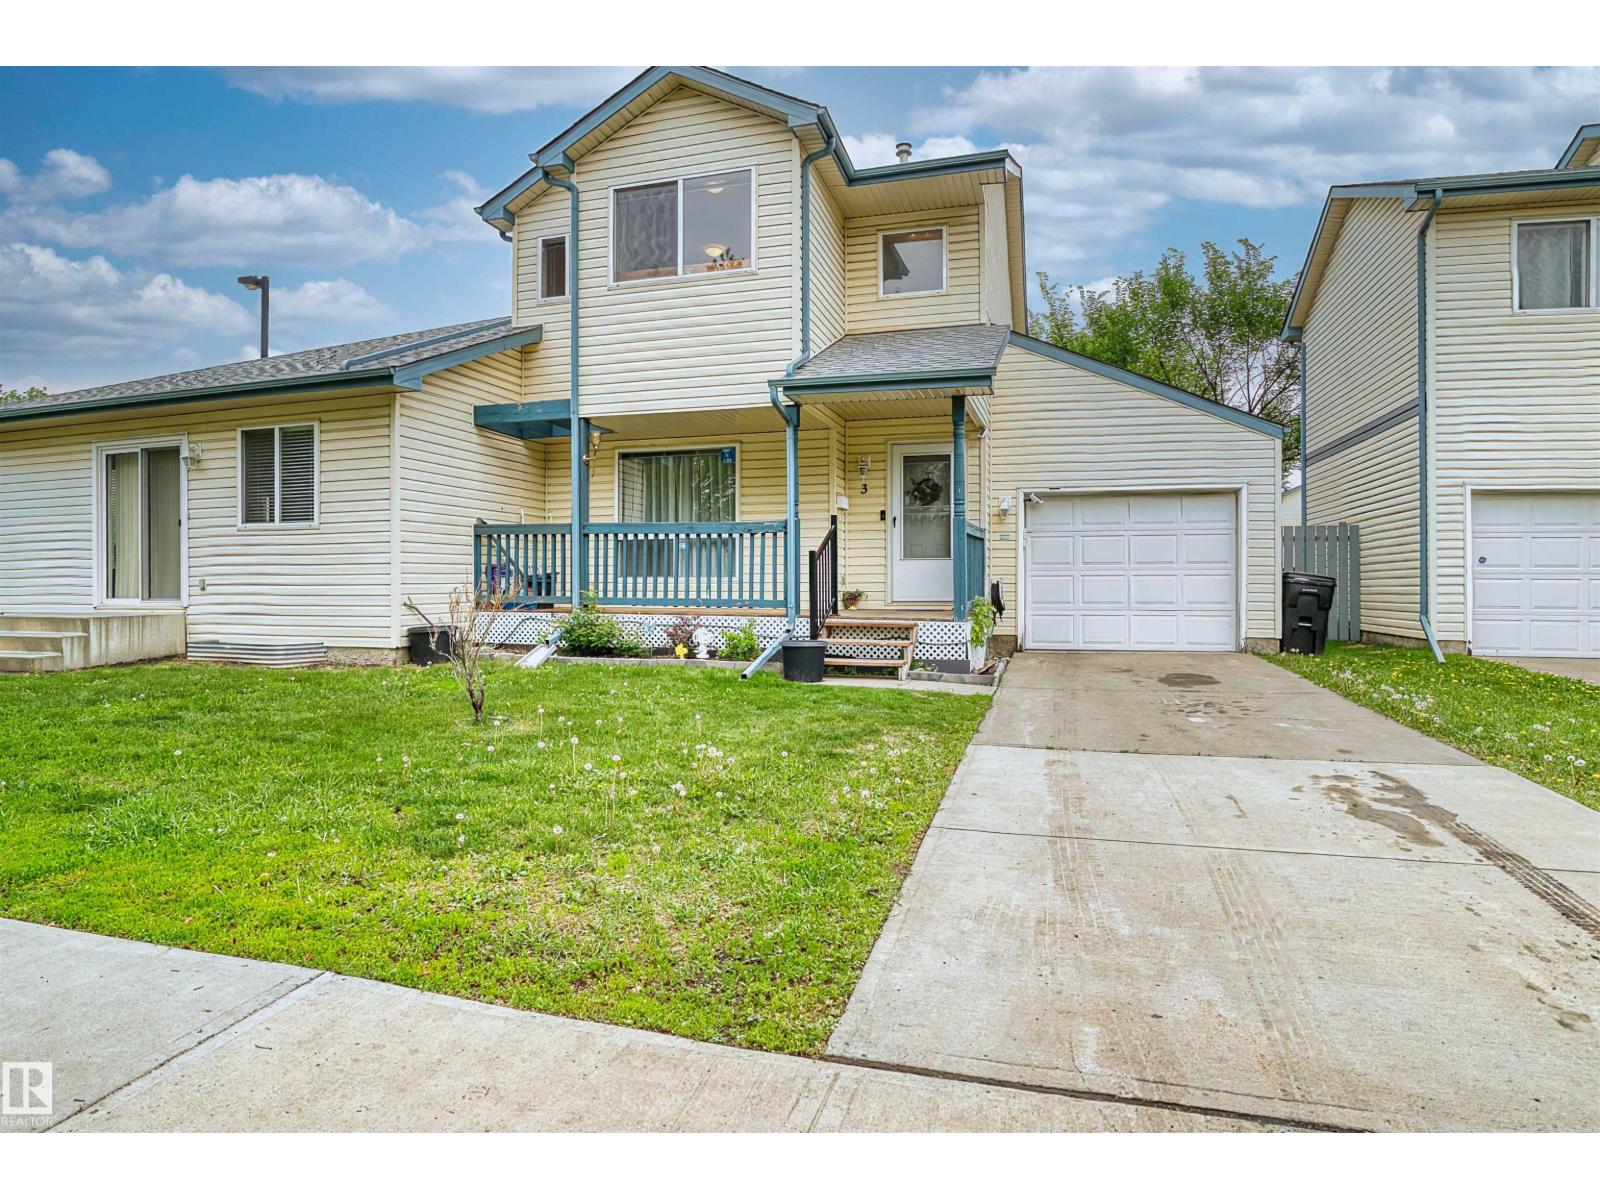
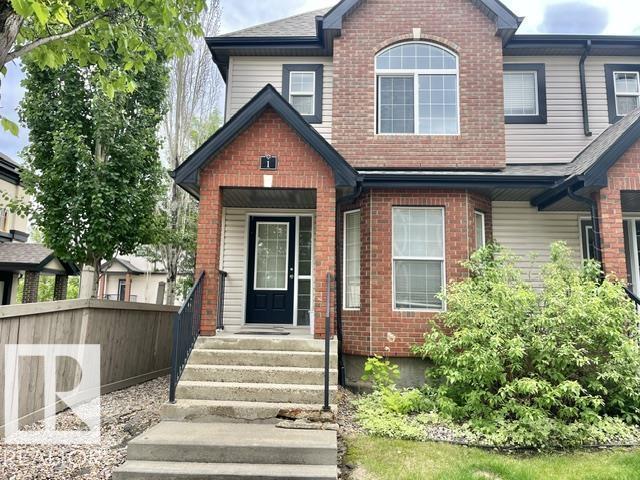
Welcome to this well-kept and move-in ready townhome in the desirable community of McConachie! Featuring 3 spacious bedrooms and 2.5 bathrooms, this home has been freshly painted and offers brand new flooring upstairs with a completely carpet-free interior — perfect for easy maintenance and modern living. The functional layout provides comfortable living space for families, first-time buyers, or investors alike.The full basement offers endless potential and is ready for your personal vision and customization. Conveniently located close to all amenities, with schools just steps away and No Frills nearby for everyday shopping. Enjoy quick access to parks, public transit, restaurants, and major commuter routes. A fantastic opportunity to own in a family-friendly neighbourhood! Quick Possession Available! Shows 10/10! (id:66704)
Property Summary

Property Type
Single Family
Building Type
Row / Townhouse
Storeys
2
Square Footage
1,136 sqft
Neighbourhood
McConachie Area
Title
Condominium/Strata
Land Size
236.41 m²
Built
2014
Parking Type
Oversize

Property Details

Interior Features

Appliances Included Dishwasher, Dryer, Microwave Range Hood Combo, Refrigerator, Stove, Washer, Window Coverings
Basement Type Full (unfinished)
Fireplace No

Building Features

Features Flat Site, No Back Lane, Park/reserve, No Smoking Home
Construction Style Attached

Heating & Cooling

Heating Type Forced Air

Neighbourhood Features

Community Features Public Swimming Pool
Amenities Nearby Golf Course, Playground, Public Transit, Schools, Shopping

Additional Details

Basement Development Unfinished
Half Bath Total 1
Structure Deck

Measurements

Square Footage 1,136 Sqft

Rooms

Main Level
Living Room 3.22 m x 2.65 m 10'7" x 8'8"
Dining Room 3.22 m x 2.14 m 10'7" x 7'
Kitchen 3.43 m x 3.27 m 11'3" x 10'9"
Upper Level
Primary Bedroom 3.28 m x 4.01 m 10'9" x 13'2"
Bedroom 2 3.37 m x 3.38 m 11'1" x 11'1"
Bedroom 3 3.18 m x 2.92 m 10'5" x 9'7"

Lot Features

Fencing Fence

Additional Land Details

Acreage No
Land Amenities Golf Course, Playground, Public Transit, Schools, Shopping
Size Irregular 236.41

Location

Talk to us

Questions about this home?

Call or email our team directly — no forms, no waiting on a callback.

Call (780) 000-0000