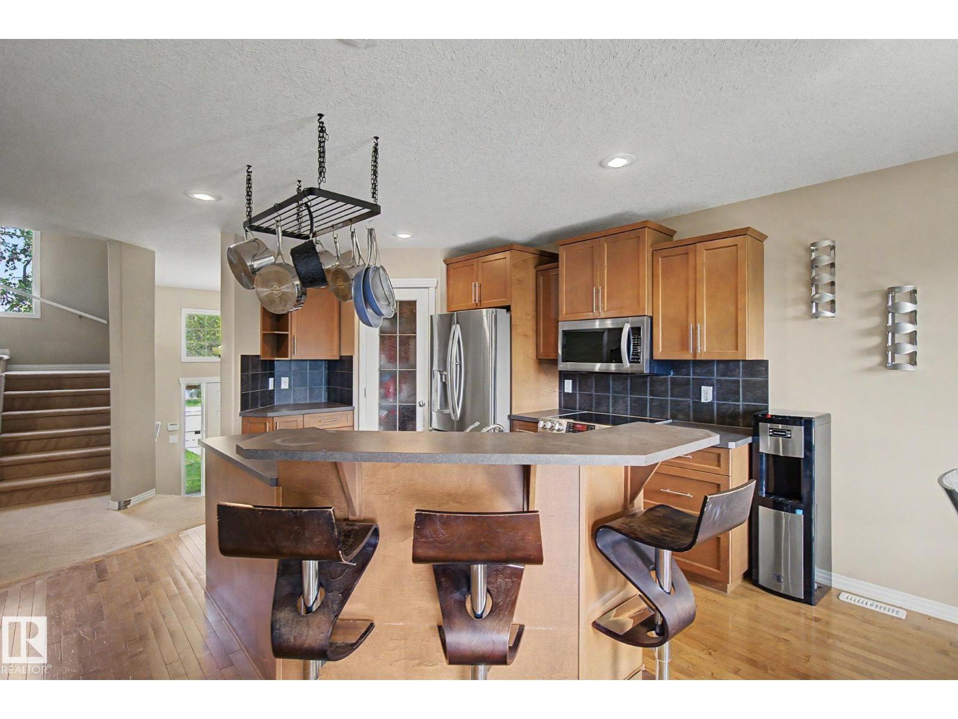
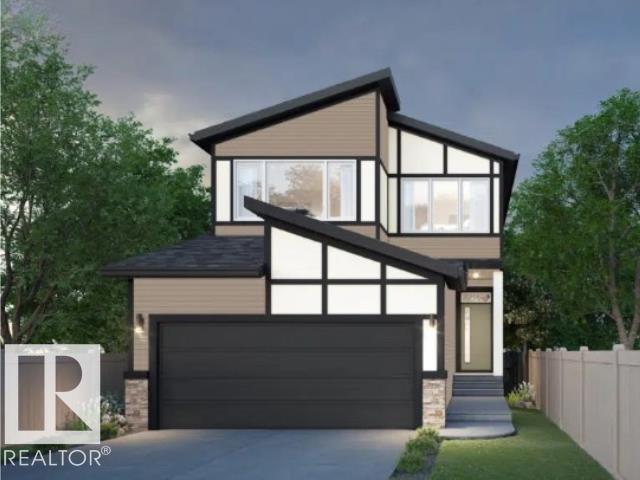
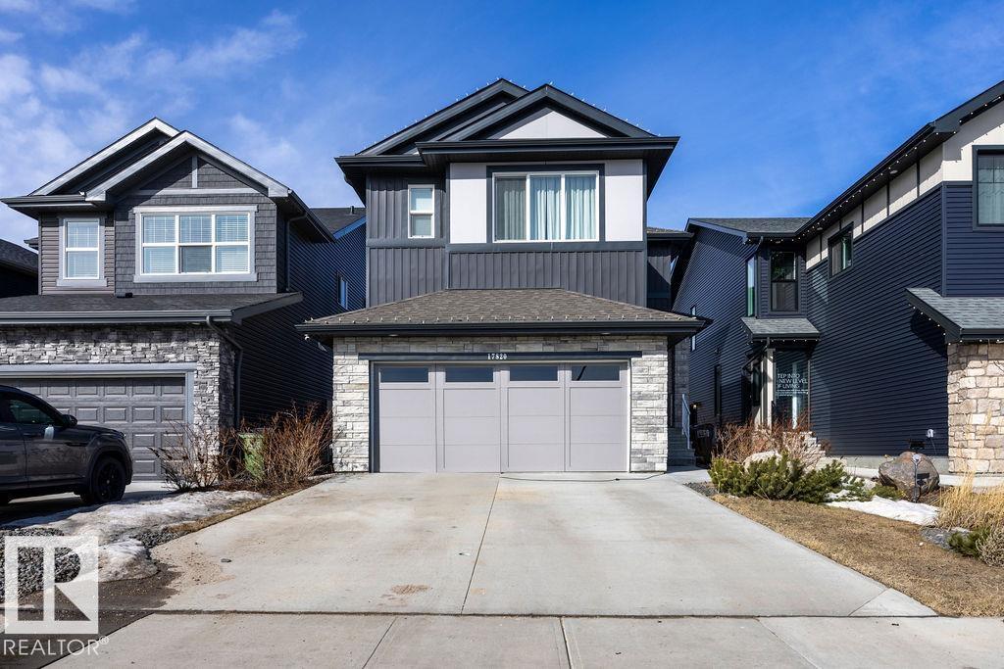
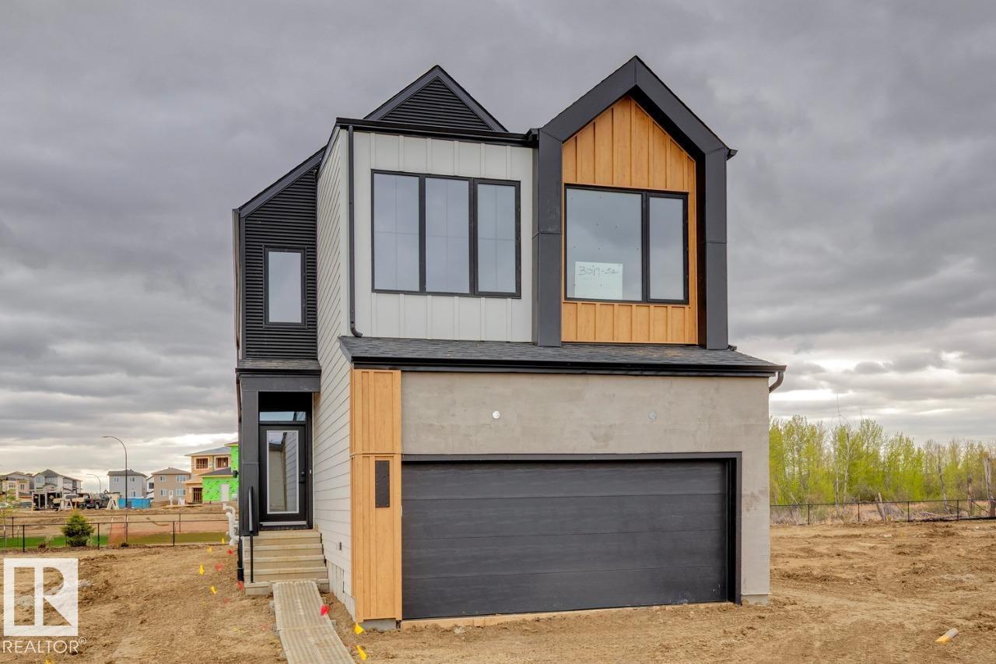
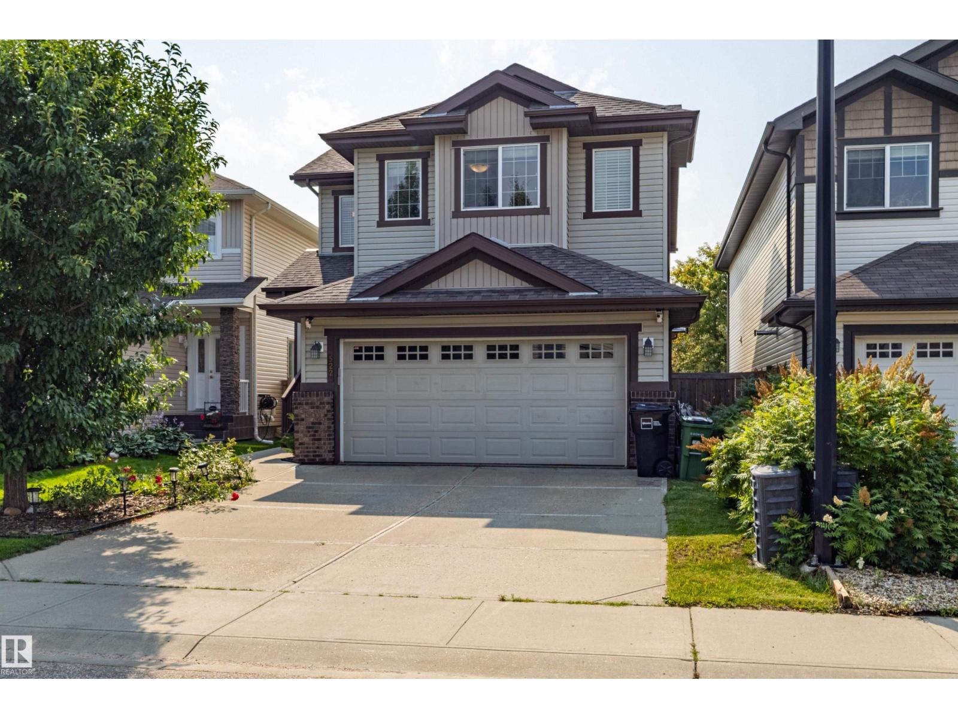
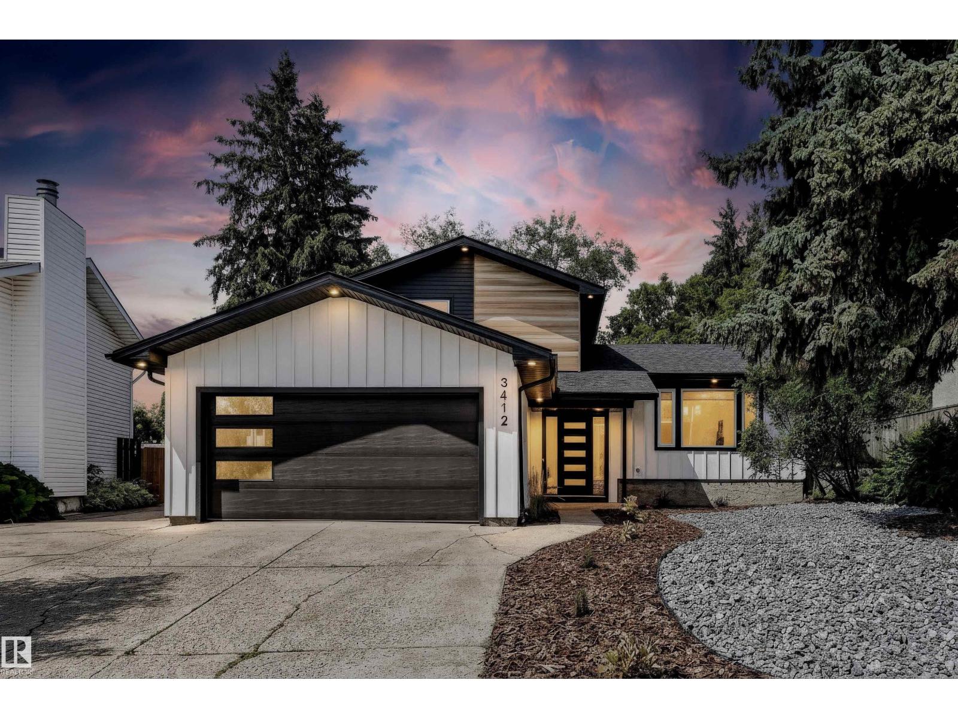
Better than new! This stunning 2,600 sq.ft. home in Keswick offers 3 spacious bedrooms, a main floor office/den, 3 full bathrooms (including one on the main floor), a bonus room, and convenient upper-floor laundry—perfectly designed for modern family living. The main floor features 9’ ceilings, a bright open-concept layout, a beautiful kitchen with a walk-in pantry, and an abundance of natural light through the large windows. You’ll also appreciate the practical mudroom, separate basement entrance, and double attached garage. Located within walking distance of K–9 Joey Moss School, this is an incredible opportunity to own a home that’s truly better than new in one of SW Edmonton’s most desirable communities. (id:66704)
Property Summary
Property Type
Single Family
Building Type
House
Storeys
2
Square Footage
2,620 sqft
Neighbourhood
Keswick
Title
Freehold
Land Size
310.82 m²
Built
2022
Property Details
Interior Features
Appliances Included
Dishwasher, Dryer, Garage Door Opener Remote(s), Garage Door Opener, Hood Fan, Microwave, Refrigerator, Stove, Washer, Window Coverings, See Remarks
Basement Type
Full (unfinished)
Fireplace
Yes
Fireplace Type
Insert
Fireplace Fuel
Electric
Building Features
Features
See Remarks, Flat Site, Park/reserve
Construction Style
Detached
Heating & Cooling
Heating Type
Forced Air
Neighbourhood Features
Amenities Nearby
Golf Course, Playground, Public Transit, Schools, Shopping
Additional Details
Amenities
Ceiling - 9ft
Basement Development
Unfinished
Measurements
Square Footage
2,620 Sqft
Rooms
Main Level
Living Room
5.25 m x 4.43 m17'3" x 14'6"
Dining Room
5.13 m x 3.20 m16'10" x 10'6"
Kitchen
5.25 m x 2.44 m17'3" x 8'
Den
3.28 m x 2.44 m10'9" x 8'
Upper Level
Primary Bedroom
5.24 m x 3.59 m17'2" x 11'9"
Bedroom 2
3.61 m x 3.55 m11'10" x 11'8"
Bedroom 3
4.05 m x 3.67 m13'3" x 12'
Bonus Room
6.98 m x 5.67 m22'11" x 18'7"
Laundry Room
2.26 m x 2.07 m7'5" x 6'9"
Additional Land Details
Acreage
No
Land Amenities
Golf Course, Playground, Public Transit, Schools, Shopping