Listed by Colleen A. Roenspies, Royal LePage Noralta Real Estate
Listing Description
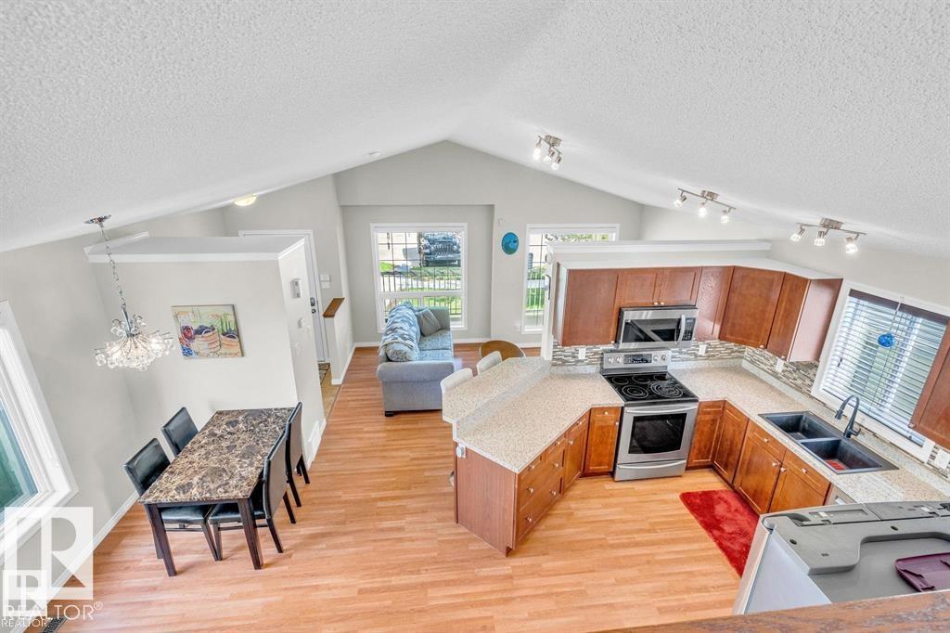
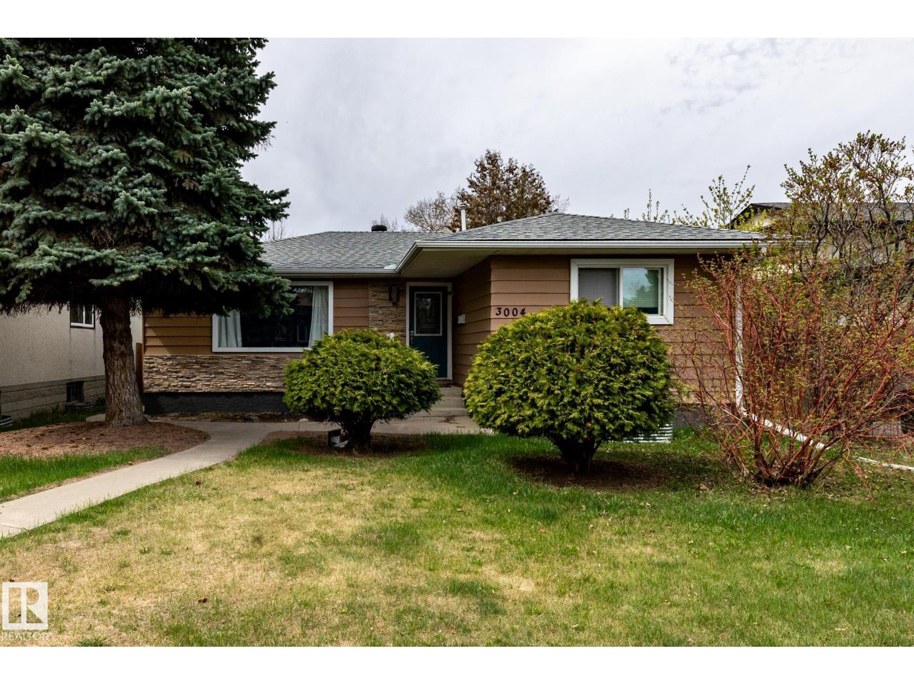
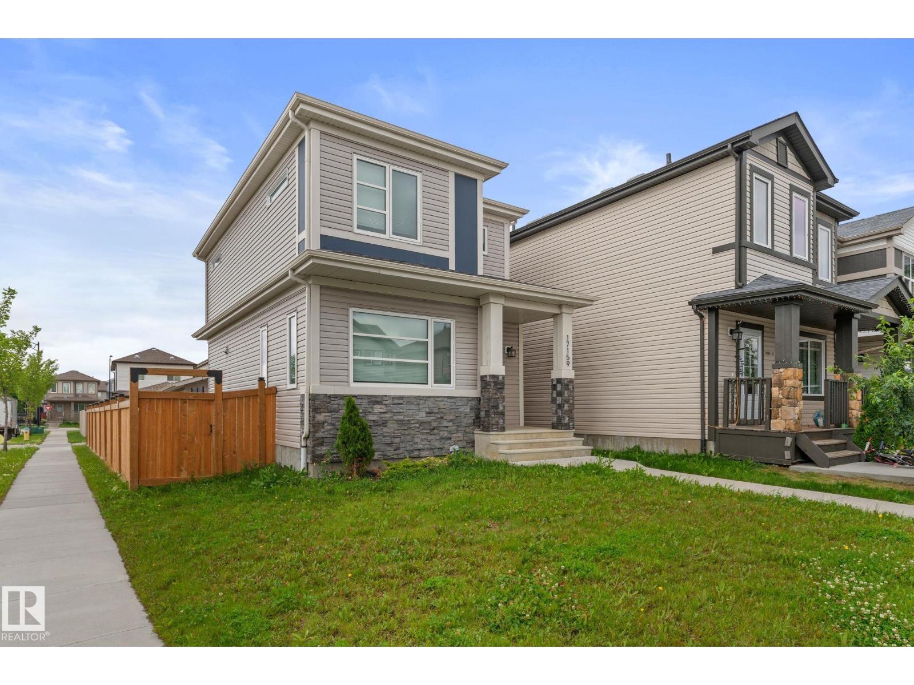
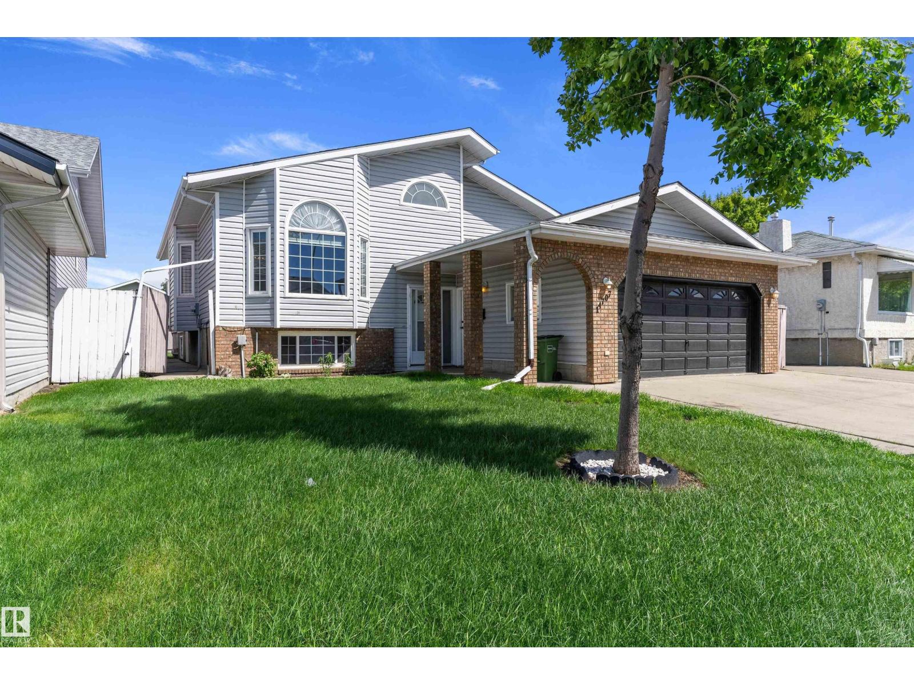
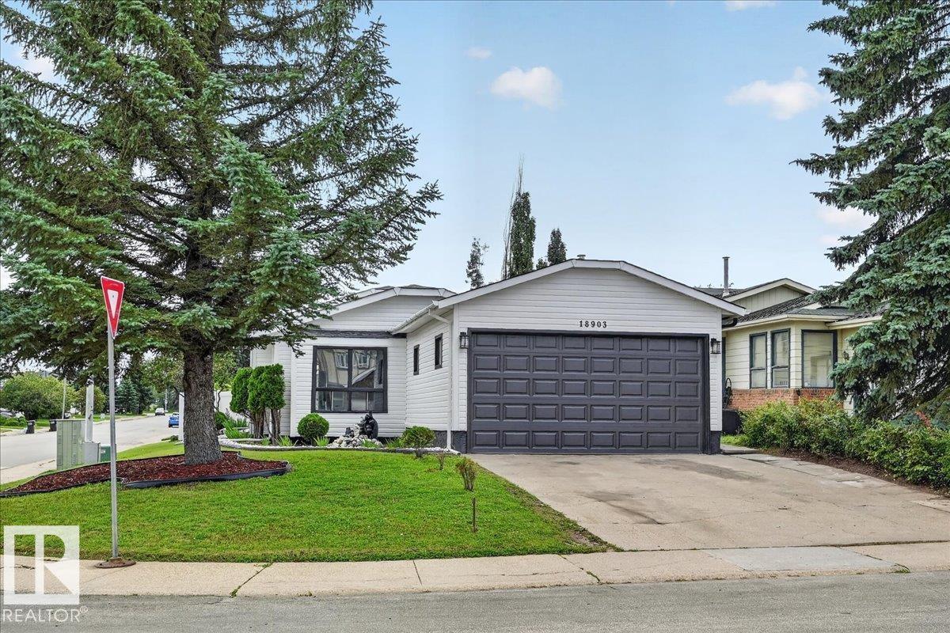
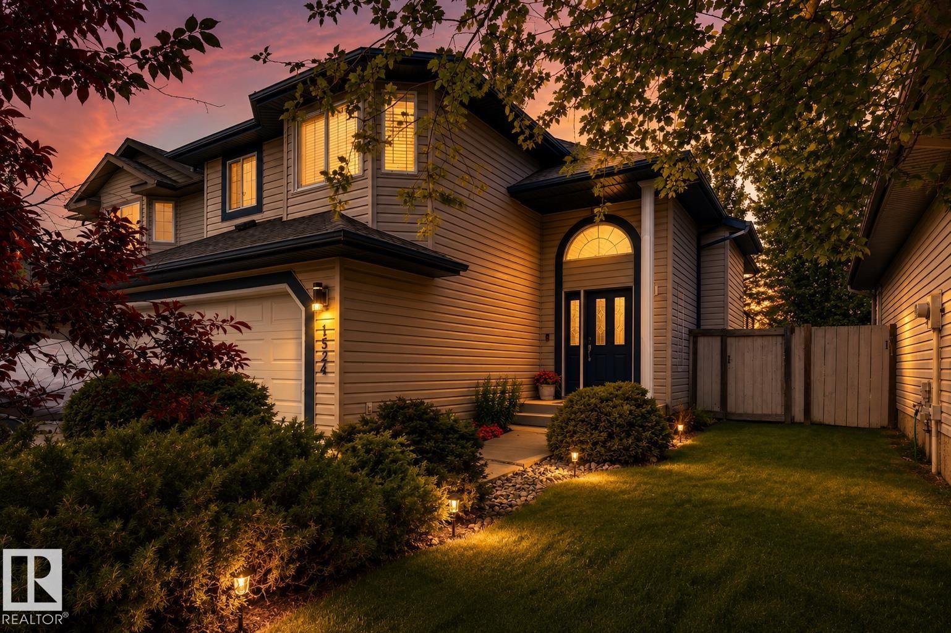
Welcome to sought-after Steinhauer, where mature trees, quiet streets, excellent schools, parks, shopping & quick access to Calgary Trail, the LRT & Anthony Henday create the perfect setting for family living. This spacious 2-storey split offers an exceptional layout designed for both everyday life & entertaining. A generous foyer welcomes you into the bright living room featuring a large picture window & cozy wood-burning fireplace, while the formal dining room is ideal for hosting family gatherings. The kitchen offers an inviting breakfast nook & plenty of cupboard space. Just steps away is a spacious family room with patio doors leading outside, a convenient 2-pce bath & direct access to the double attached garage. Upstairs you'll find 3 generously sized bedrooms, including a primary retreat with walk-in closet & 3-pce ensuite. The unspoiled basement is ready for your vision. Extras include A/C, updated plumbing & electrical, a fully fenced yard & an unbeatable family-friendly location. (id:66704)
Property Summary
Property Type
Single Family
Building Type
House
Storeys
2
Square Footage
1,986 sqft
Neighbourhood
Steinhauer
Title
Freehold
Land Size
492.24 m²
Built
1977
Property Details
Interior Features
Appliances Included
Dishwasher, Garage Door Opener Remote(s), Garage Door Opener, Hood Fan, Refrigerator, Stove, Central Vacuum, Washer, Window Coverings