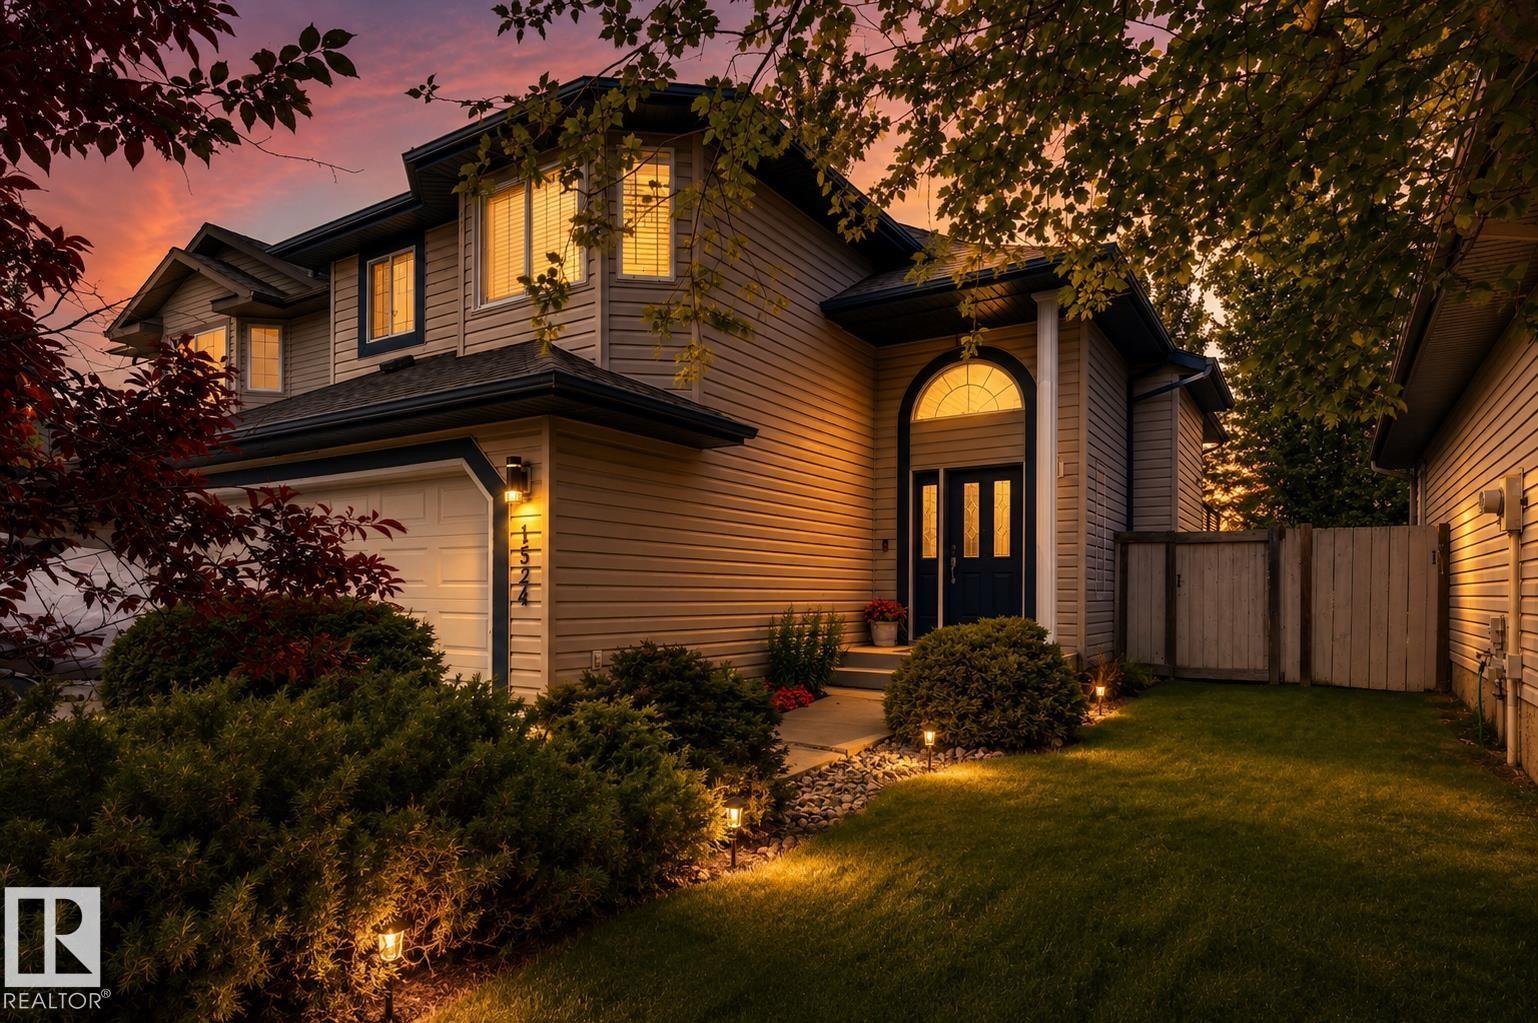
Active

21223 92 Av NW Edmonton, Alberta

$480,000

MLS® Number: E4486862

  • Suder Greens
  • 101 days on market
  • 44 active listings within 1km
4 Beds
3 Baths
1,038 Sqft

Listed by Megan Athanasopoulos, RE/MAX Excellence

Listing Description

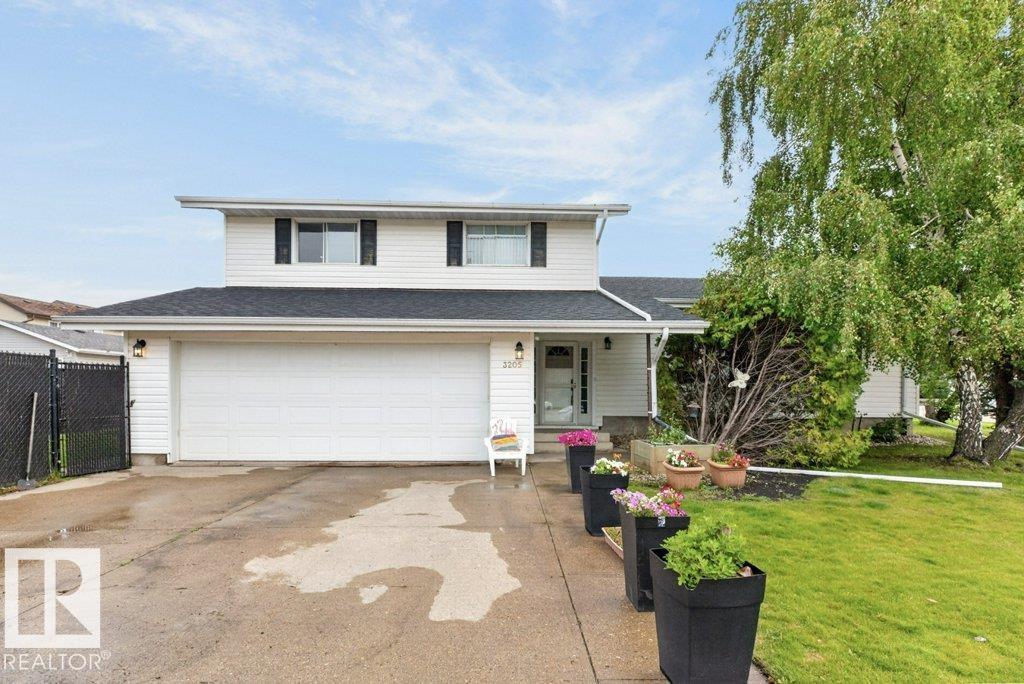
Welcome to this beautifully maintained 4-bedroom, 3-bathroom four-level split in the highly sought-after community of Suder Greens! Designed with families in mind, this spacious home offers an open-concept main floor that creates a warm and inviting atmosphere perfect for everyday living and entertaining. The functional layout provides plenty of room for everyone, with multiple living areas and four well-sized bedrooms. Step outside to enjoy the fully fenced backyard, ideal for children, pets, and summer gatherings. The oversized double detached garage offers ample space for vehicles, storage, and hobbies. Additional highlights include a charming front porch and a gas line for your BBQ, making outdoor entertaining a breeze. Located in one of West Edmonton’s most desirable neighbourhoods, Suder Greens offers fantastic amenities, beautiful parks, walking trails, schools, shopping, and easy access to major roadways. Everything you need is just minutes away. This is the perfect place to call home! (id:66704)

Property Summary

Property Type
Single Family
Building Type
House
Square Footage
1,038 sqft
Neighbourhood
Suder Greens
Title
Freehold
Land Size
451.62 m²
Built
2007

Property Details

Interior Features

Appliances Included Dishwasher, Dryer, Garage Door Opener Remote(s), Garage Door Opener, Microwave Range Hood Combo, Refrigerator, Stove, Washer, Window Coverings
Basement Type Full (finished)
Fireplace No

Building Features

Features Cul-de-sac, No Animal Home, No Smoking Home
Construction Style Detached

Heating & Cooling

Heating Type Forced Air
Cooling Type Central Air Conditioning

Neighbourhood Features

Amenities Nearby Playground, Public Transit, Schools, Shopping

Additional Details

Amenities Ceiling - 10ft
Basement Development Finished
Fire Protection Smoke Detectors
Structure Deck, Porch

Measurements

Square Footage 1,038 Sqft

Rooms

Lower Level
Family Room 5.70 m x 4.95 m 18'8" x 16'3"
Bedroom 3 2.28 m x 3.79 m 7'6" x 12'5"
Bedroom 4 4.21 m x 4.30 m 13'10" x 14'1"
Main Level
Living Room 3.11 m x 4.88 m 10'2" x 16'
Dining Room 3.07 m x 2.29 m 10'1" x 7'6"
Kitchen 3.73 m x 4.11 m 12'3" x 13'6"
Upper Level
Den Measurements not available
Primary Bedroom 3.28 m x 4.07 m 10'9" x 13'4"
Bedroom 2 3.25 m x 2.79 m 10'8" x 9'2"

Lot Features

Fencing Fence

Additional Land Details

Acreage No
Land Amenities Playground, Public Transit, Schools, Shopping
Size Irregular 451.62

Location

Talk to us

Questions about this home?

Call or email our team directly — no forms, no waiting on a callback.

Call (780) 000-0000