Listed by Justin E. Lafavor, MaxWell Challenge Realty
Listing Description
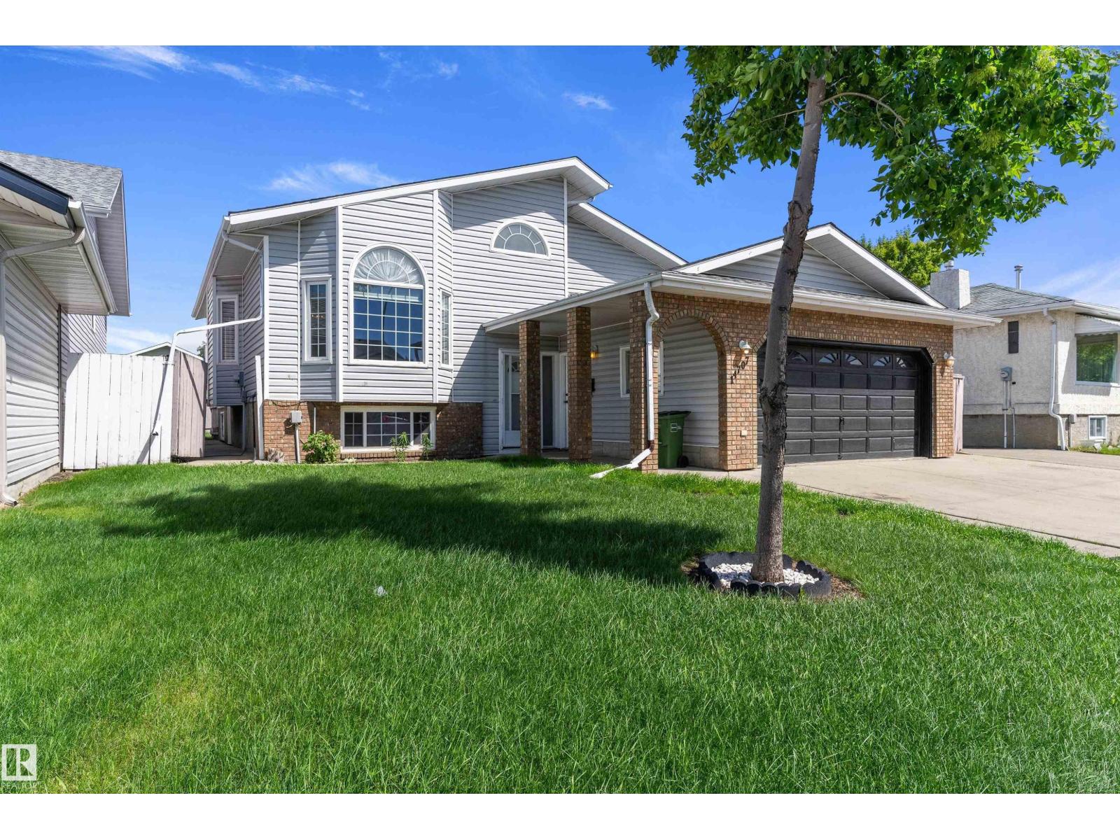
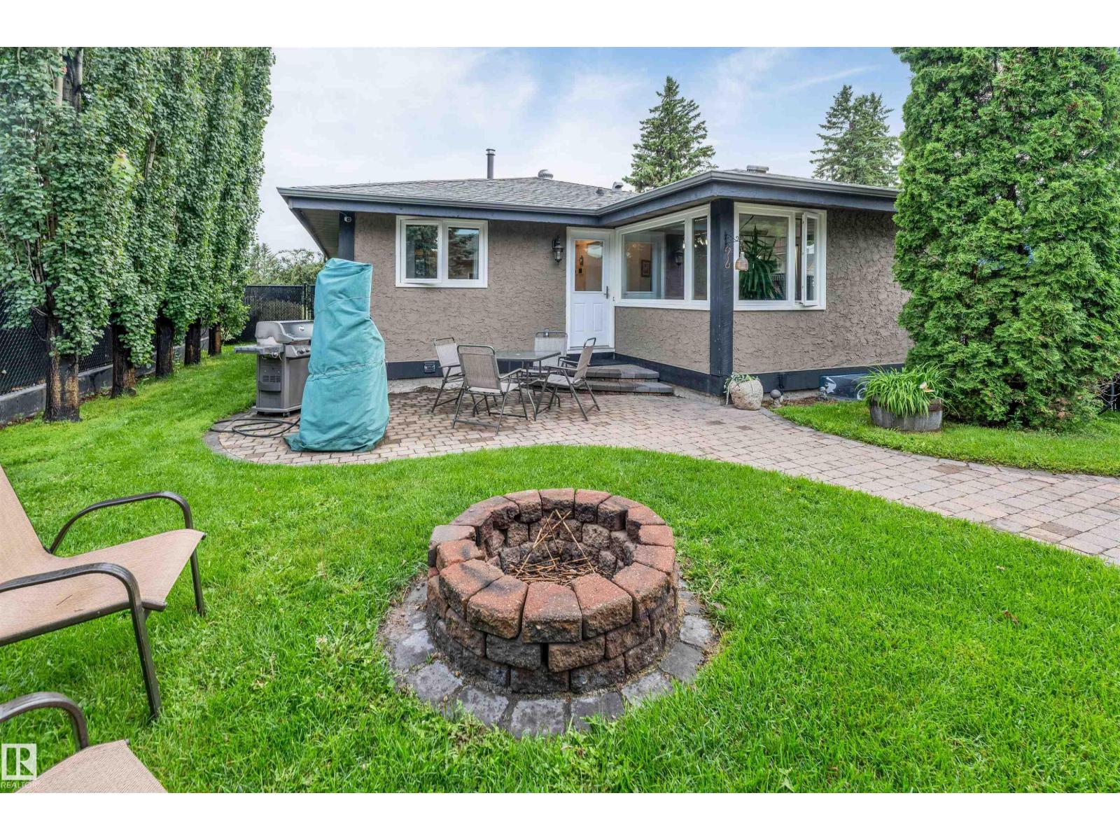
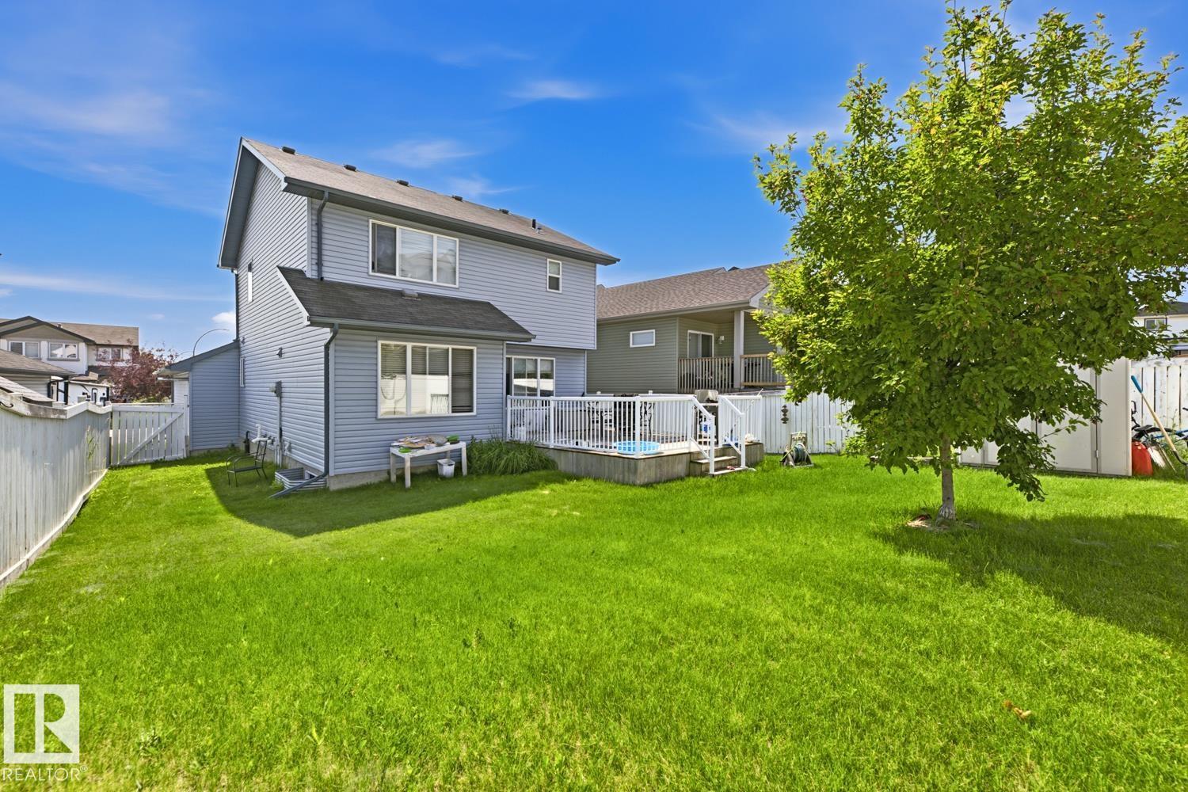
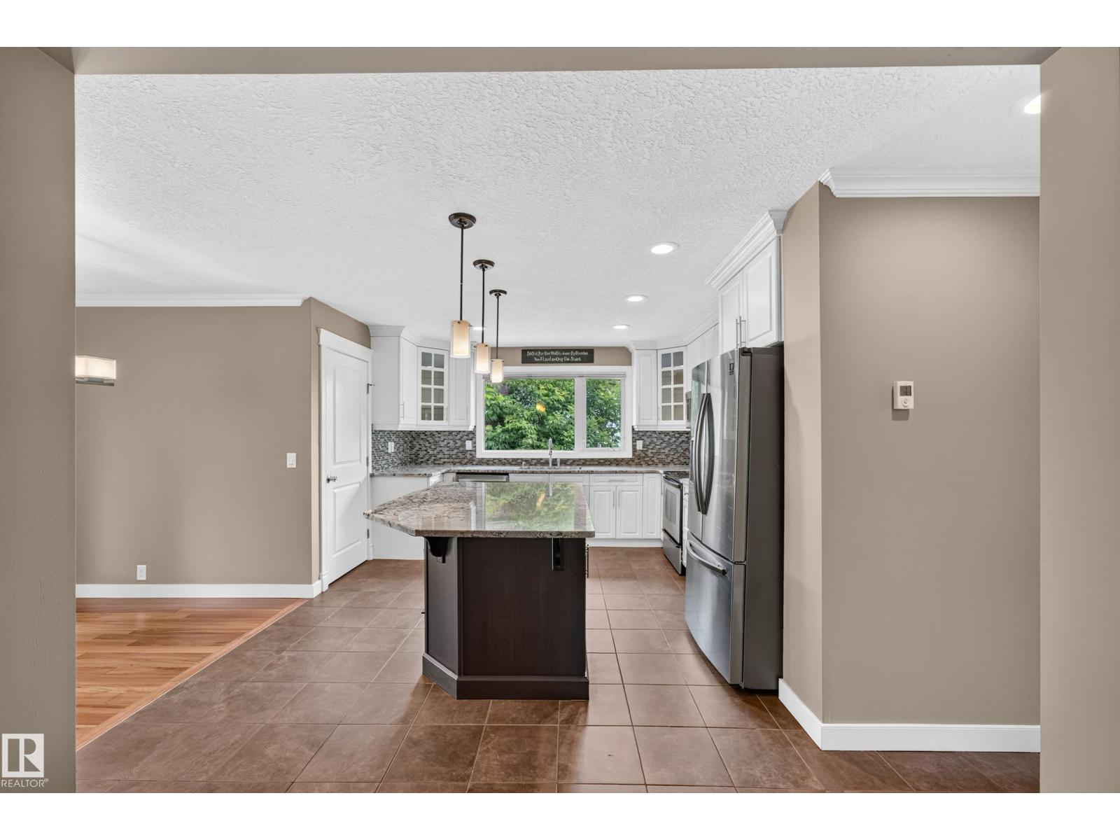
*** Could THIS Be Lewis Estates' BEST Value? *** Dear Buyer, you've been dreaming of raising your family in one of west Edmonton's most desirable communities but your budget keeps saying Not Yet...Until now. Welcome to one of the BEST-priced detached homes in all of Lewis Estates! Tucked away on a quiet cul-de-sac, your new bi-level offers vaulted ceilings, formal dining, spacious kitchen with breakfast bar, and a bright rear staircase flooding the home with natural light. Primary retreat features walk-in closet & 4pc ensuite, plus 2 more bedrooms & 2 additional full baths. Fully finished basement is a perfect spot for family home theatre/games area, and features plenty of storage space. Fully fenced yard keeps kids & pets safe, while upper & lower decks are perfect for BBQs and relaxing. Central A/C keeps you cool. Double attached garage + long driveway for your truck/trailer/boat. Walk to schools, parks & Lewis Estates Golf Course. Costco, shopping, Henday & Hwy16X are all minutes away. Welcome Home! (id:66704)
Property Summary
Property Type
Single Family
Building Type
House
Square Footage
1,330 sqft
Neighbourhood
Breckenridge Greens
Title
Freehold
Land Size
450.39 m²
Built
2001
Parking Type
Attached Garage
Property Details
Interior Features
Appliances Included
Dishwasher, Dryer, Garage Door Opener, Microwave Range Hood Combo, Refrigerator, Stove, Washer
Basement Type
Full (finished)
Fireplace
Yes
Fireplace Type
Unknown
Fireplace Fuel
Gas
Building Features
Features
Cul-de-sac, No Back Lane, Park/reserve
Style
Bi-level
Construction Style
Detached
Heating & Cooling
Heating Type
Forced Air
Cooling Type
Central Air Conditioning
Neighbourhood Features
Amenities Nearby
Golf Course, Playground, Public Transit, Schools, Shopping
Additional Details
Basement Development
Finished
Structure
Deck
Measurements
Square Footage
1,330 Sqft
Rooms
Basement
Family Room
Measurements not available
Bedroom 3
Measurements not available
Main Level
Living Room
Measurements not available
Dining Room
Measurements not available
Kitchen
Measurements not available
Bedroom 2
Measurements not available
Upper Level
Primary Bedroom
Measurements not available
Lot Features
Fencing
Fence
Additional Land Details
Acreage
No
Land Amenities
Golf Course, Playground, Public Transit, Schools, Shopping