Listed by Joanne Myhre Copeland, Coldwell Banker Lifestyle
Listing Description
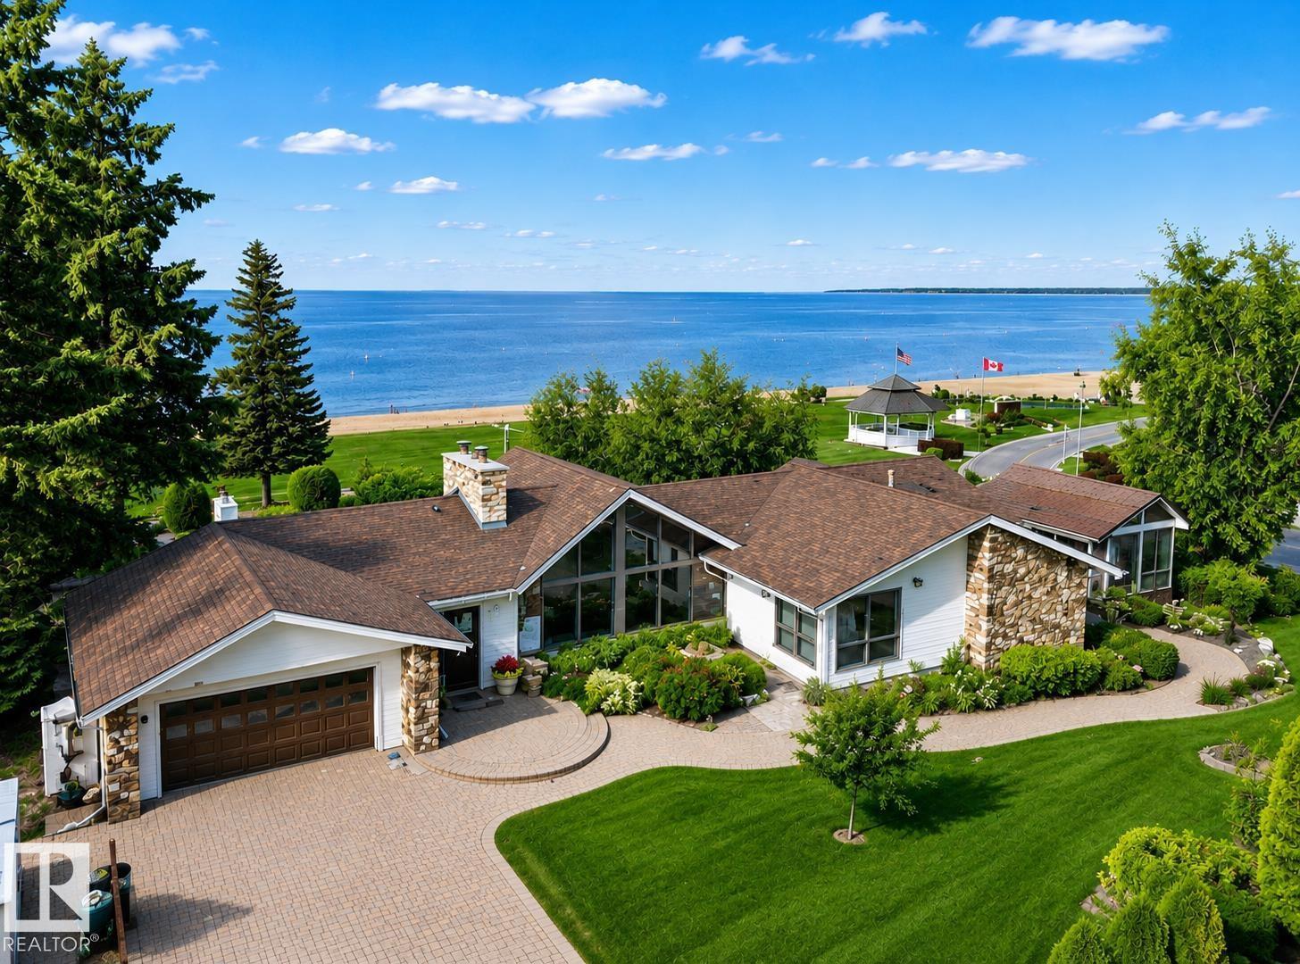
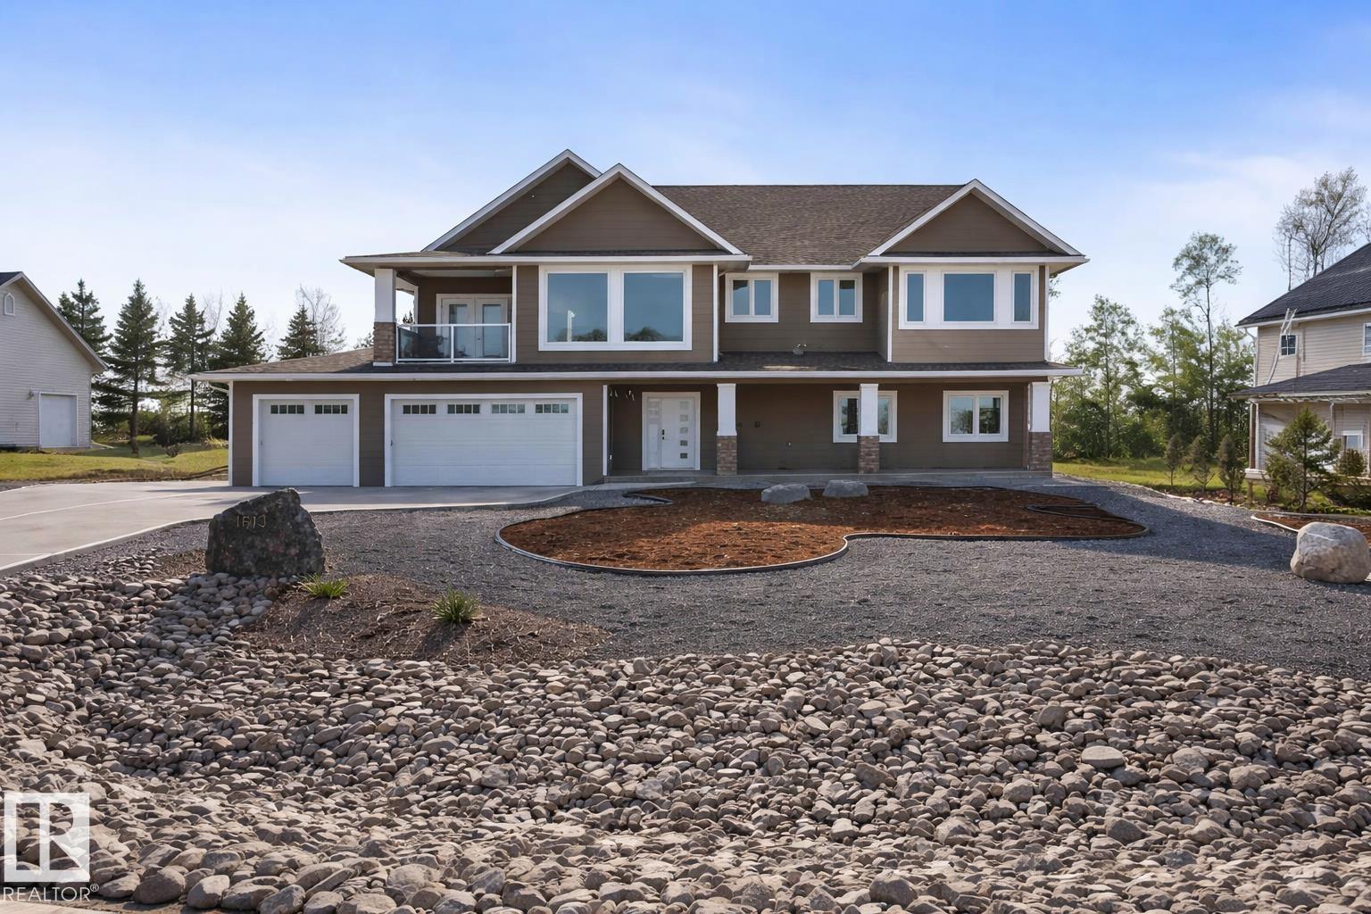
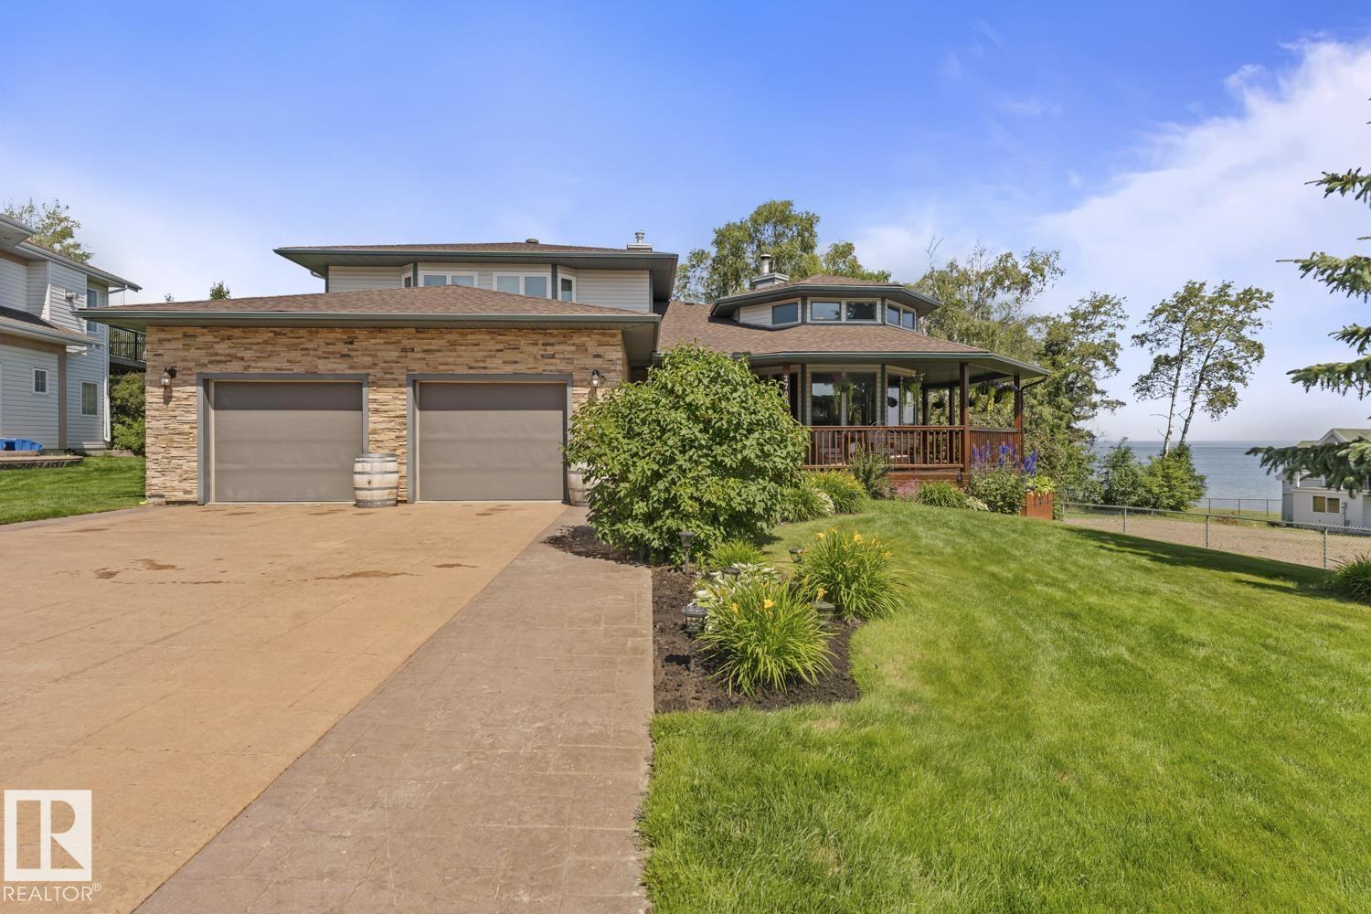
Lake Front Views in this Extensively renovated 2240 sf 3 level home .Luxurious living with 180 panoramic views of the recently completed promenade of Lakeshore Drive. Seamlessly blending innovation and artistry, you will be enveloped in an atmosphere of effortless sophistication including audio & home automation. Meticulously crafted with premium materials including hardwood and granite flooring, wood cabinets, granite countertops and Visual Comfort Melange collection LED Lighting. Equipped with a range of smart home features, including Flowy Moen watering system, Rainbird irrigation system,Leviton Wifi light switches,and a UniFi Wi-Fi network. Experience ultimate comfort with zone-controlled in-floor radiant heating on L & U floors. Sun drenched spaces pour natural light through custom Euroline windows. The kitchen is a chef's dream, 2 fireplaces & a spa like primary suite . Professionally landscaped with aggregate exterior parking, epoxied interior floors - attached and detached garages. (id:66704)
Property Summary
Property Type
Single Family
Building Type
House
Storeys
3
Square Footage
2,240 sqft
Neighbourhood
Cold Lake North
Title
Freehold
Built
1972
Parking Type
Attached Garage
Property Details
Interior Features
Appliances Included
Alarm System, Dishwasher, Dryer, Garage Door Opener Remote(s), Garage Door Opener, Humidifier, Refrigerator, Washer/dryer Stack-up, Central Vacuum, Washer
Basement Type
None
Fireplace
Yes
Fireplace Type
Insert
Fireplace Fuel
Gas
Building Features
Features
See Remarks, Lane, Closet Organizers, No Animal Home, No Smoking Home, Built-in Wall Unit