Listed by Joanne Myhre Copeland, Coldwell Banker Lifestyle
Listing Description
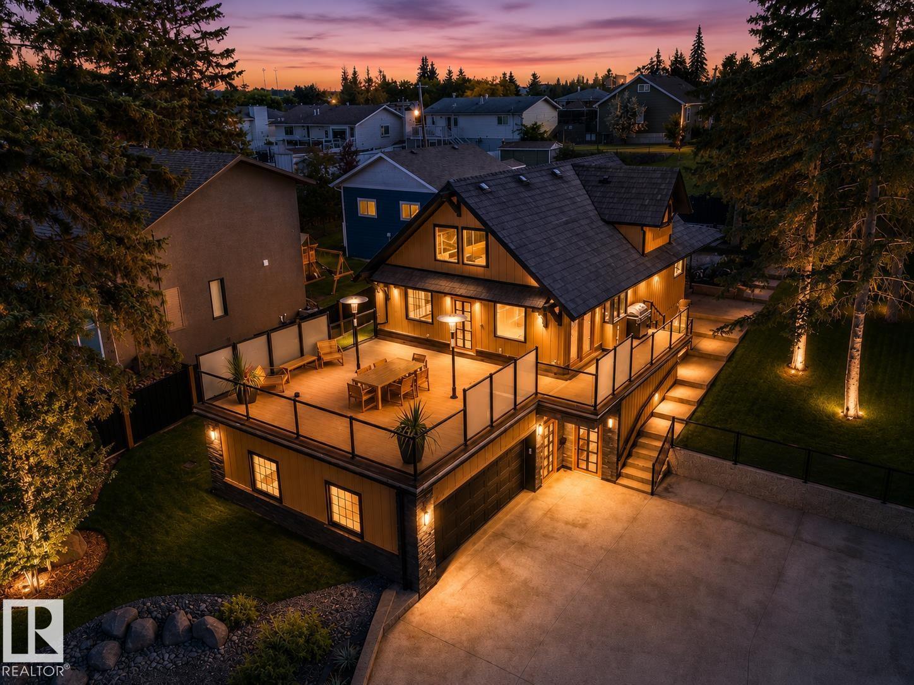
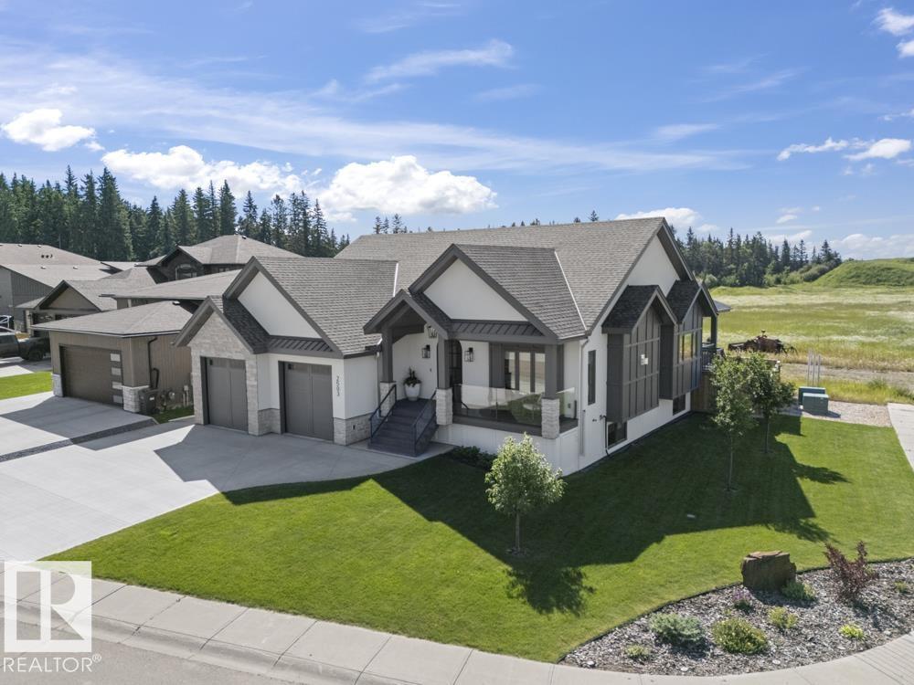
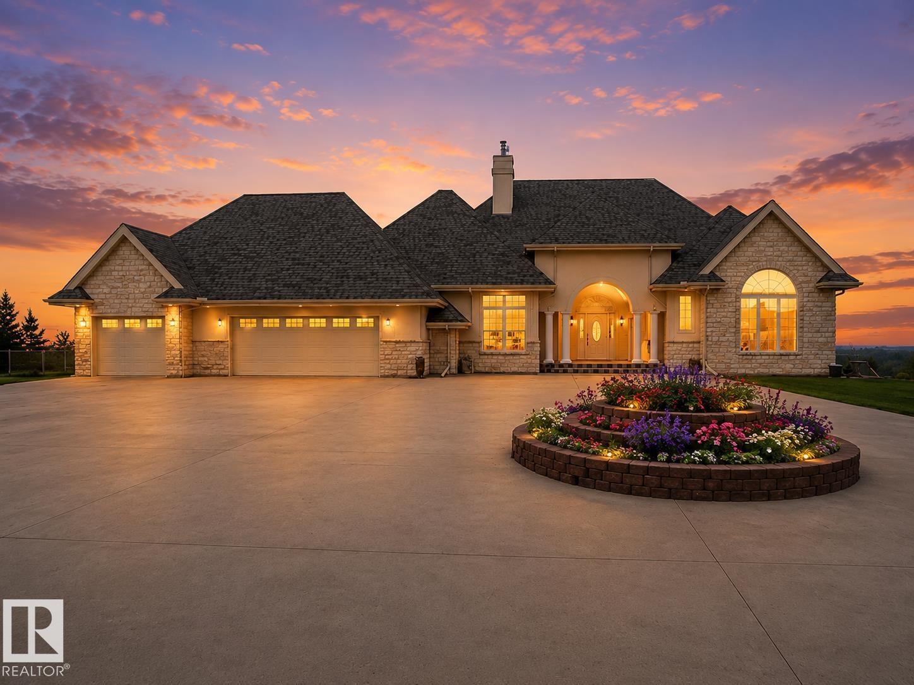
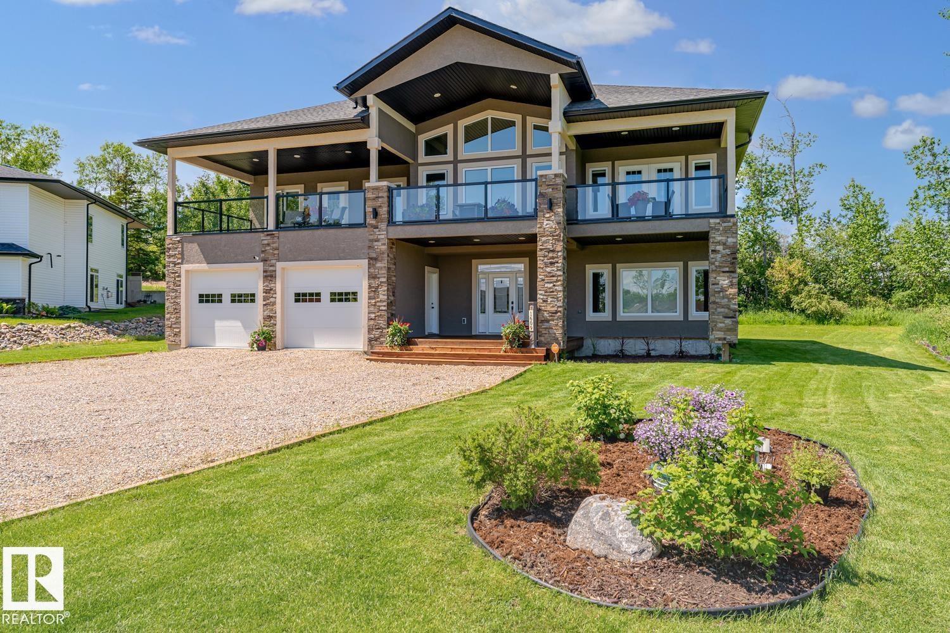
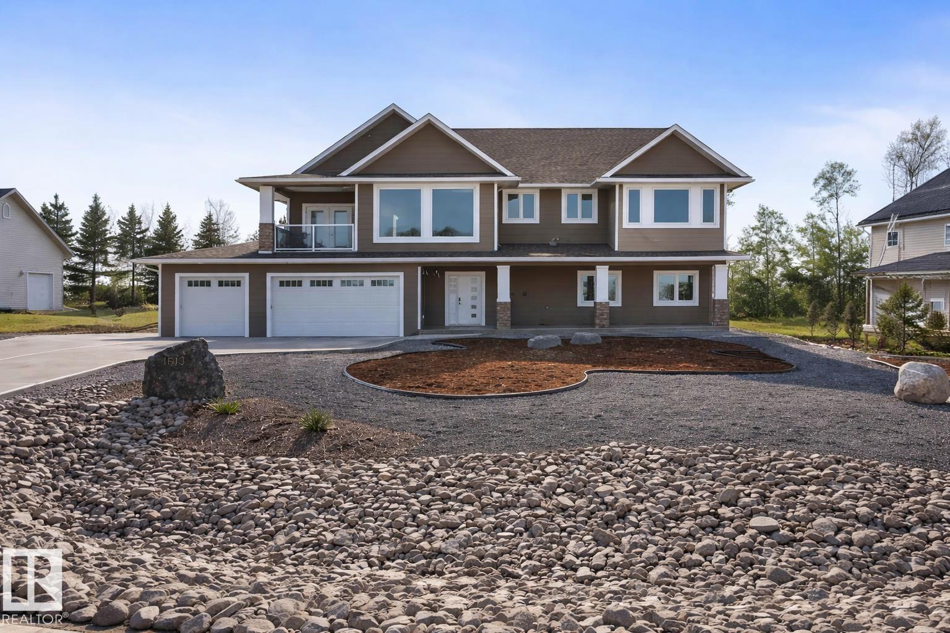
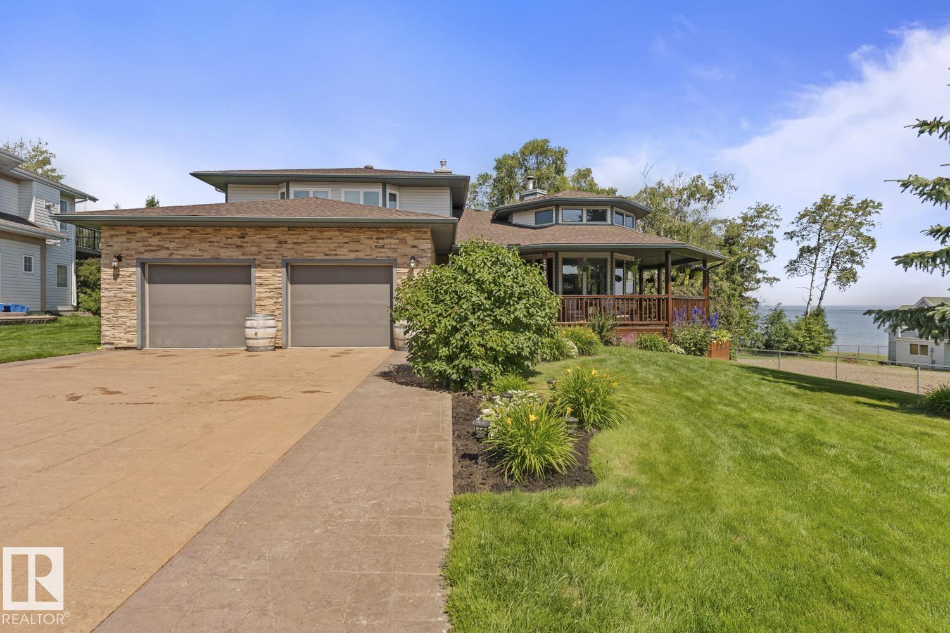
A landmark Cold Lake Estate set on 2 prime lots with panoramic lake views from every room. This 2750+ sf architecturally designed bungalow features a sunken living room with stunning stone wood fireplace, vaulted ceiling, formal dining room, a brand new kitchen wing, and 4 bedrooms on the main. Luxurious bathrooms - uncompromising quality throughout. With thoughtful comfort and elegance in mind, the home has AC, premium flooring, and a multitude of options for entertaining, as natural light floods the home. Flex space has a tranquil lakeview room with seamless flow to a heated ,screened in gazebo - perfect for relaxing or entertaining year-round. Outdoors, enjoy a meticulously landscaped yard with underground irrigation, a robotic lawnmower, premium composite decking and hottub complete with hidden storage for outdoor items. Lower level has a theatre room. Plenty of parking on the paving stone driveway. A rare opportunity to own one of Cold Lake's most distinguished homes - full list of extras available. (id:66704)
Property Summary
Property Type
Single Family
Building Type
House
Storeys
1
Square Footage
2,756 sqft
Neighbourhood
Cold Lake North
Title
Freehold
Built
1974
Parking Type
Attached Garage
Property Details
Interior Features
Appliances Included
Dishwasher, Dryer, Garage Door Opener Remote(s), Garage Door Opener, Garburator, Oven - Built-in, Microwave, Refrigerator, Storage Shed, Stove, Washer
Basement Type
Partial (finished)
Fireplace
Yes
Fireplace Type
Unknown
Fireplace Fuel
Wood
Building Features
Features
Corner Site, See Remarks, Closet Organizers, No Animal Home, No Smoking Home, Skylight