Active

3006 Wayne Wy Cold Lake, Alberta

$925,000

MLS® Number: E4498792

  • Red Fox Estates
  • 35 days on market
  • 2 active listings within 1km
4 Beds
4 Baths
2,662 Sqft

Listed by Joanne Myhre Copeland, Coldwell Banker Lifestyle

Listing Description

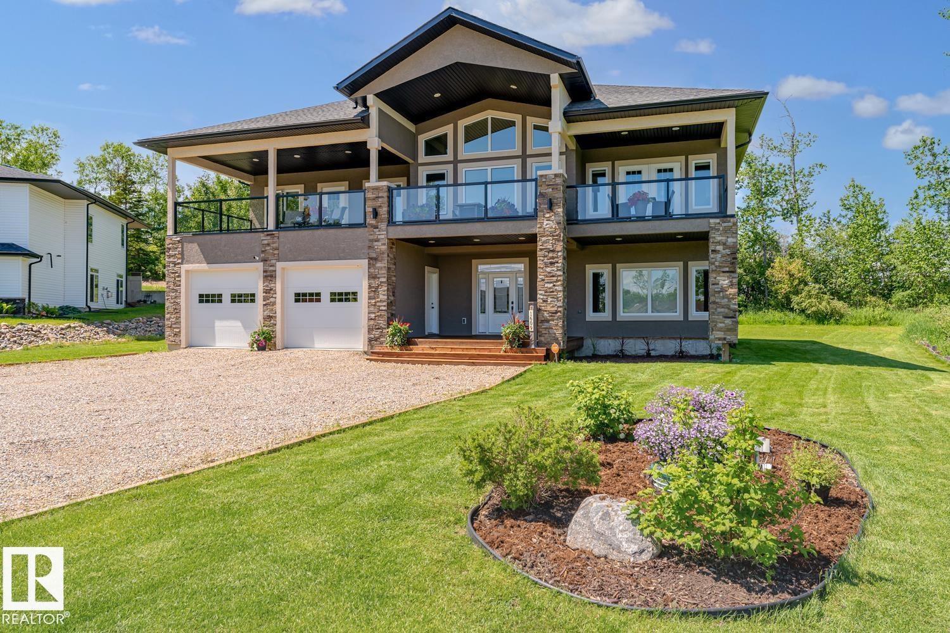
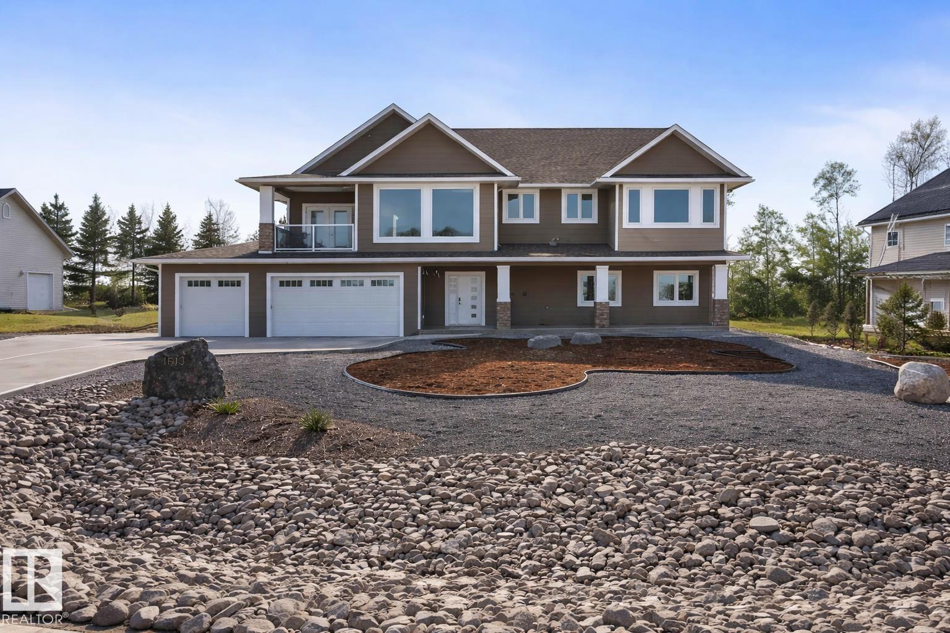
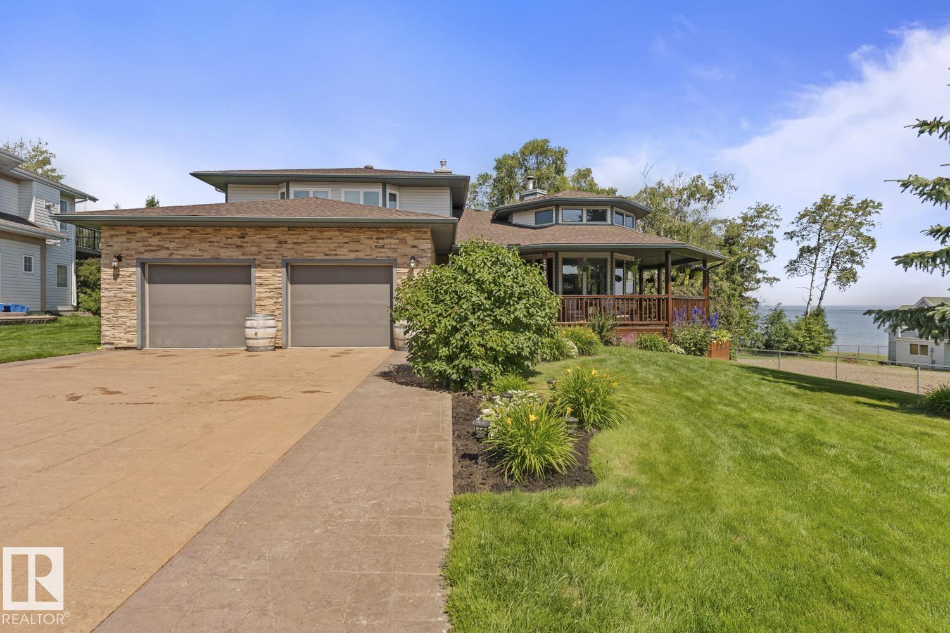
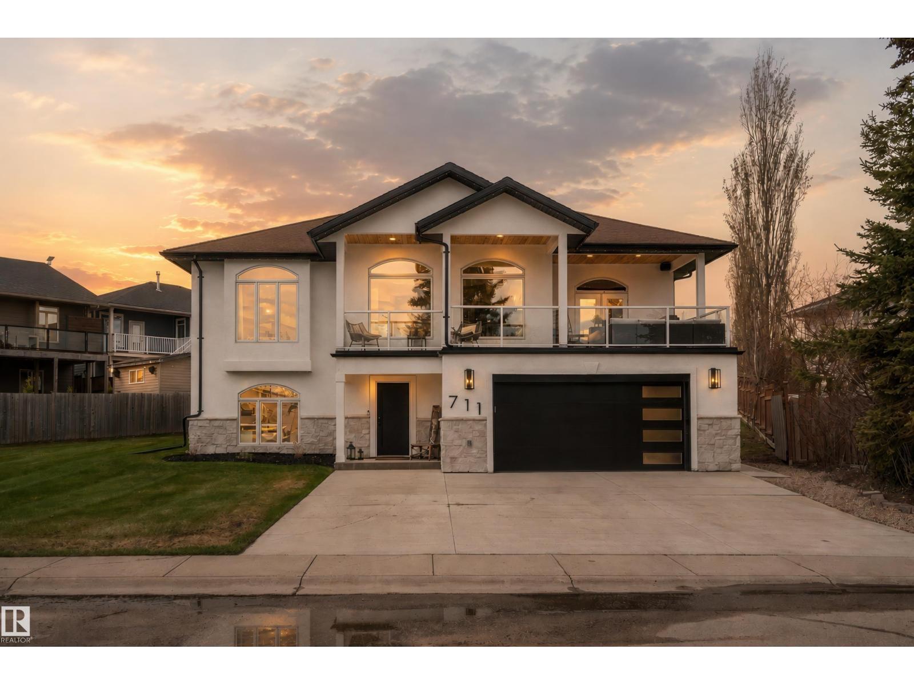
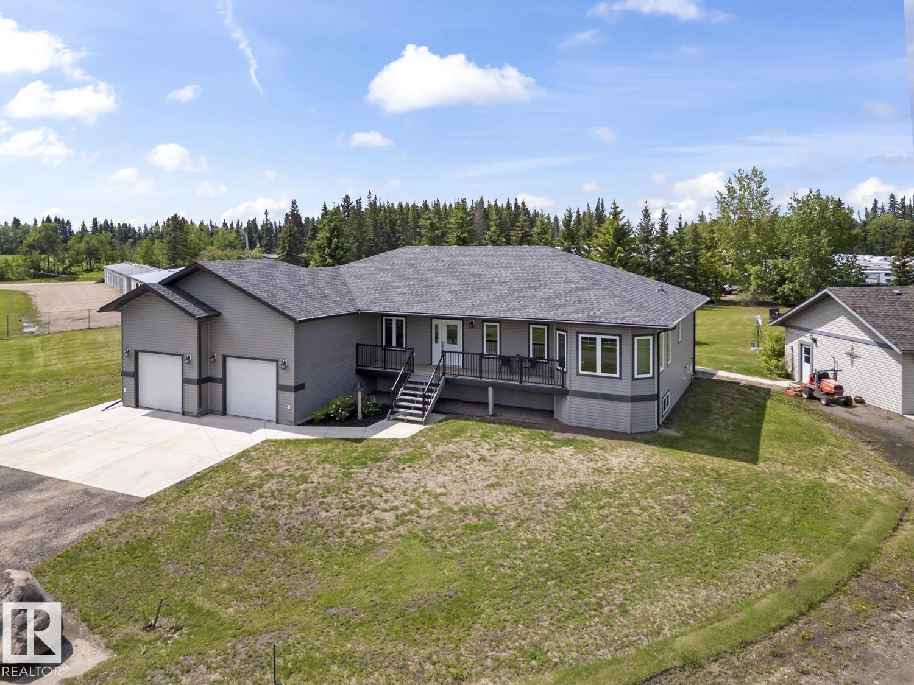
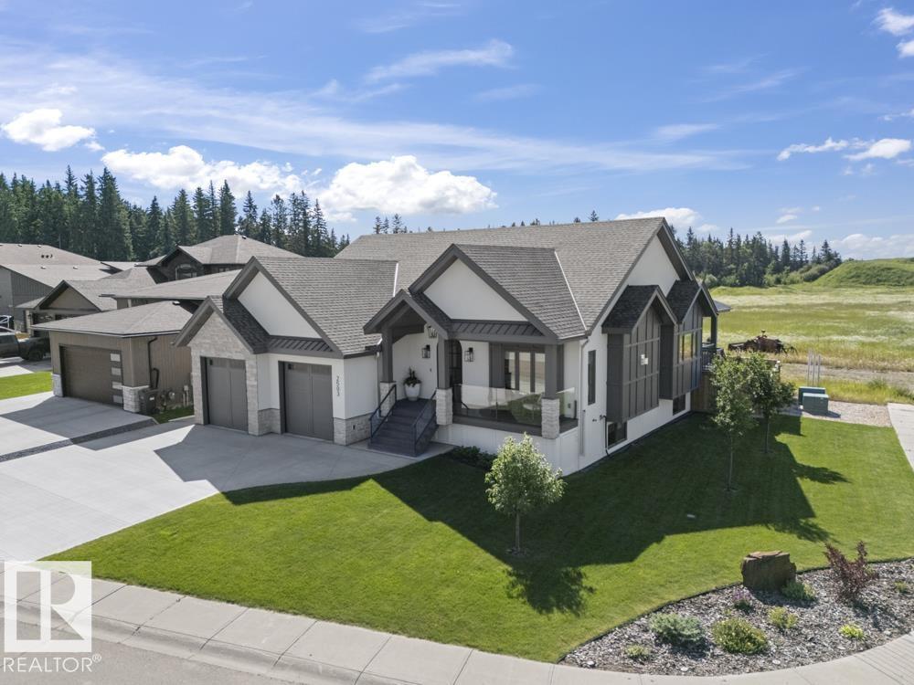
Situated in Red Fox Estates, this statuesque Mansion boasts over 5200 sf of living space architecturally distinguished with exceptional craftsmanship and estate level features.Sitting on a private inner city 1.2 acre lot, this sophisticated Bungalow offers flair and elaborate finishes sure to please the most fastidious of buyers with grand ceilings,bedroom suites hosting large walk in closets and a Primary ensuite -22'5 x 16' 9. Formal rooms on main level give way to a bifurcated staircase to the expansive lower level complete with Theatre room, 2 rec areas, bar, and exit to walk out patio. With stunning curb appeal the front of the home is comprised of beautiful manicured landscaping,extended driveway for entertaining and events , leading to the striking arched entry with stoned front patio. A beautifully appointed estate with inviting outdoor spaces sets the tone for relaxed luxury and entertaining. (id:66704)

Property Summary

Property Type
Single Family
Building Type
House
Storeys
1
Square Footage
2,662 sqft
Neighbourhood
Red Fox Estates
Title
Freehold
Built
2003
Parking Type
Heated Garage

Property Details

Interior Features

Appliances Included Dishwasher, Dryer, Garage Door Opener Remote(s), Garage Door Opener, Hood Fan, Microwave, Refrigerator, Stove, Washer, Window Coverings
Basement Features Walk Out
Basement Type Full (finished)
Fireplace Yes
Fireplace Type Unknown
Fireplace Fuel Gas

Building Features

Features Hillside, Private Setting, No Back Lane, Wet Bar
Style Hillside Bungalow
Construction Style Detached

Heating & Cooling

Heating Type Forced Air, In Floor Heating
Cooling Type Central Air Conditioning

Additional Details

Amenities Vinyl Windows
Basement Development Finished
Ceiling Type Vaulted
Half Bath Total 1
Parking Space Total 10
Structure Deck, Dog Run - Fenced In, Patio(s)

Measurements

Square Footage 2,662 Sqft

Rooms

Lower Level
Family Room 6.45 m x 7.62 m 21'2" x 25'
Bedroom 2 4.39 m x 5.18 m 14'5" x 17'
Bedroom 3 5.51 m x 4.04 m 18'1" x 13'3"
Bonus Room Measurements not available
Media 3.58 m x 5.54 m 11'9" x 18'2"
Recreation Room 5.56 m x 8.71 m 18'3" x 28'7"
Storage 5.51 m x 2.31 m 18'1" x 7'7"
Main Level
Living Room 25'8" 18' 3
Dining Room 4.57 m x 4.65 m 15' x 15'3"
Kitchen 5.38 m x 5.79 m 17'8" x 19'
Primary Bedroom 5.11 m x 6.71 m 16'9" x 22'
Bedroom 4 5.79 m x 4.65 m 19' x 15'3"
Laundry Room 10.00 m x 7.00 m 32'10" x 23'
Upper Level
Breakfast 3.91 m x 3.23 m 12'10" x 10'7"

Lot Features

View City View

Additional Land Details

Acreage No

Location

Talk to us

Questions about this home?

Call or email our team directly — no forms, no waiting on a callback.

Call (780) 000-0000