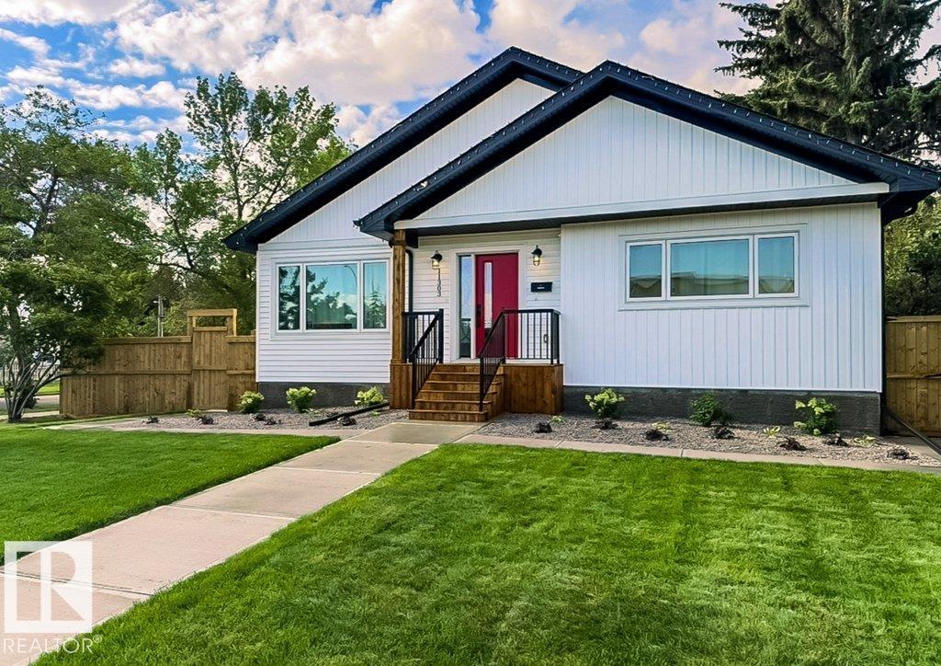
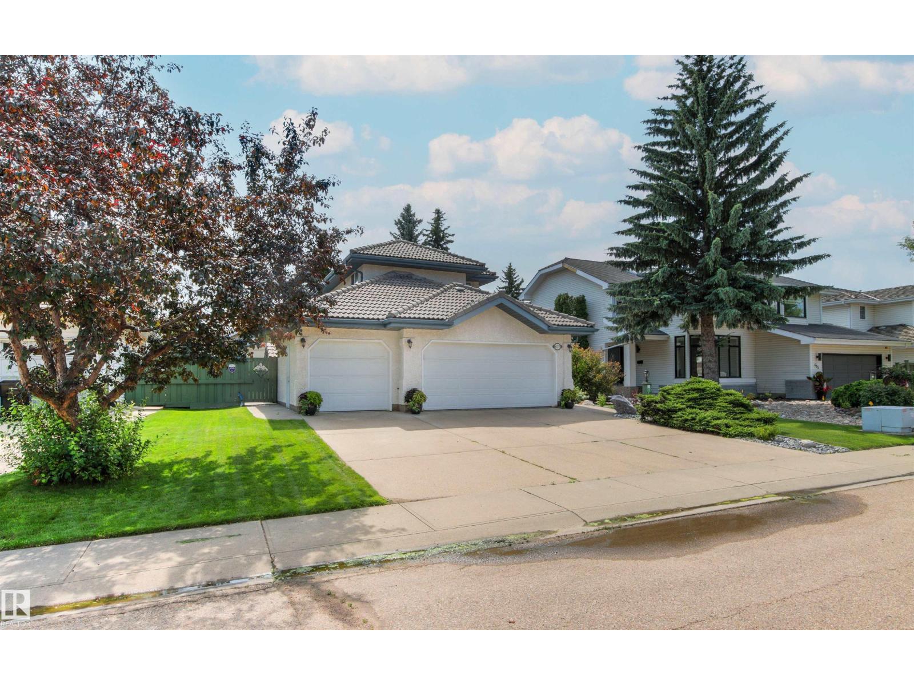
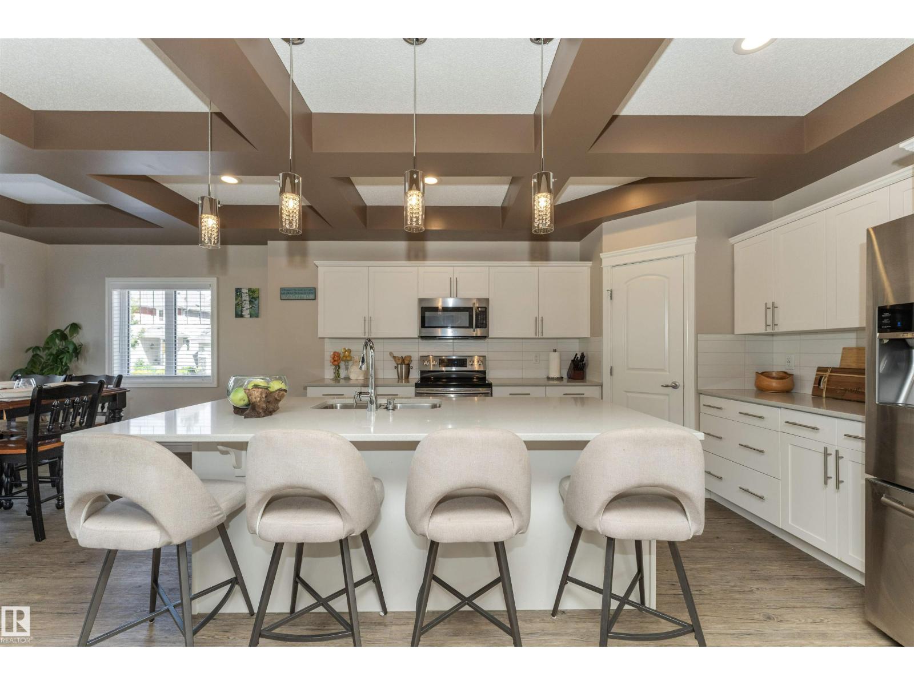
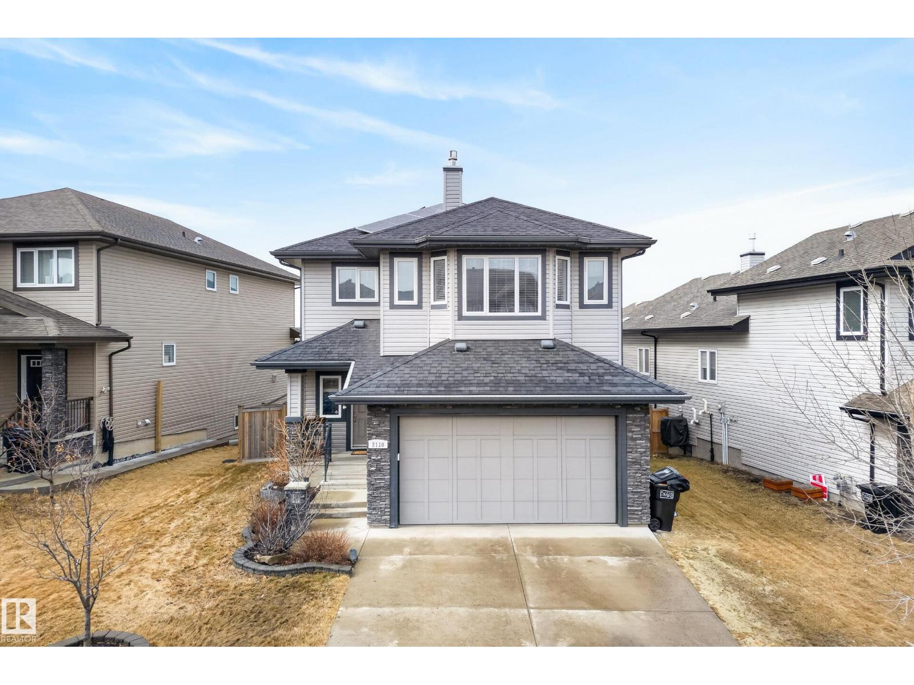
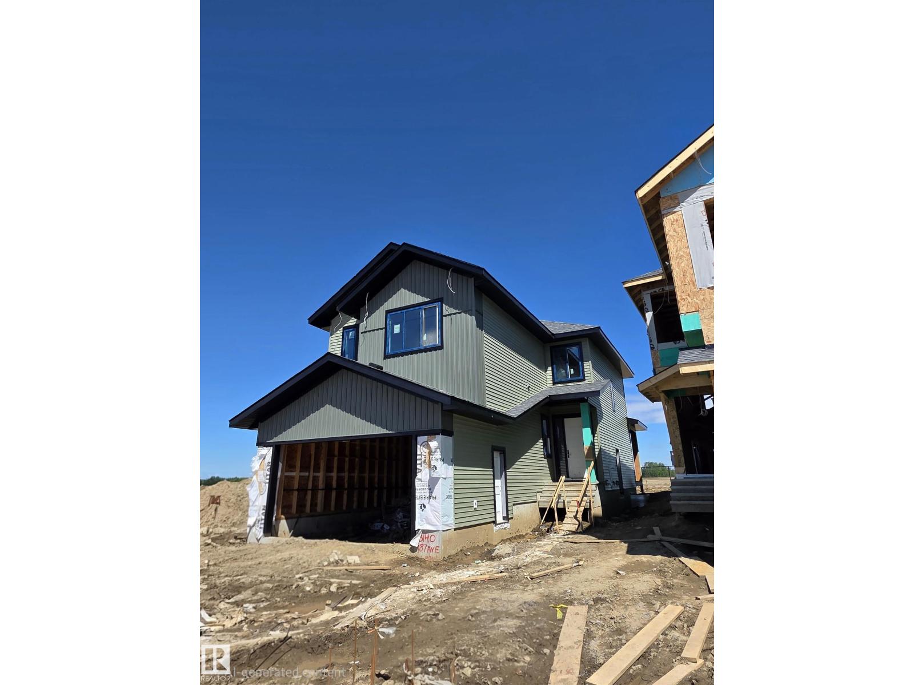
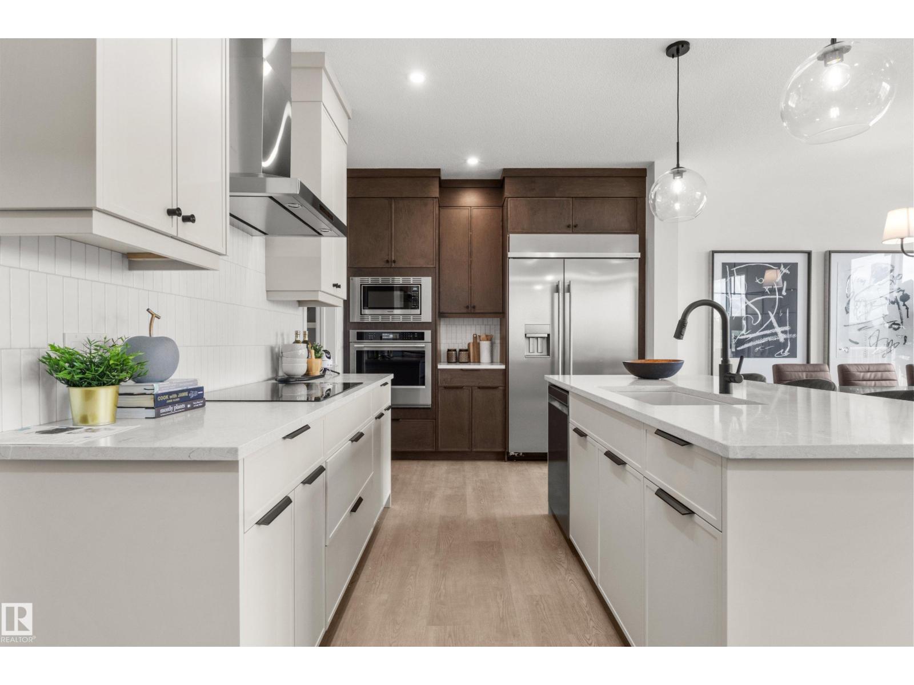
Welcome to the REMI! This 2400+ SQFT gem built by award winning Bedrock Homes is located on a PIE SHAPED WALK-OUT lot (7200+ SQFT!) backing a beautiful pond in Weston at Edgemont! This home comes with 4 spacious bedrooms (One on main floor), along with 3 full baths and an open-to-above foyer design that will leave you speechless! The bright and inviting great room and functional designer kitchen are located at the heart of the home - Perfect for entertaining! Upstairs you will find your primary bedroom which contains a spa-like 5pc ensuite with separate soaker tub/shower, make-up vanity, and dual undermount sinks. Completing the second floor is 2 oversized bedrooms, laundry, a 4pc main bath, and a massive bonus room! The WALK-OUT basement has a SEPERATE REAR ENTRANCE and is equipped with additional windows! Photos may be representative. (id:66704)
Property Summary
Property Type
Single Family
Building Type
House
Storeys
2
Square Footage
2,520 sqft
Neighbourhood
Edgemont (Edmonton)
Title
Freehold
Built
2025
Property Details
Interior Features
Basement Type
Full (unfinished)
Fireplace
Yes
Fireplace Type
Insert
Fireplace Fuel
Electric
Building Features
Features
Park/reserve, Closet Organizers, No Animal Home, No Smoking Home
Construction Style
Detached
Heating & Cooling
Heating Type
Forced Air
Neighbourhood Features
Amenities Nearby
Park, Golf Course, Playground, Public Transit, Schools, Shopping
Additional Details
Basement Development
Unfinished
Parking Space Total
4
Measurements
Square Footage
2,520 Sqft
Rooms
Main Level
Living Room
3.71 m x 5.28 m12'2" x 17'4"
Dining Room
4.52 m x 2.82 m14'10" x 9'3"
Kitchen
3.96 m x 3.71 m13' x 12'2"
Bedroom 4
2.59 m x 3.58 m8'6" x 11'9"
Upper Level
Primary Bedroom
4.37 m x 4.88 m14'4" x 16'
Bedroom 2
2.74 m x 3.81 m9' x 12'6"
Bedroom 3
2.97 m x 3.96 m9'9" x 13'
Bonus Room
4.47 m x 4.11 m14'8" x 13'6"
Additional Land Details
Acreage
No
Land Amenities
Park, Golf Course, Playground, Public Transit, Schools, Shopping