Active

2304 89 St SW Edmonton, Alberta

$735,000

MLS® Number: E4497530

  • Summerside
  • 42 days on market
  • 70 active listings within 1km
5 Beds
3 Baths
2,605 Sqft

Listed by Kelly L. Nikolic, Rimrock Real Estate

Listing Description

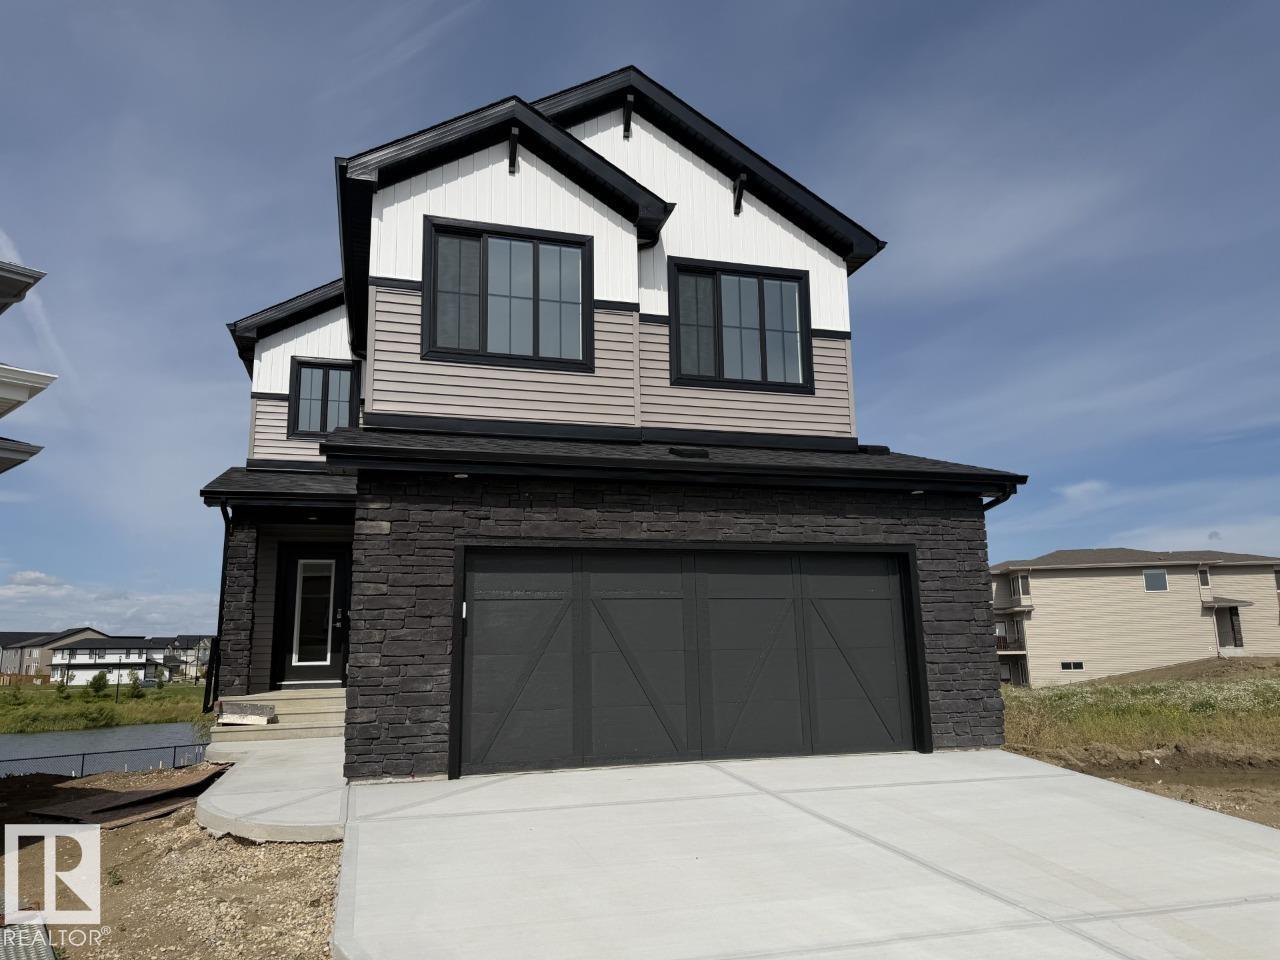
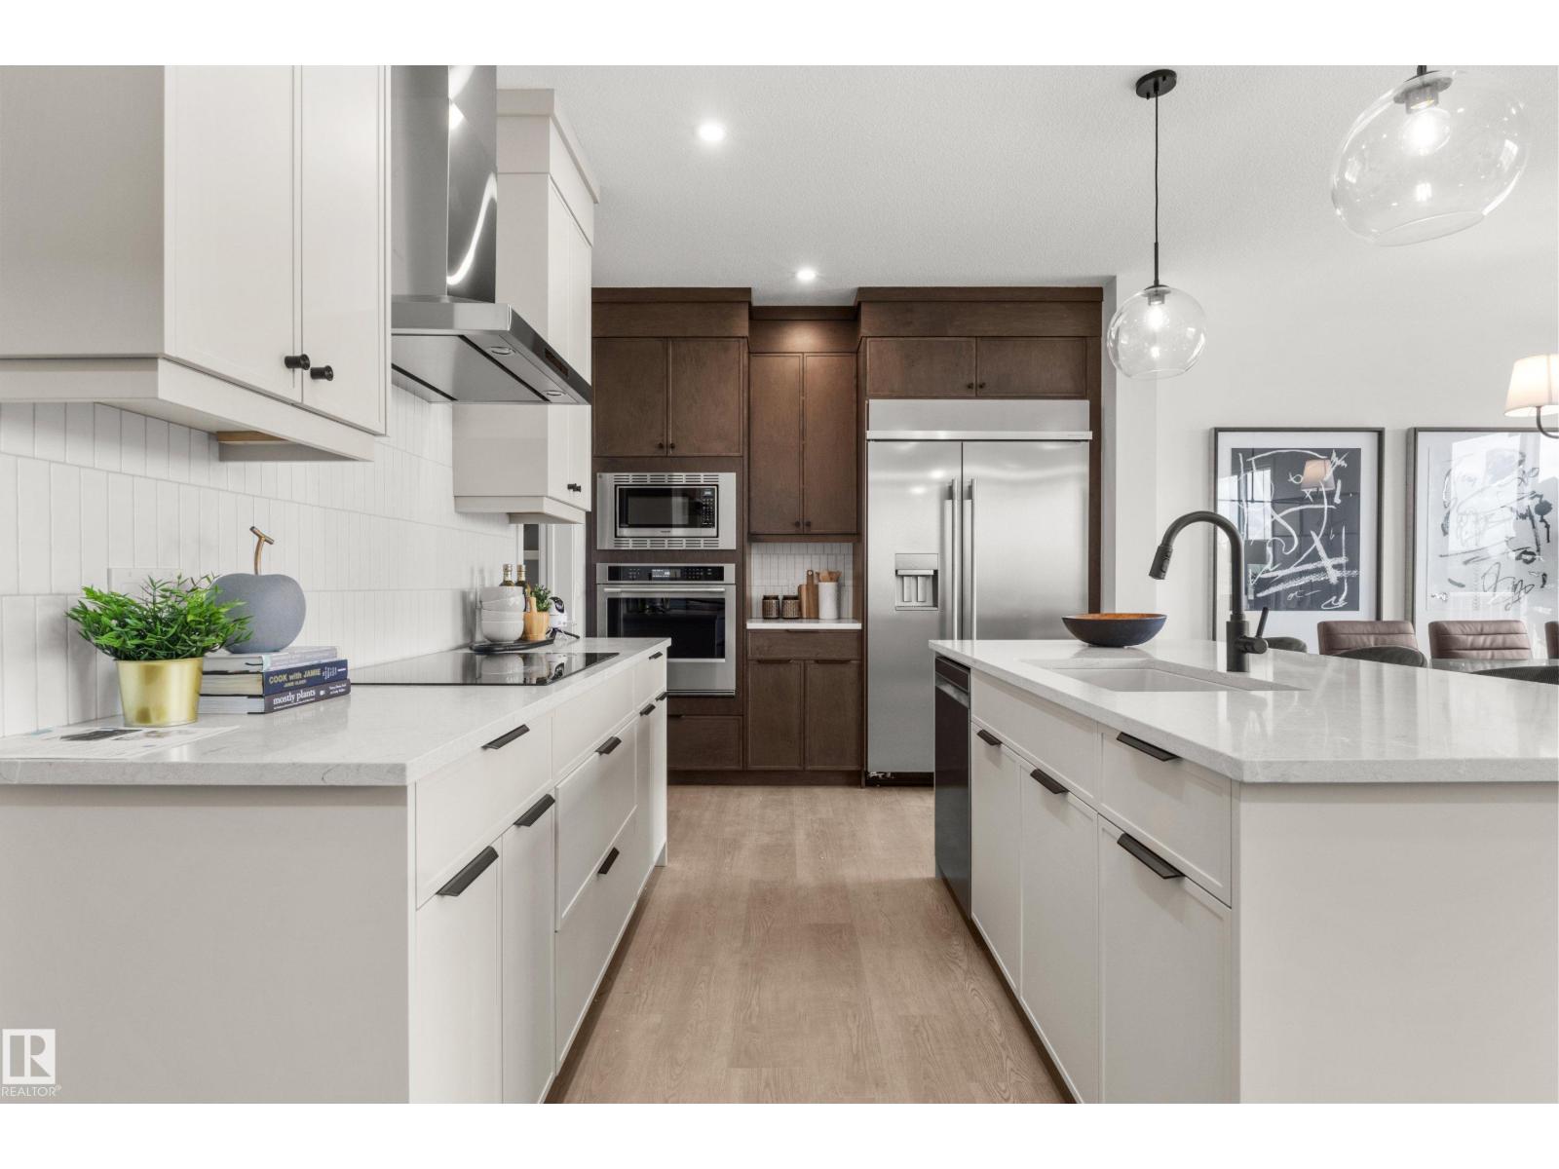
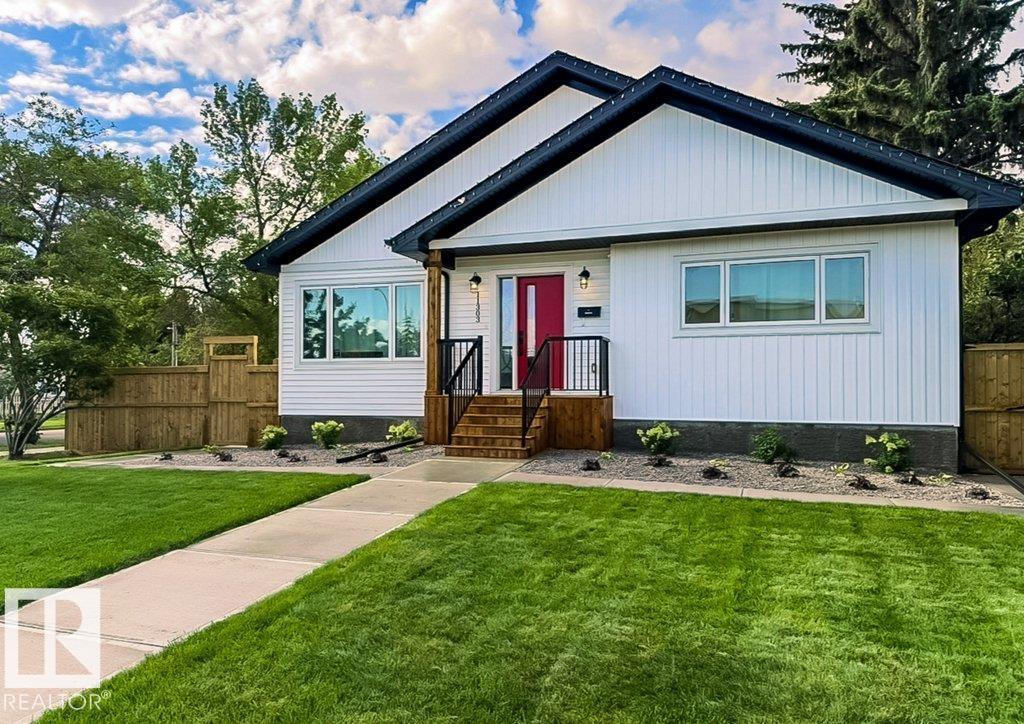
SPACIOUS AND STUNNING 2-storey home in the sought-after community of Lake Summerside, with year-round access to the private lake and incredible amenities! Designed with growing families in mind, this home offers 5 BEDROOMS upstairs plus upstairs laundry. NEED MORE BEDROOMS? The main floor office also makes an ideal bedroom with a handy 4 pce bathroom close by. The bright open-concept main floor is perfect for entertaining, featuring coffered ceilings, quartz countertops, an oversized pantry and a seamless flow between the living and dining areas. The spacious primary suite, accessed through double frosted French doors, boasts a walk-in closet and luxurious 5-piece ensuite. The unfinished basement is roughed in for a future bathroom and ready for your personal touch. Enjoy the backyard with a cedar deck and pergola, plus the corner lot and OVERSIZED double attached garage provide plenty of parking for all family members and guests. (id:66704)

Property Summary

Property Type
Single Family
Building Type
House
Storeys
2
Square Footage
2,605 sqft
Neighbourhood
Summerside
Title
Freehold
Land Size
463.18 m²
Built
2016
Parking Type
Attached Garage

Property Details

Interior Features

Appliances Included Dishwasher, Dryer, Garage Door Opener, Microwave Range Hood Combo, Refrigerator, Stove, Washer, Window Coverings
Basement Type Full (unfinished)
Fireplace Yes
Fireplace Type Unknown
Fireplace Fuel Gas

Building Features

Features Corner Site, No Smoking Home
Construction Style Detached

Heating & Cooling

Heating Type Forced Air

Neighbourhood Features

Community Features Lake Privileges
Amenities Nearby Airport, Golf Course

Additional Details

Amenities Ceiling - 9ft
Basement Development Unfinished

Measurements

Square Footage 2,605 Sqft

Rooms

Basement
Recreation Room 8.70 m x 11.84 m 28'7" x 38'10"
Main Level
Living Room 4.43 m x 5.98 m 14'6" x 19'7"
Dining Room 3.84 m x 3.38 m 12'7" x 11'1"
Kitchen 3.64 m x 4.20 m 11'11" x 13'9"
Den 3.66 m x 3.67 m 12' x 12'
Upper Level
Primary Bedroom 4.94 m x 5.25 m 16'2" x 17'3"
Bedroom 2 3.06 m x 4.03 m 10' x 13'3"
Bedroom 3 3.73 m x 3.65 m 12'3" x 12'
Bedroom 4 3.58 m x 3.46 m 11'9" x 11'4"
Other 2.63 m x 1.61 m 8'8" x 5'3"
Bedroom 5 5.05 m x 4.38 m 16'7" x 14'4"

Lot Features

Fencing Fence

Additional Land Details

Acreage No
Land Amenities Airport, Golf Course
Size Irregular 463.18
Surface Water Lake

Location

Talk to us

Questions about this home?

Call or email our team directly — no forms, no waiting on a callback.

Call (780) 000-0000