Active

2110 53 St SW Edmonton, Alberta

$735,000

MLS® Number: E4500621

  • Walker
  • 26 days on market
  • 61 active listings within 1km
5 Beds
4 Baths
2,587 Sqft

Listed by Jeffrey C. Lewis, RE/MAX Elite

Listing Description

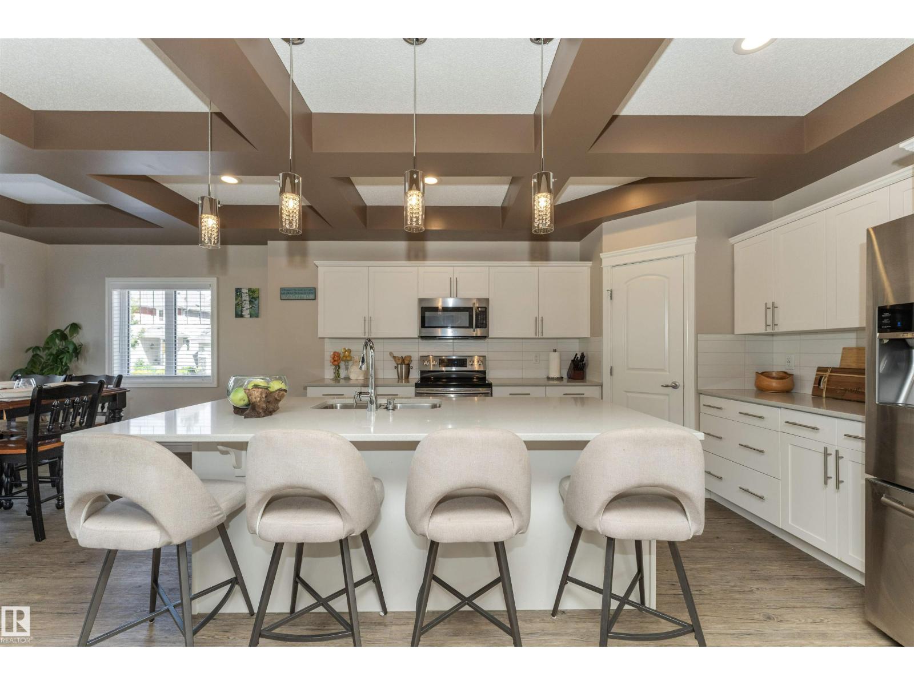
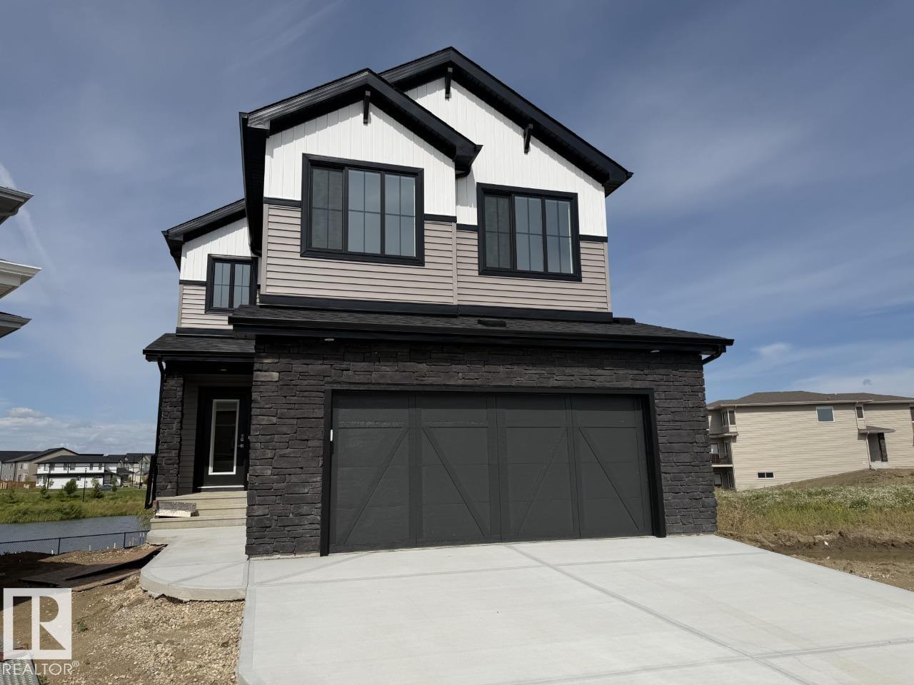
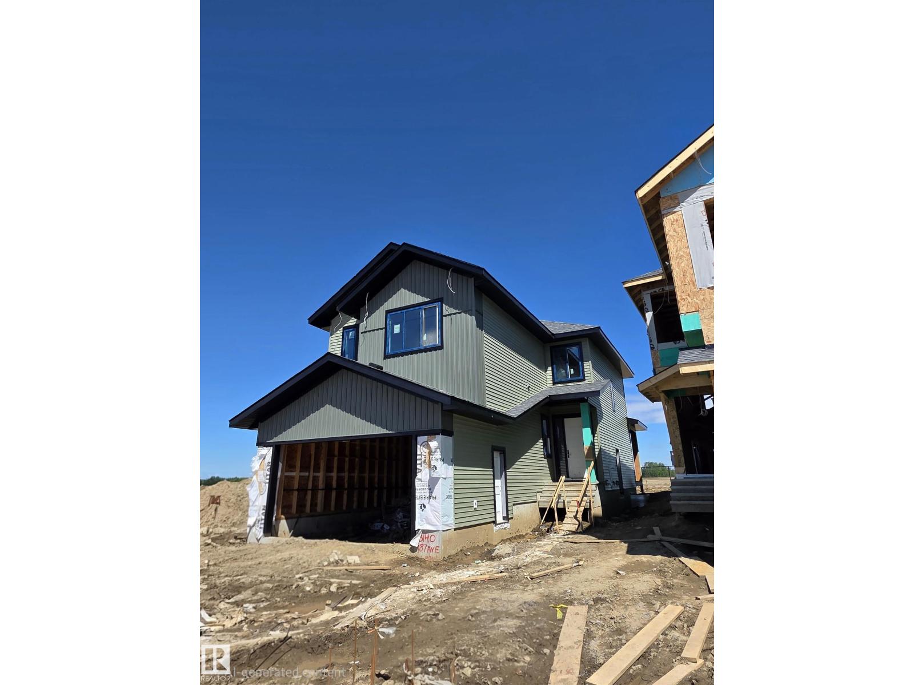
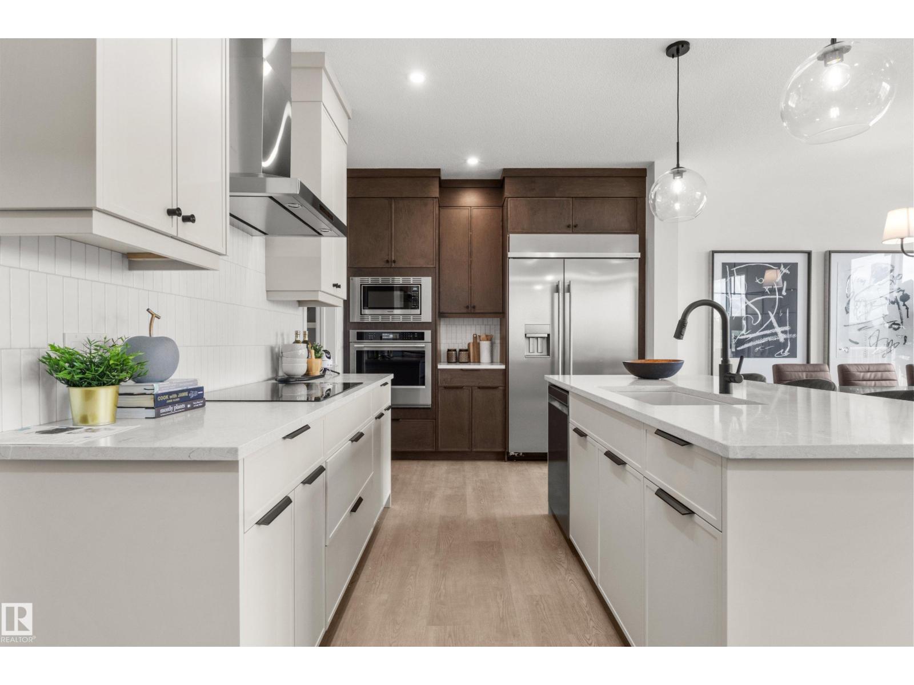
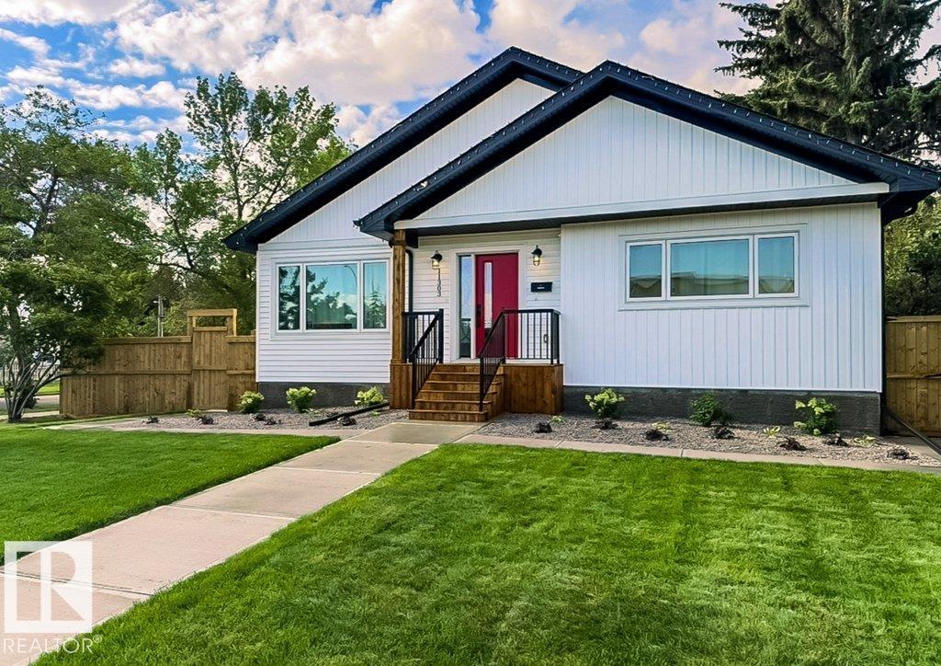
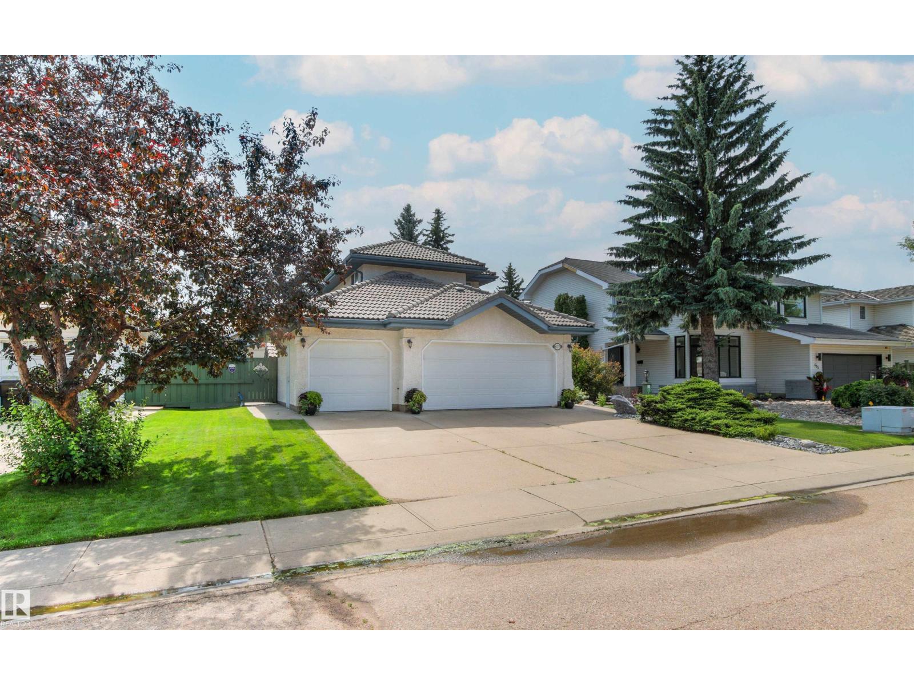
ORIGINAL OWNER Custom Montorio Homes built 5 bedroom plus den in Walker BACKING POND! Perfect blend of privacy and scenic views. This house has everything and more! SOLAR PANELS to save you thousands on your electricity bills, Air Conditioning, 2 gas fireplaces, CHEFS KITCHEN, UPGRADED APPLIANCES, DACOR double Wall Ovens, BOSCH Dishwasher, HUGE EN-SUITE BATHROOM, DOUBLE ATTACHED GARAGE and extra storage under rear Deck! Featuring a fully finished basement with a wet bar ideal for entertaining, Move-in ready with bright living areas and outdoor access for relaxed, everyday enjoyment. (id:66704)
Property Summary

Property Type
Single Family
Building Type
House
Storeys
2
Square Footage
2,587 sqft
Neighbourhood
Walker
Title
Freehold
Built
2015

Property Details

Interior Features

Appliances Included Dishwasher, Dryer, Hood Fan, Oven - Built-in, Microwave, Refrigerator, Stove, Washer
Basement Type Full (finished)
Fireplace Yes
Fireplace Type Unknown
Fireplace Fuel Gas

Building Features

Features No Smoking Home
Construction Style Detached

Heating & Cooling

Heating Type Forced Air
Cooling Type Central Air Conditioning

Neighbourhood Features

Community Features Public Swimming Pool
Amenities Nearby Playground, Public Transit, Schools, Shopping

Additional Details

Basement Development Finished
Half Bath Total 1
Parking Space Total 4

Measurements

Square Footage 2,587 Sqft

Rooms

Lower Level
Bedroom 4 3.53 m x 3.47 m 11'7" x 11'5"
Bedroom 5 3.02 m x 2.79 m 9'11" x 9'2"
Main Level
Living Room 4.52 m x 4.65 m 14'10" x 15'3"
Dining Room 3.72 m x 3.00 m 12'2" x 9'10"
Kitchen 5.26 m x 3.58 m 17'3" x 11'9"
Office 2.86 m x 2.49 m 9'5" x 8'2"
Upper Level
Family Room 3.21 m x 5.79 m 10'6" x 19'
Primary Bedroom 4.80 m x 6.60 m 15'9" x 21'8"
Bedroom 2 3.04 m x 3.39 m 10' x 11'1"
Bedroom 3 3.25 m x 4.32 m 10'8" x 14'2"
Laundry Room 2.82 m x 2.03 m 9'3" x 6'8"

Lot Features

Fencing Fence

Additional Land Details

Acreage No
Land Amenities Playground, Public Transit, Schools, Shopping

Location

Talk to us

Questions about this home?

Call or email our team directly — no forms, no waiting on a callback.

Call (780) 000-0000