Active

#217 10523 123 St NW Edmonton, Alberta

$299,900

MLS® Number: E4498747

  • Westmount
  • 35 days on market
  • 123 active listings within 1km
3 Beds
2 Baths
1,122 Sqft

Listed by Daniel M. Israel, Royal Lepage Arteam Realty

Listing Description

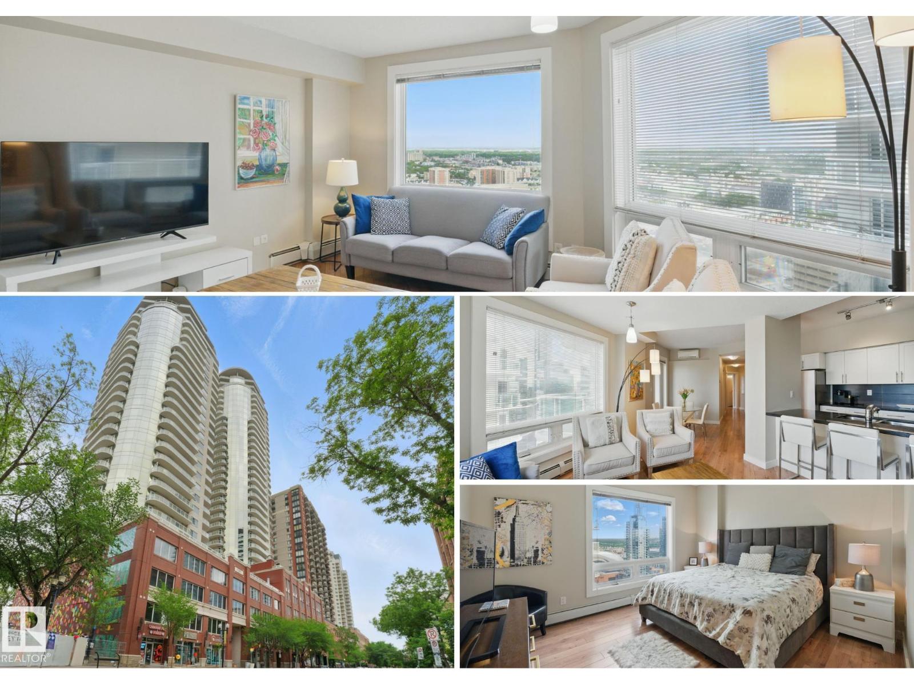
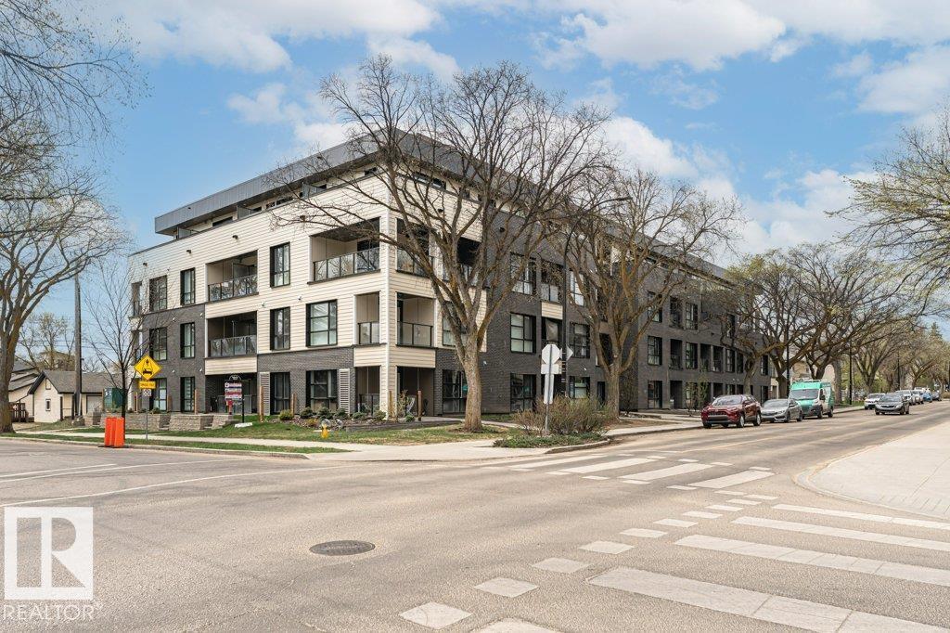
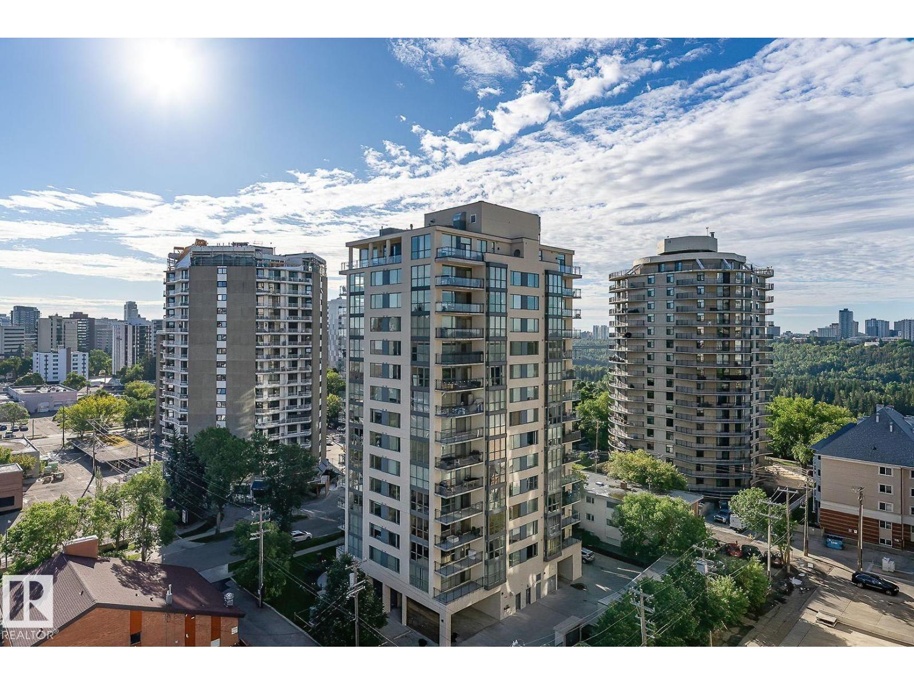
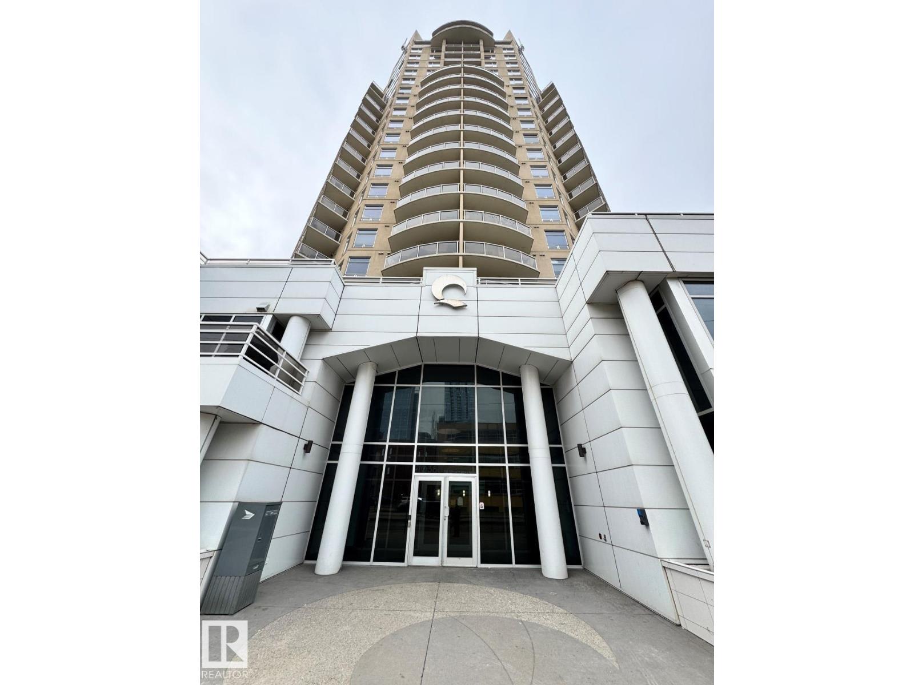
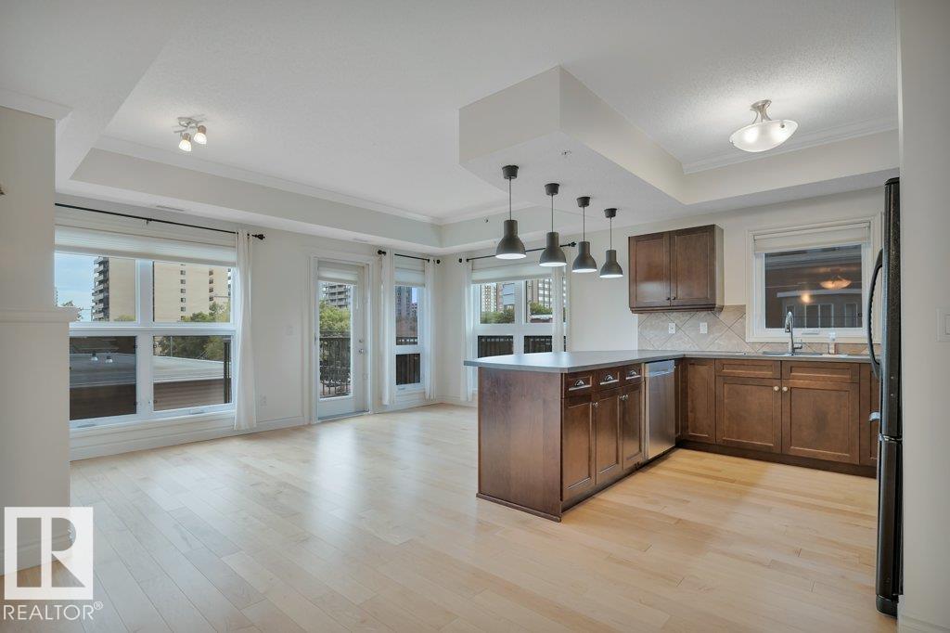
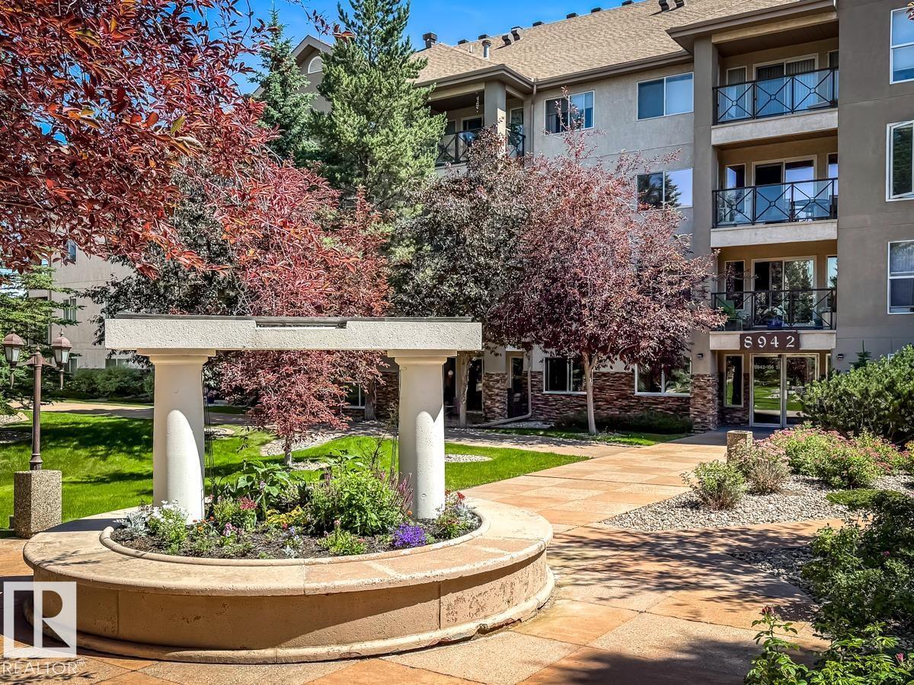
ULTRA RARE 3 BEDROOM/2 BATH | CORNER UNIT just steps from the Brewery District, trendy 124 ST & the downtown core! This roommate-friendly floor plan is one of the best in the building with each bedroom on separate sides of the unit + a den for work-from-home or anything else you can think of. Massive WEST-facing windows flood the entire suite with sunlight, showcasing golden hour when the sun goes down. The stylish kitchen features warm cabinetry with plenty of storage, under-mounted lighting, quartz countertops & stainless steel appliances. The primary suite has a walk-through closet to a 4pc ENSUITE. Large storage spaces incl. a walk-in front entry closet + a massive IN-SUITE LAUNDRY/storage room just off the kitchen (perfect for cleaning supplies, recycling, etc). The balcony is private & has gas BBQ hook-up. Add'l features incl A/C, a HEATED, UNDERGROUND (titled) parking stall + rooftop deck. Just a block from the future LRT & walking distance to shopping, groceries & the River Valley. PET FRIENDLY! (id:66704)
Property Summary

Property Type
Single Family
Building Type
Apartment
Square Footage
1,122 sqft
Neighbourhood
Westmount
Title
Condominium/Strata
Land Size
51.15 m²
Built
2013
Parking Type
Heated Garage

Property Details

Interior Features

Appliances Included Dishwasher, Dryer, Microwave Range Hood Combo, Refrigerator, Stove, Washer, Window Coverings
Basement Type None
Fireplace No

Building Features

Features Closet Organizers

Heating & Cooling

Heating Type Heat Pump
Cooling Type Central Air Conditioning

Neighbourhood Features

Amenities Nearby Golf Course, Playground, Public Transit, Schools, Shopping

Additional Details

Amenities Ceiling - 9ft, Vinyl Windows
Fire Protection Sprinkler System-fire
Structure Patio(s)

Measurements

Square Footage 1,122 Sqft

Rooms

Main Level
Living Room 3.29 m x 3.61 m 10'10" x 11'10"
Dining Room 3.16 m x 1.87 m 10'4" x 6'2"
Kitchen 3.19 m x 3.61 m 10'6" x 11'10"
Primary Bedroom 5.35 m x 3.64 m 17'7" x 11'11"
Bedroom 2 4.18 m x 3.44 m 13'9" x 11'3"
Bedroom 3 2.49 m x 3.42 m 8'2" x 11'3"
Laundry Room 1.98 m x 1.71 m 6'6" x 5'7"

Additional Land Details

Acreage No
Land Amenities Golf Course, Playground, Public Transit, Schools, Shopping
Size Irregular 51.15

Location

Talk to us

Questions about this home?

Call or email our team directly — no forms, no waiting on a callback.

Call (780) 000-0000