Active

21247 91 Av NW Edmonton, Alberta

$425,000

MLS® Number: E4502583

  • Suder Greens
  • 11 days on market
  • 44 active listings within 1km
4 Beds
4 Baths
1,411 Sqft

Listed by Melody M. Wilson, Real Broker

Listing Description

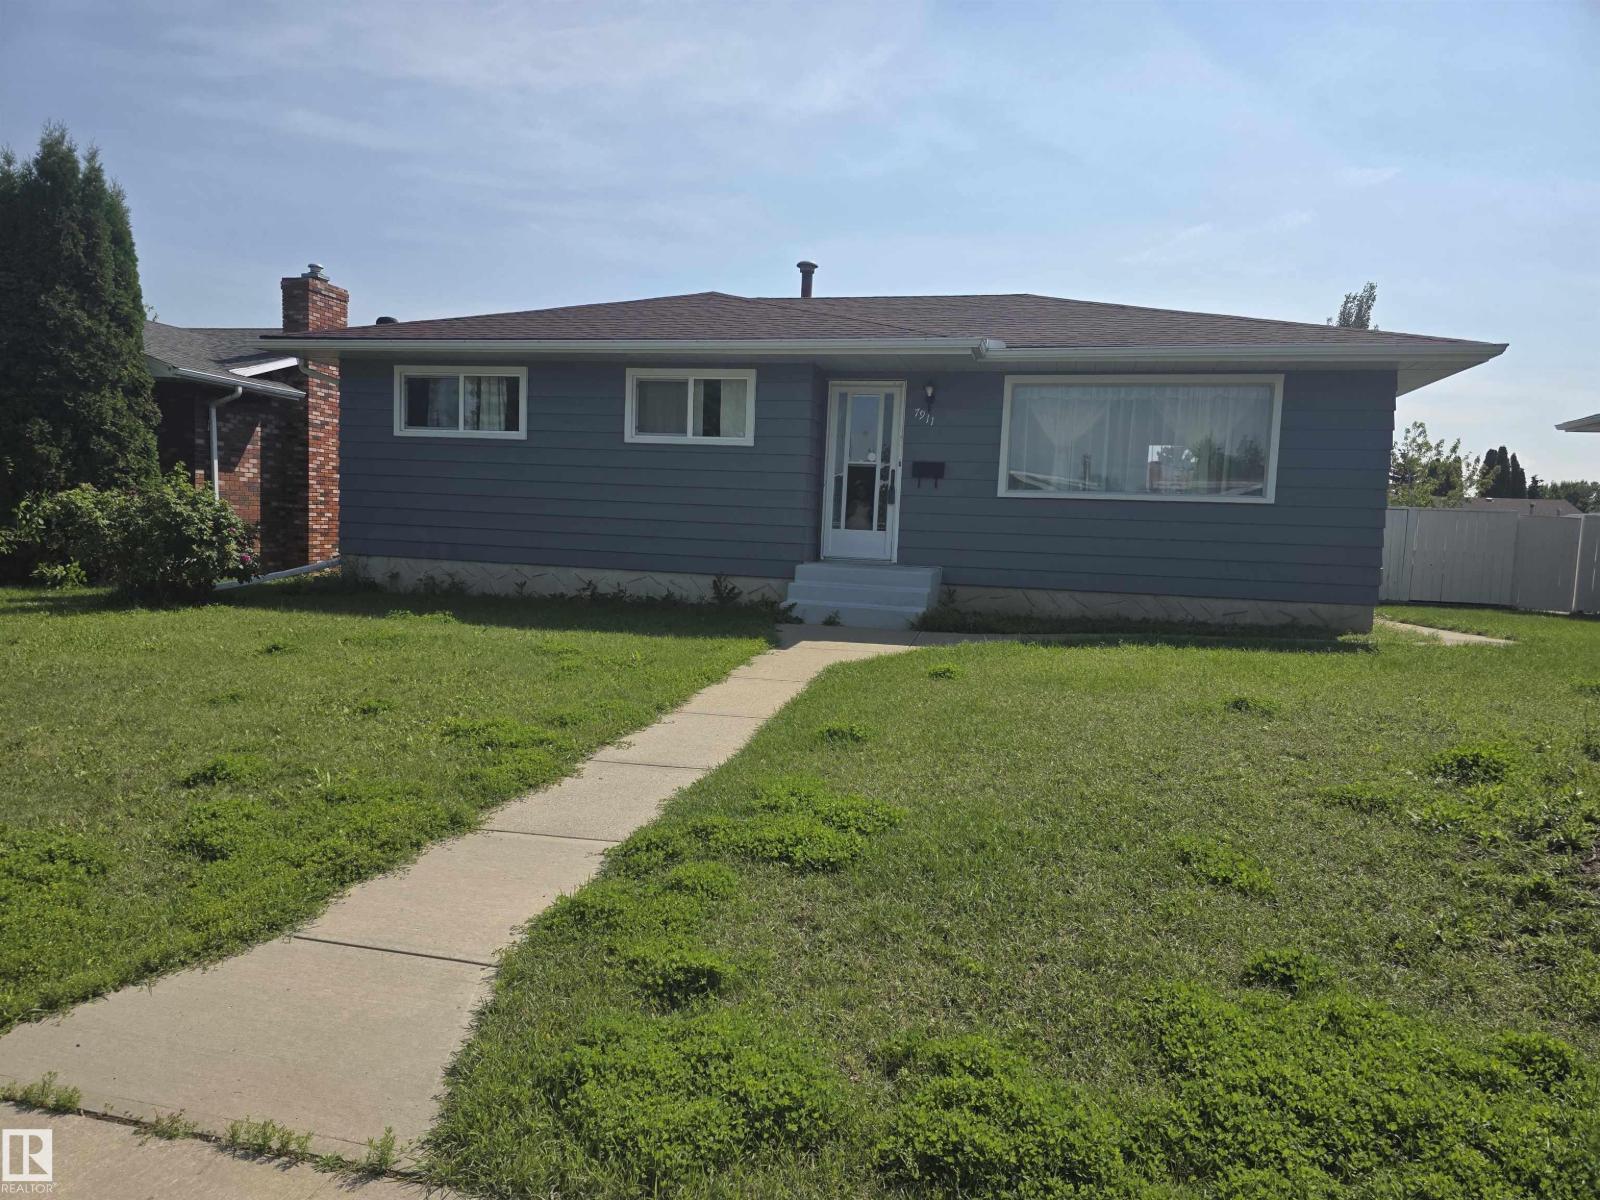
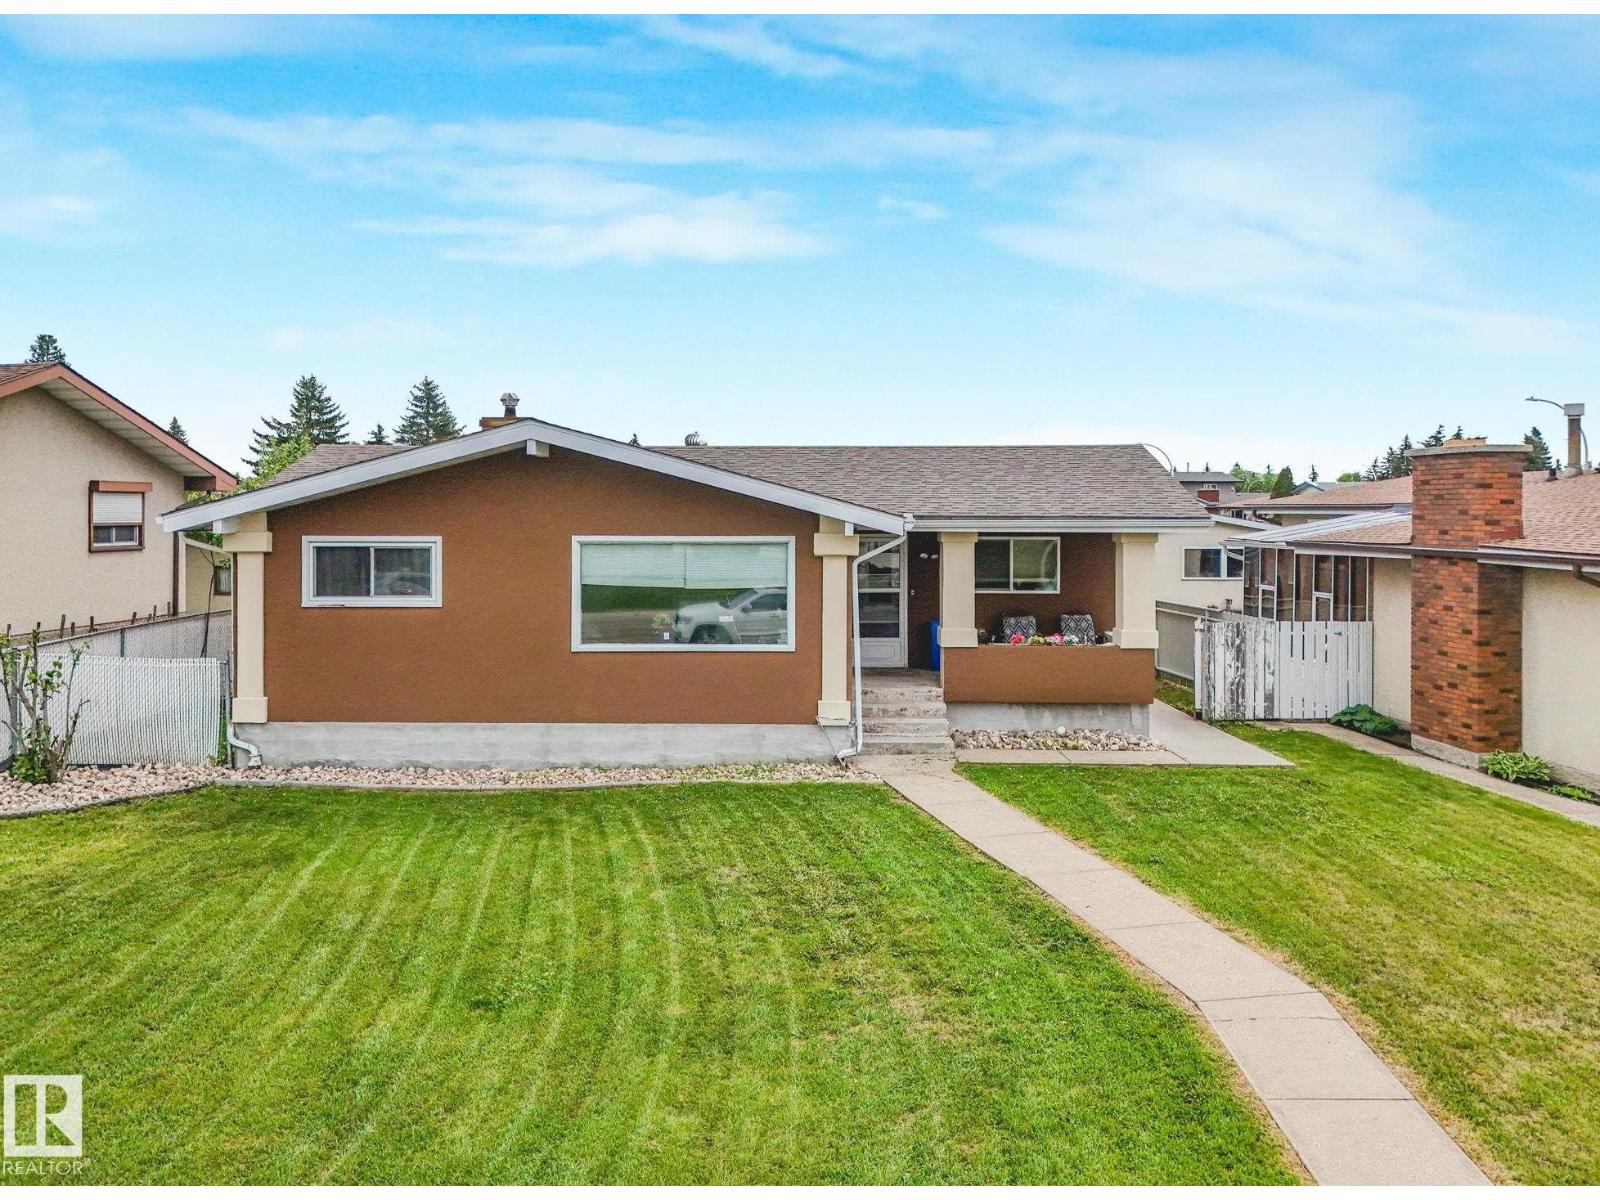
Welcome to Suder Greens—where a standout kitchen steals the show. This 1,411 sq ft 2 storey home features a fully transformed kitchen rarely found in this area or price point. The oversized island, modern finishes, and thoughtful layout make it a true chef’s dream and perfect for entertaining. The kitchen overlooks the backyard and has a half bath. The main floor also includes a welcoming living room. Upstairs offers 3 bedrooms, including a primary suite with ensuite, plus a full bathroom. The fully finished basement adds even more living space with an additional bedroom, bathroom, and rec area—ideal for guests, teens, or a home office. Enjoy the low-maintenance backyard with a deck, ready for summer evenings. Walk to Market of Lewis Estates with Save-On-Foods, The Canadian Brewhouse, Dollarama and more. Minutes to Costco, Lewis Farms Transit Centre, and the future rec centre. Close to Anthony Henday and Whitemud for easy commuting. A move-in ready home in a location that makes everyday living easy. (id:66704)
Property Summary

Property Type
Single Family
Building Type
House
Storeys
2
Square Footage
1,411 sqft
Neighbourhood
Suder Greens
Title
Freehold
Built
2006
Parking Type
No Garage

Property Details

Interior Features

Appliances Included Dishwasher, Dryer, Hood Fan, Refrigerator, Stove, Washer
Basement Type Full (finished)
Fireplace No

Building Features

Features See Remarks, Lane
Construction Style Detached

Heating & Cooling

Heating Type Forced Air

Neighbourhood Features

Amenities Nearby Golf Course, Shopping

Additional Details

Basement Development Finished
Half Bath Total 1
Parking Space Total 2

Measurements

Square Footage 1,411 Sqft

Rooms

Basement
Bedroom 4 2.51 m x 4.20 m 8'3" x 13'9"
Recreation Room 5.19 m x 4.34 m 17' x 14'3"
Utility Room 2.86 m x 3.72 m 9'5" x 12'2"
Main Level
Living Room 4.48 m x 5.04 m 14'8" x 16'6"
Dining Room 4.71 m x 2.63 m 15'5" x 8'8"
Kitchen 3.81 m x 3.49 m 12'6" x 11'5"
Upper Level
Primary Bedroom 4.45 m x 3.28 m 14'7" x 10'9"
Bedroom 2 2.87 m x 3.69 m 9'5" x 12'1"
Bedroom 3 2.88 m x 3.60 m 9'5" x 11'10"

Additional Land Details

Acreage No
Land Amenities Golf Course, Shopping

Location

Talk to us

Questions about this home?

Call or email our team directly — no forms, no waiting on a callback.

Call (780) 000-0000