Active

6811 101a Av NW Edmonton, Alberta

$425,000

MLS® Number: E4502775

  • Terrace Heights (Edmonton)
  • 11 days on market
  • 15 active listings within 1km
4 Beds
2 Baths
1,137 Sqft

Listed by Terry N. Taschuk, MaxWell Polaris

Listing Description

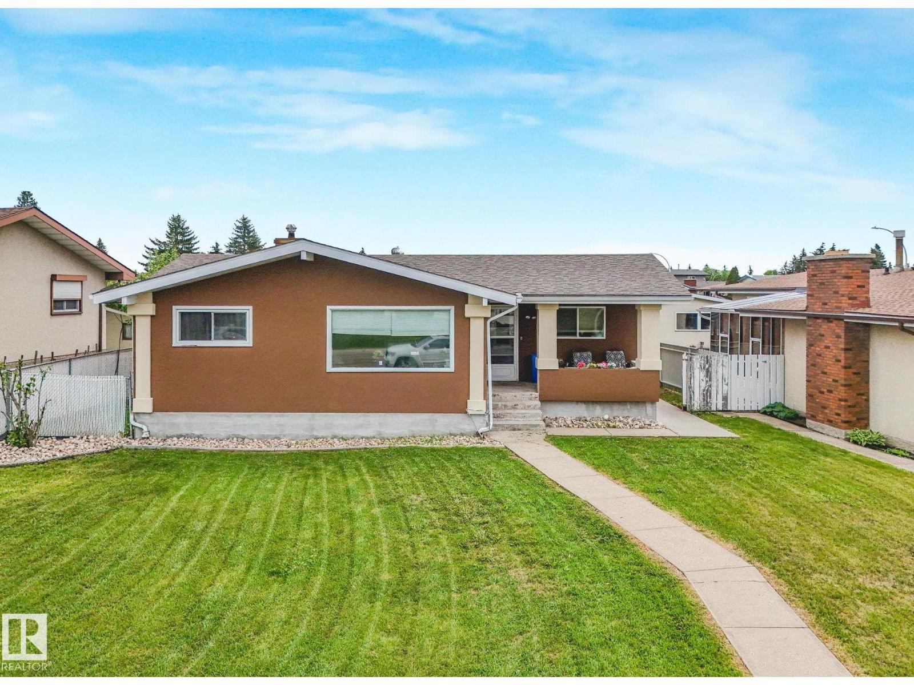
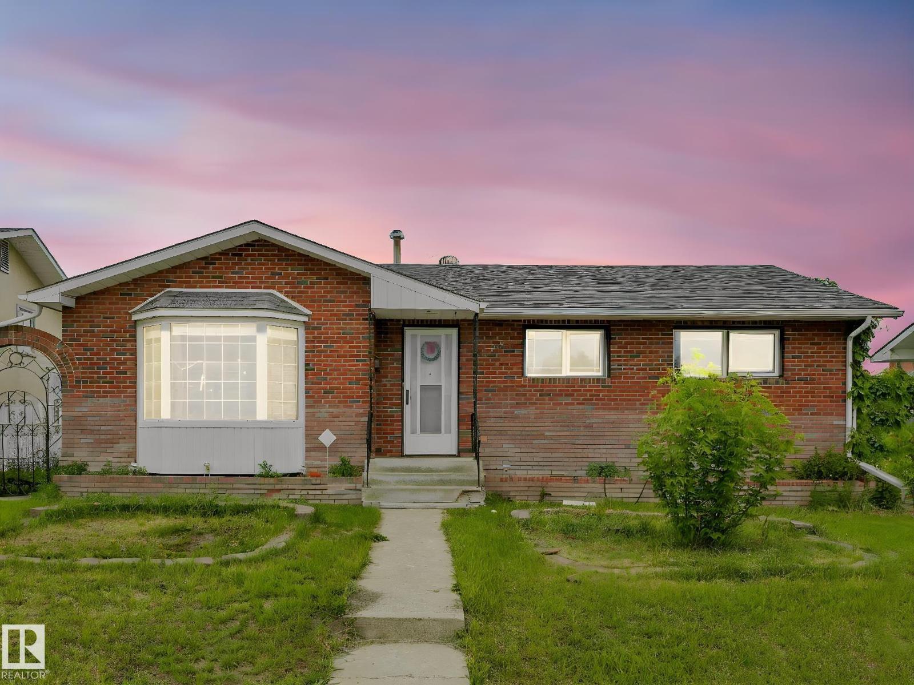
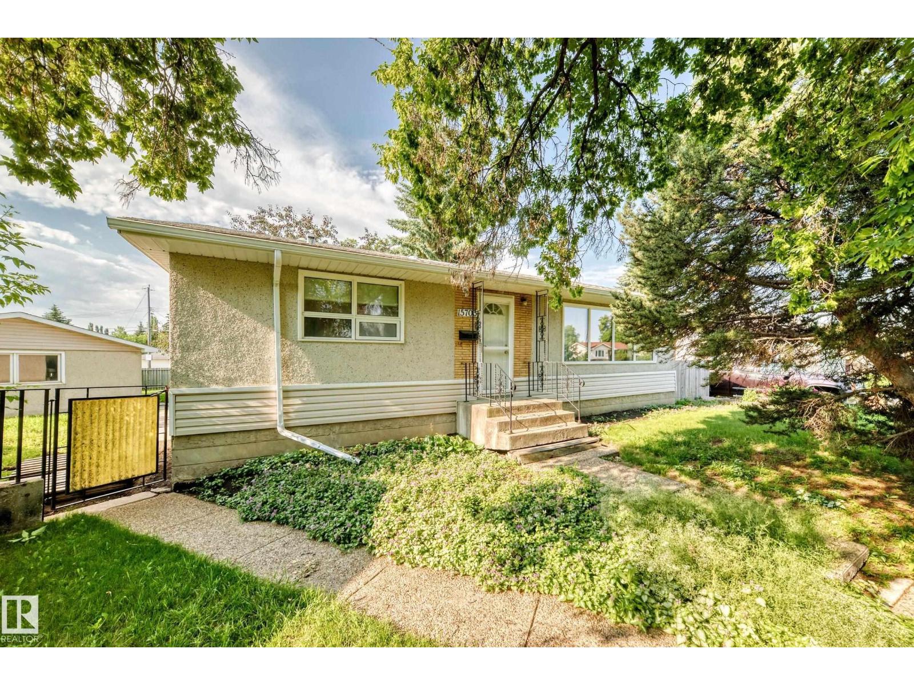
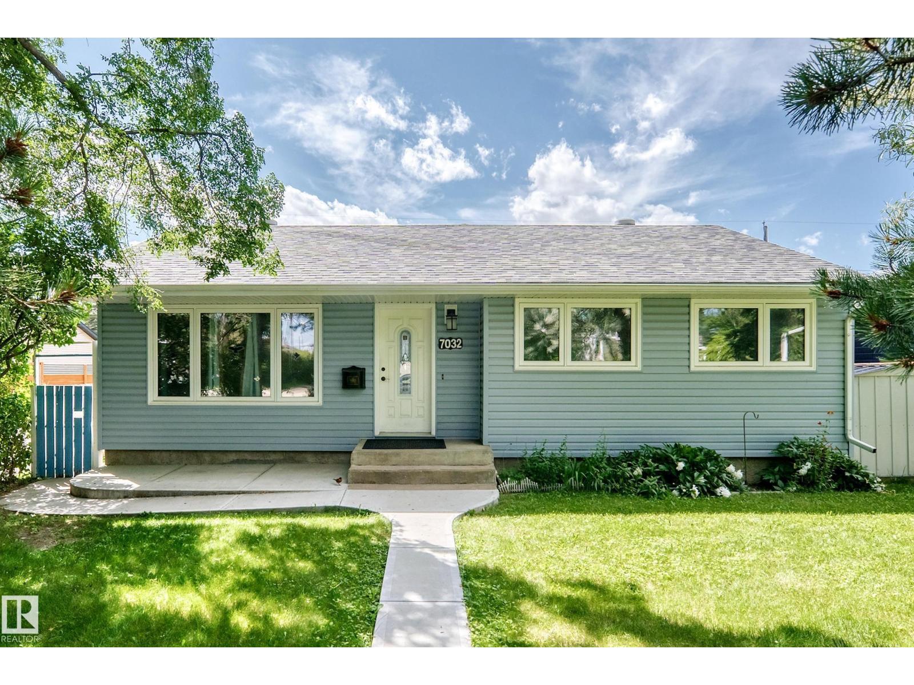
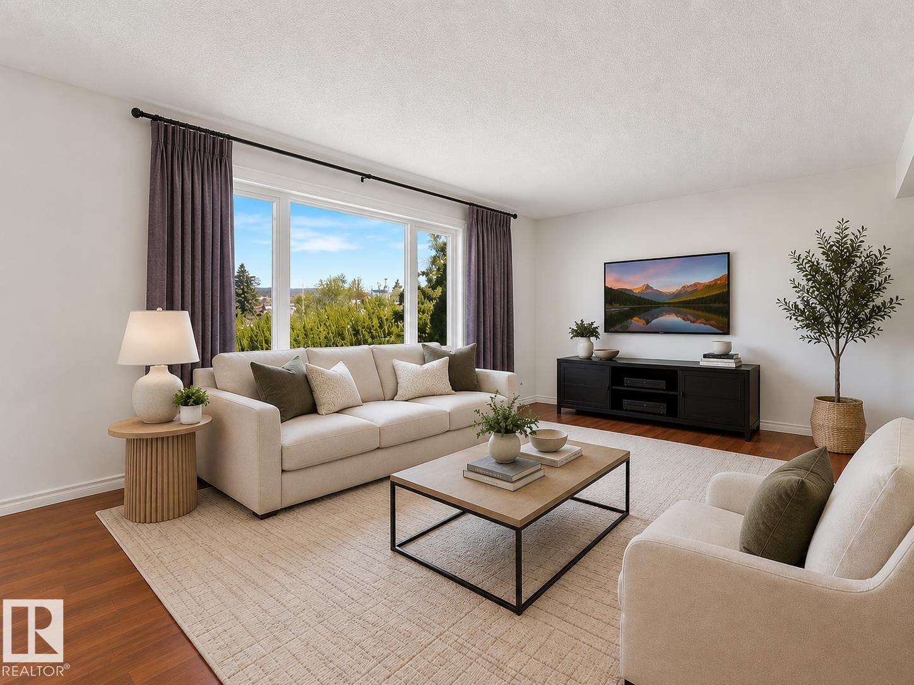
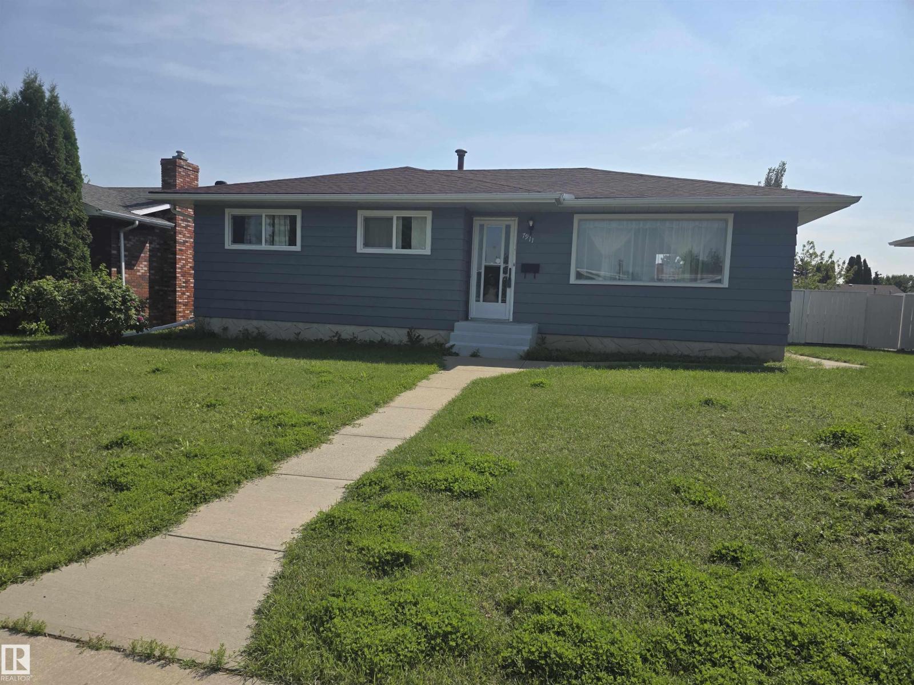
Welcome to Terrace Heights in South Edmonton! This bright 1136 sq/ft, well maintained 3 +1 bedroom bungalow W/ separate entrance faces onto an amazing quiet, tree-lined Blvd with Fulton Ravine right around the corner! Featuring heated flooring throughout main & lower levels! A spacious living & dining room. Open kitchen overlooking a huge South facing private fenced backyard. The fully finished basement offers tons of storage. A corner pellet stove for cold winter nights! Spacious, 4th bedroom w/ ensuite. Oversized heated single garage / studio W/ RV parking & additional vehicle parking pad. KEY UPGRADES INCLUDE: New Windows (2025) New Shingles (2019) New Furnace (2016) Hot Water Tank (2016) 100 amp panel, Gas stove, Water softener / Water filtration system, etc. This Prime location is minutes to walking trails, down town & close to excellent schools W/fast access to Wayne Gretzky Dr. and close to all amenities & shopping! (id:66704)

Property Summary

Property Type
Single Family
Building Type
House
Storeys
1
Square Footage
1,137 sqft
Neighbourhood
Terrace Heights (Edmonton)
Title
Freehold
Land Size
650.16 m²
Built
1956
Parking Type
Heated Garage

Property Details

Interior Features

Appliances Included Dishwasher, Dryer, Refrigerator, Storage Shed, Gas Stove(s), Washer, Water Softener, Window Coverings
Basement Type Full (finished)
Fireplace Yes
Fireplace Type Woodstove
Fireplace Fuel Unknown

Building Features

Features Private Setting, Flat Site, Paved Lane, Lane, No Smoking Home, Level
Style Bungalow
Construction Style Detached

Heating & Cooling

Heating Type Forced Air

Neighbourhood Features

Amenities Nearby Playground, Public Transit, Schools, Shopping

Additional Details

Amenities Vinyl Windows
Basement Development Finished
Parking Space Total 3

Measurements

Square Footage 1,137 Sqft

Rooms

Lower Level
Bedroom 4 Measurements not available
Main Level
Living Room Measurements not available
Dining Room Measurements not available
Kitchen Measurements not available
Primary Bedroom Measurements not available
Bedroom 2 Measurements not available
Bedroom 3 Measurements not available

Lot Features

Fencing Fence

Additional Land Details

Acreage No
Land Amenities Playground, Public Transit, Schools, Shopping
Size Irregular 650.16

Location

Talk to us

Questions about this home?

Call or email our team directly — no forms, no waiting on a callback.

Call (780) 000-0000