Active

13807 92 St NW Edmonton, Alberta

$425,000

MLS® Number: E4492509

  • Northmount (Edmonton)
  • 71 days on market
  • 24 active listings within 1km
4 Beds
2 Baths
1,126 Sqft

Listed by Sergio Maione, RE/MAX Elite

Listing Description

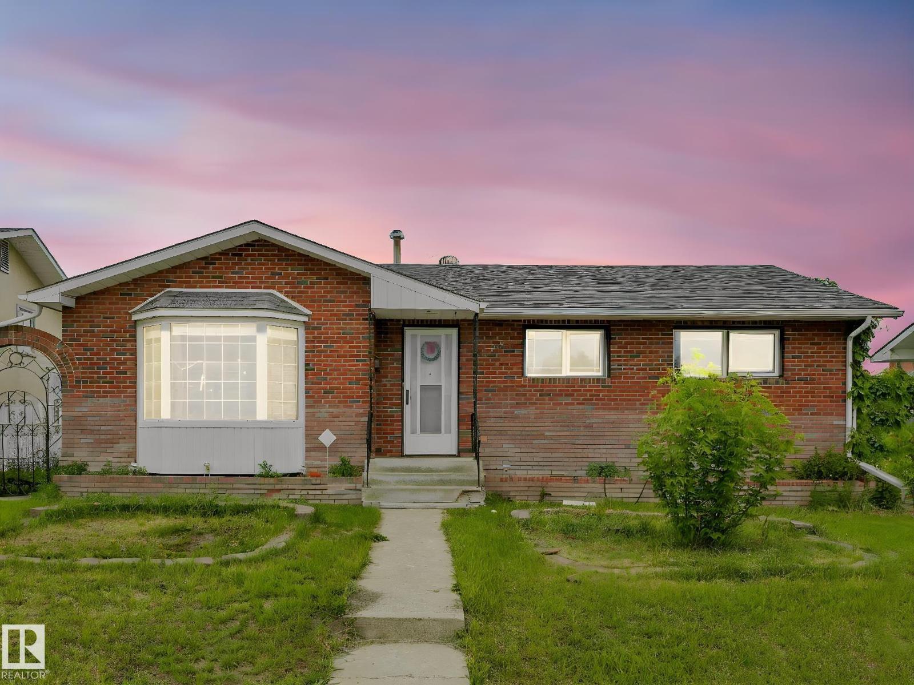
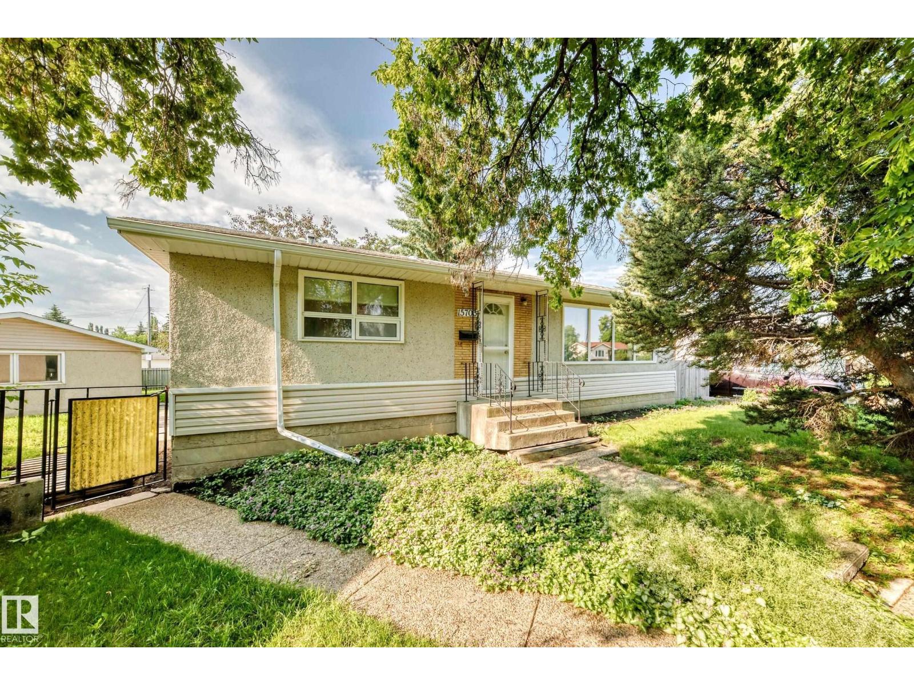
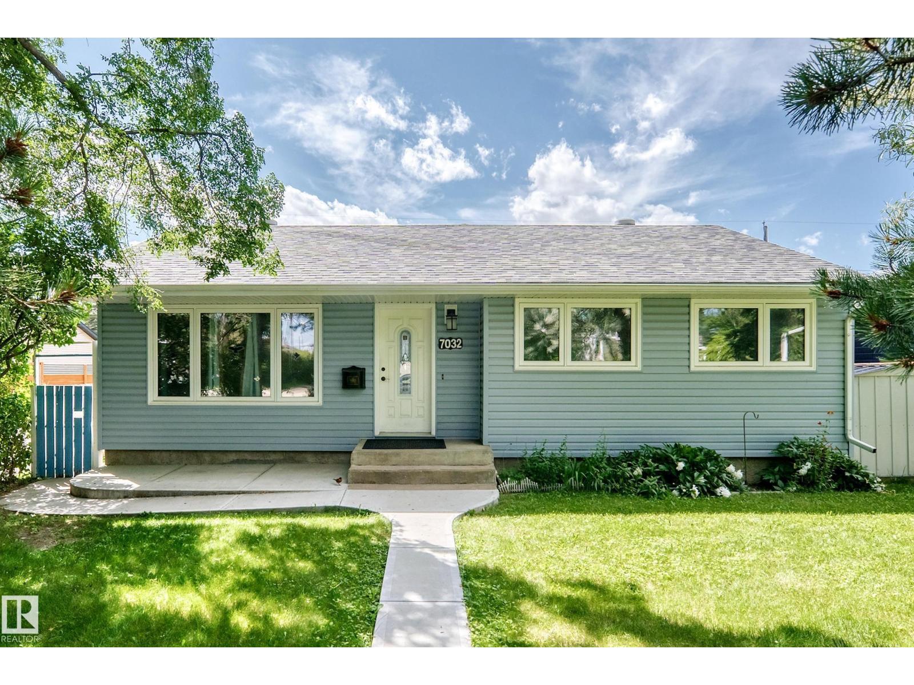
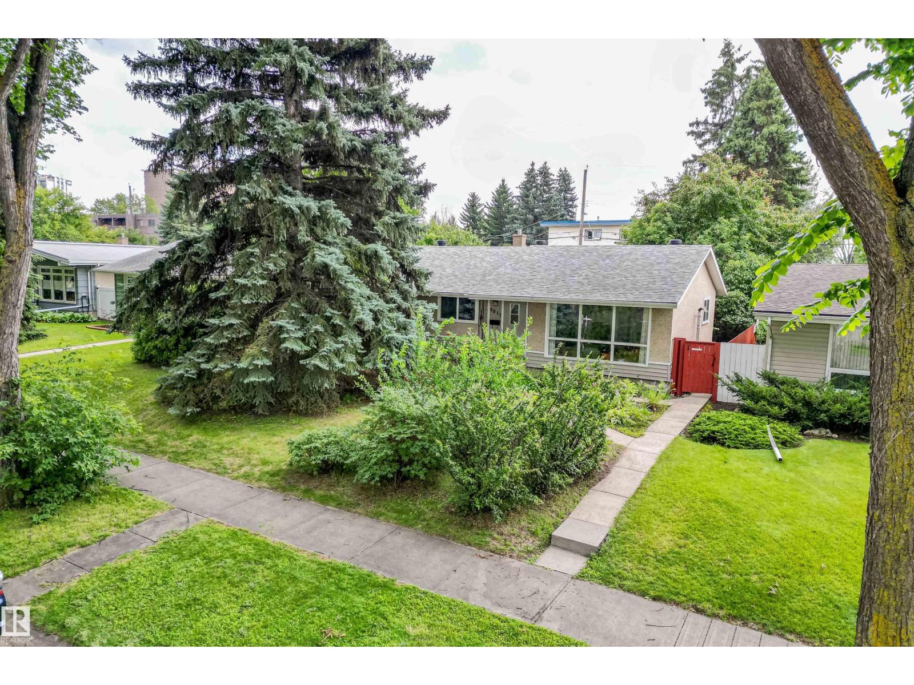
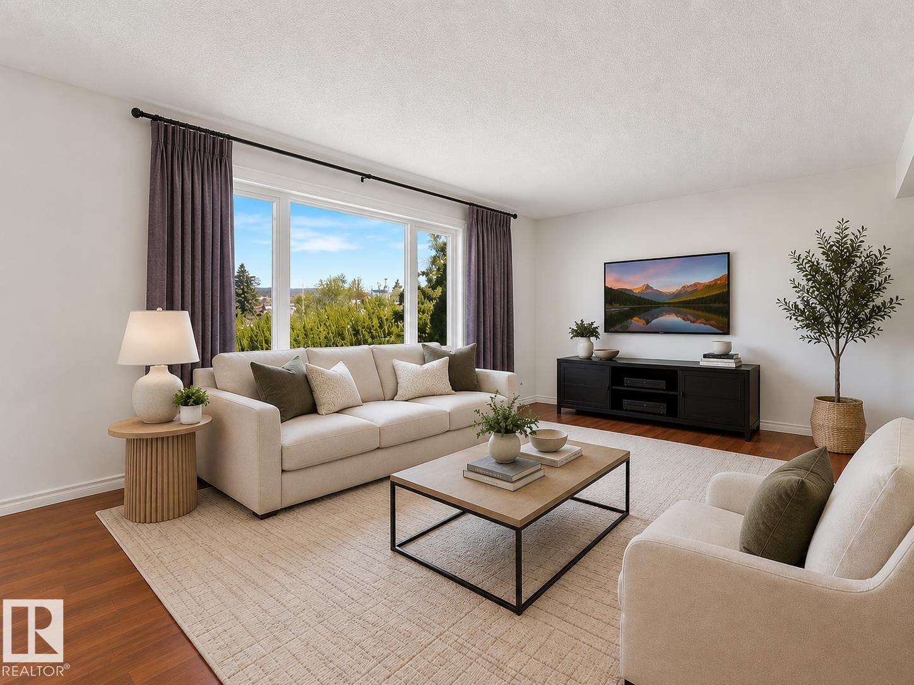
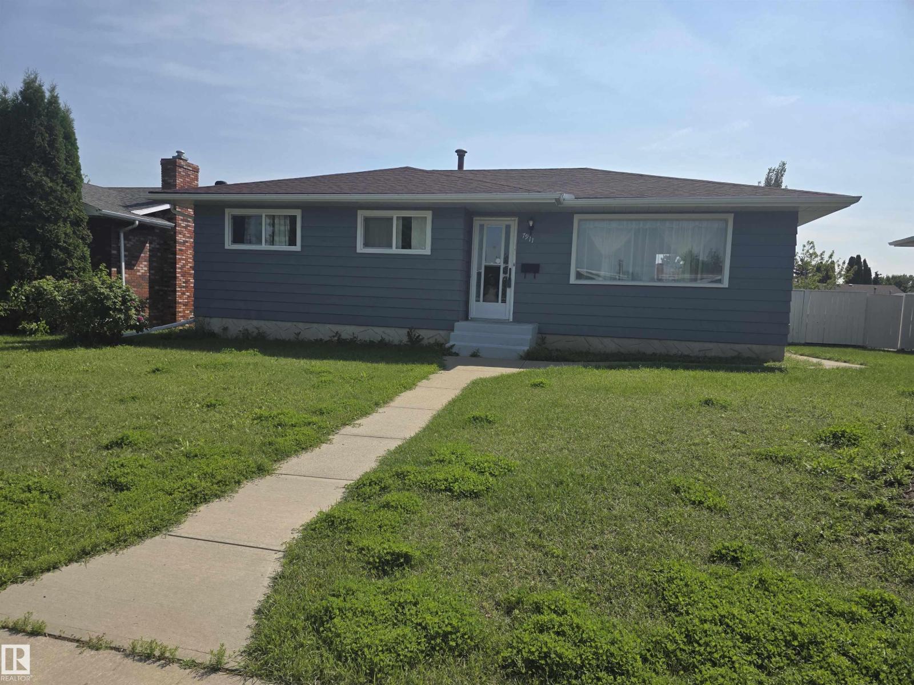
This well-maintained 1125sqft bungalow is ideal for First-Time Home Buyers or an Investment property. The spacious living room holds large windows and vinyl plank flooring which continues into the kitchen with adjacent dining area. Down the hall you’ll find 3 bedrooms, a 4pc main bath and a convenient linen closet. The fully finished basement offers a SEPARATE ENTRANCE, and features a sleek new SECOND KITCHEN, large family room, spacious den (currently used as a bedroom, window may not meet egress requirements), 3pc bath, & laundry - ideal for extended family. The backyard is fenced with a DOUBLE GARAGE. Conveniently located within walking distance to several schools, recreation, and shopping centres. (id:66704)

Property Summary

Property Type
Single Family
Building Type
House
Storeys
1
Square Footage
1,126 sqft
Neighbourhood
Northmount (Edmonton)
Title
Freehold
Land Size
635.30 m²
Built
1969

Property Details

Interior Features

Appliances Included Dishwasher, Dryer, Garage Door Opener Remote(s), Garage Door Opener, Refrigerator, Washer, Stove
Basement Type Full (finished)
Fireplace No

Building Features

Features Lane
Style Bungalow
Construction Style Detached

Heating & Cooling

Heating Type Forced Air

Neighbourhood Features

Amenities Nearby Playground, Public Transit, Schools, Shopping

Additional Details

Basement Development Finished
Fire Protection Smoke Detectors
Parking Space Total 6
Structure Porch, Patio(s)

Measurements

Square Footage 1,126 Sqft

Rooms

Basement
Bedroom 4 5.51 m x 3.83 m 18'1" x 12'7"
Lower Level
Family Room 4.45 m x 5.03 m 14'7" x 16'6"
Second Kitchen 4.45 m x 2.53 m 14'7" x 8'4"
Laundry Room 2.31 m x 4.27 m 7'7" x 14'
Main Level
Living Room 5.23 m x 4.10 m 17'2" x 13'5"
Dining Room 3.35 m x 2.97 m 11' x 9'9"
Kitchen 2.87 m x 3.00 m 9'5" x 9'10"
Primary Bedroom 3.55 m x 3.51 m 11'8" x 11'6"
Bedroom 2 3.04 m x 2.64 m 10' x 8'8"
Bedroom 3 3.04 m x 3.35 m 10' x 11'

Lot Features

Fencing Fence

Additional Land Details

Acreage No
Land Amenities Playground, Public Transit, Schools, Shopping
Size Irregular 635.3

Location

Talk to us

Questions about this home?

Call or email our team directly — no forms, no waiting on a callback.

Call (780) 000-0000