Active

#211 278 Suder Greens Dr NW Edmonton, Alberta

$300,000

MLS® Number: E4502491

  • Suder Greens
  • 12 days on market
  • 42 active listings within 1km
2 Beds
2 Baths
1,057 Sqft

Listed by Andrew Markowski, Exp Realty

Listing Description

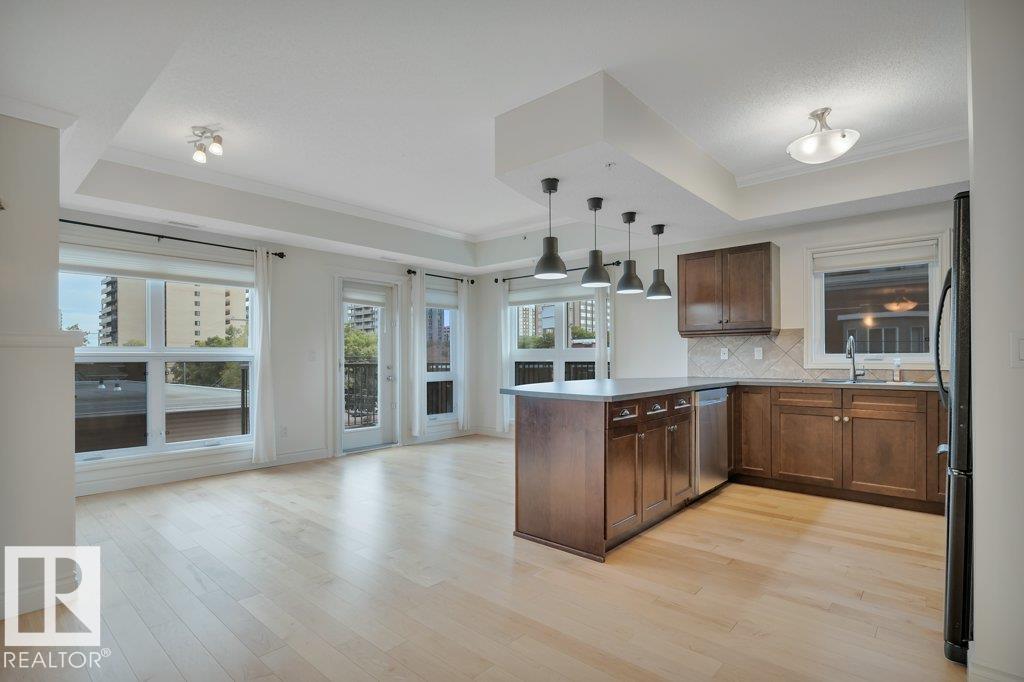
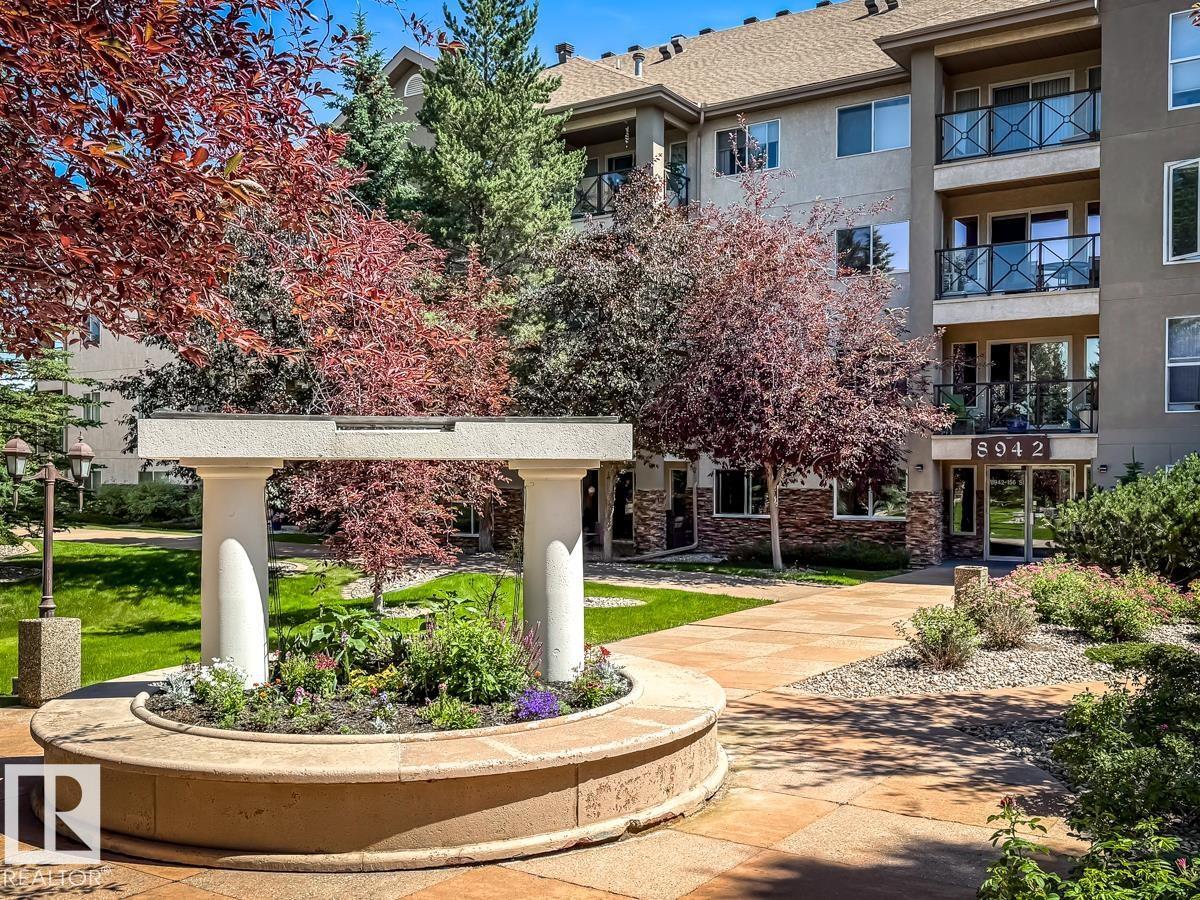
Welcome to The Lodge at Lewis Estates, a quiet and well-maintained 30+ condominium community nestled between a city park and the Lewis Estates Golf Course. This meticulously cared-for 2-bedroom, 2-bathroom home offers a bright, functional living space. The open-concept layout features a spacious kitchen with ample cabinetry, flowing into the dining and living areas with access to a private north-facing balcony complete with a natural gas BBQ hookup and a peek at the golf course. Enjoy the convenience of in-suite laundry, a titled underground parking stall, and a nearby storage locker. Exceptional building amenities include a fitness centre, steam room, hot tub, theatre room, two rooftop patios, two underground car wash bays, and a social room with a full kitchen, patio, pool table, and shuffleboard. Secure entry, elevator access, and a prime location close to shopping, transit, and recreation complete this fantastic opportunity. (id:66704)
Property Summary

Property Type
Single Family
Building Type
Apartment
Square Footage
1,057 sqft
Neighbourhood
Suder Greens
Title
Condominium/Strata
Land Size
79.55 m²
Built
2004
Parking Type
Heated Garage

Property Details

Interior Features

Appliances Included Dishwasher, Dryer, Garburator, Microwave Range Hood Combo, Refrigerator, Stove, Washer, Window Coverings
Basement Type None
Fireplace No

Building Features

Features Private Setting, Corner Site, Park/reserve

Heating & Cooling

Heating Type In Floor Heating

Neighbourhood Features

Amenities Nearby Park, Golf Course, Playground, Public Transit, Schools, Shopping

Additional Details

Amenities Vinyl Windows
Parking Space Total 1
Pool Type Indoor Pool
Structure Deck

Measurements

Square Footage 1,057 Sqft

Rooms

Main Level
Living Room 3.69 m x Measurements not available
Dining Room 2.88 m x Measurements not available
Kitchen 2.65 m x Measurements not available
Primary Bedroom 3.69 m x Measurements not available
Bedroom 2 3.07 m x Measurements not available
Laundry Room 1.52 m x Measurements not available

Additional Land Details

Acreage No
Land Amenities Park, Golf Course, Playground, Public Transit, Schools, Shopping
Size Irregular 79.55

Location

Talk to us

Questions about this home?

Call or email our team directly — no forms, no waiting on a callback.

Call (780) 000-0000