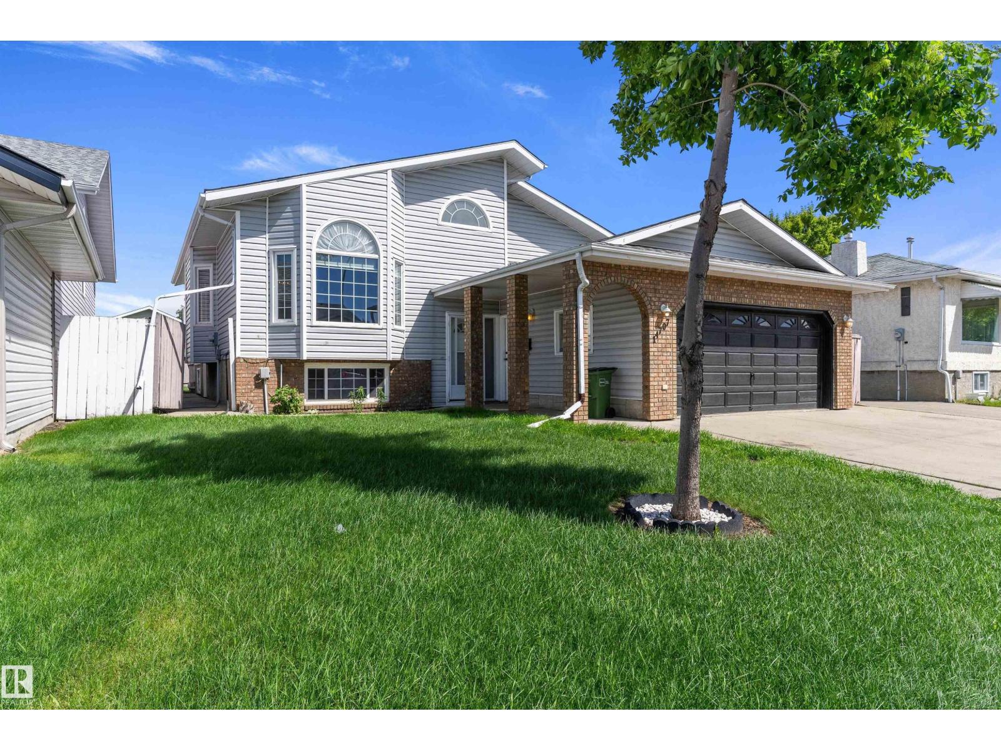
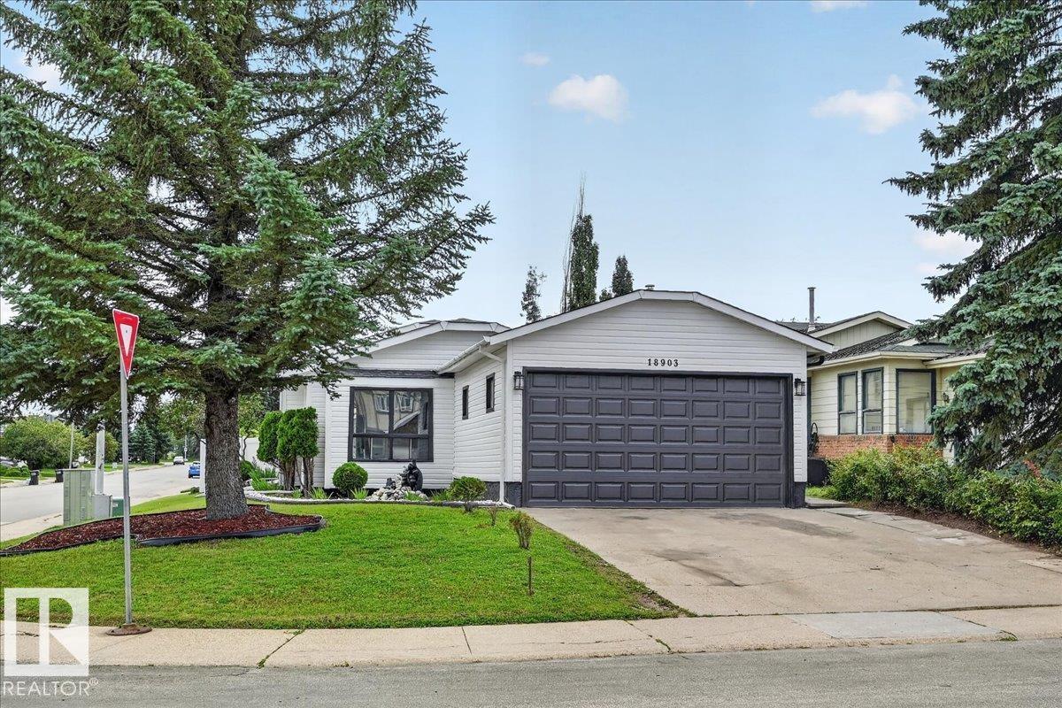
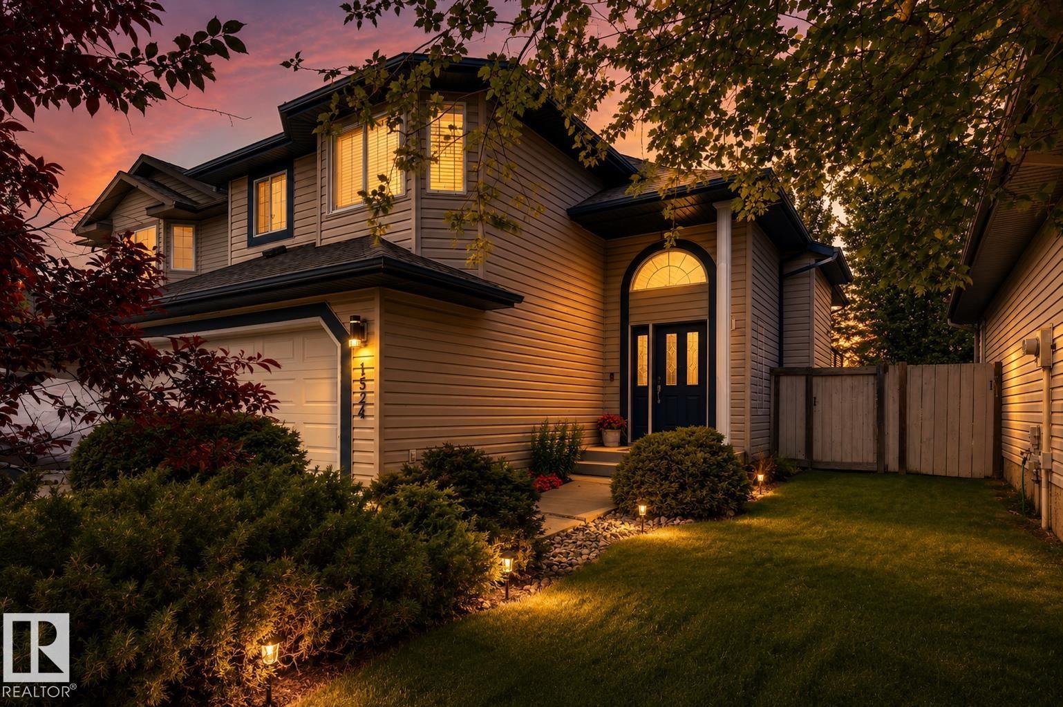
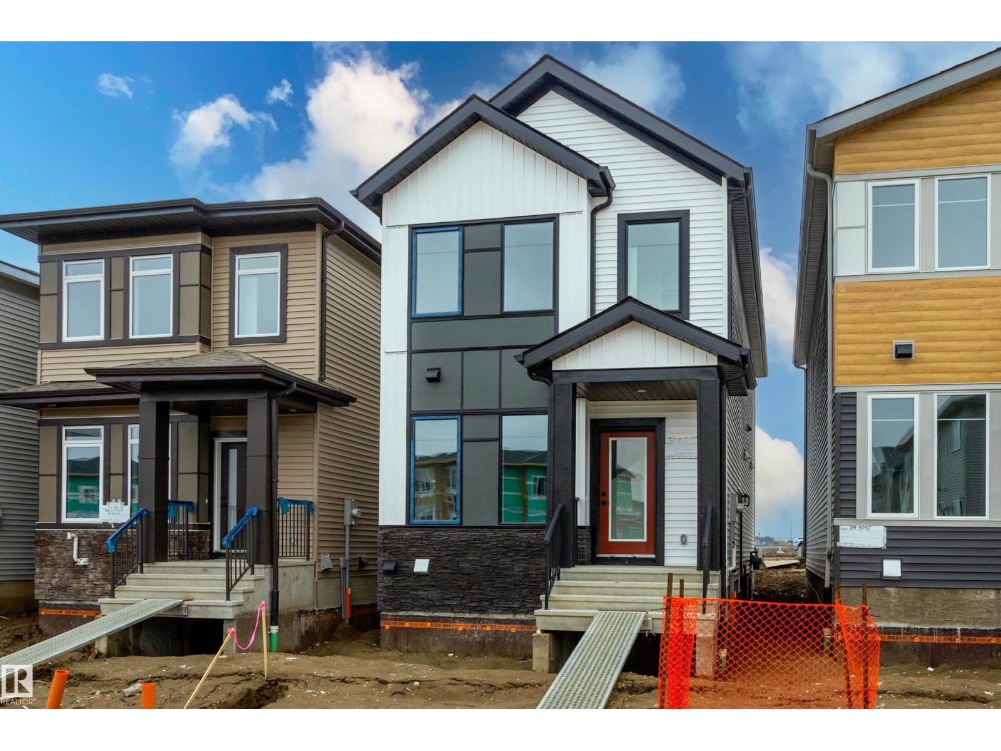
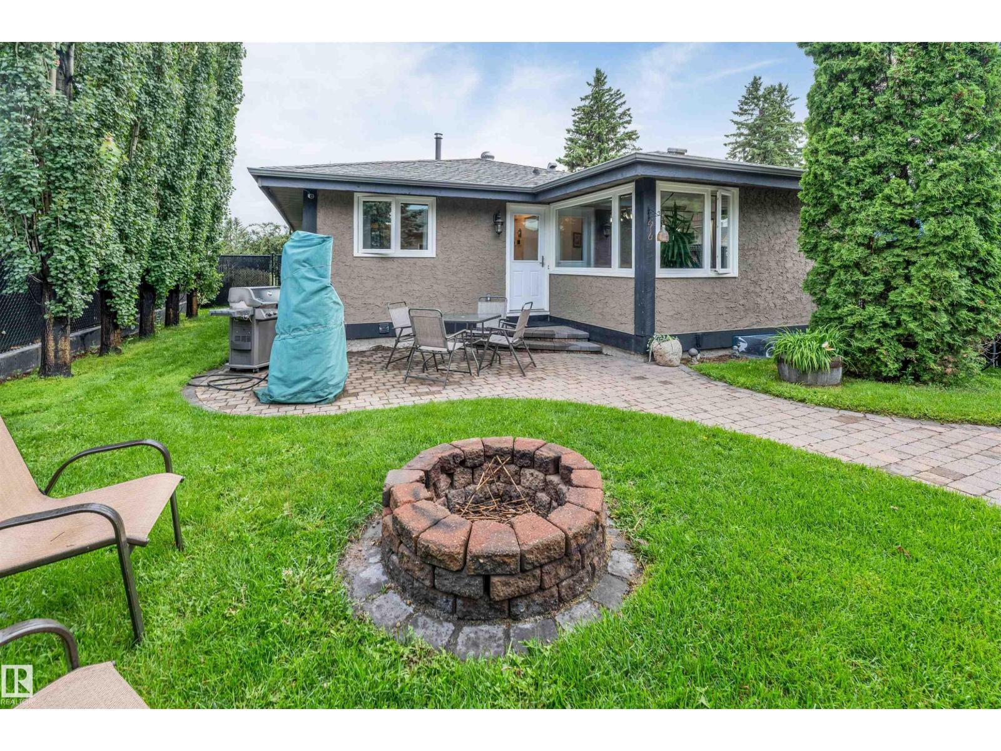
Welcome to Glenridding! This former show home, built in 2012, offers the perfect blend of style, function, and location. The bright open-concept main floor features beautiful laminate flooring, a spacious great room with a cozy gas fireplace, and a versatile front den ideal for a home office, playroom, or study. The modern kitchen flows seamlessly into the living and dining areas, while the built-in speaker system throughout the main floor and primary bedroom adds an extra touch of luxury. Stay comfortable year-round with central A/C. Upstairs you'll find 3 spacious bedrooms, including a primary retreat with a walk-in closet and 4-piece ensuite. Outside, enjoy the fully fenced yard and double detached garage. Located in one of southwest Edmonton's most desirable communities, close to schools, parks, shopping, and Anthony Henday Drive. Move-in ready! (id:66704)
Property Summary
Property Type
Single Family
Building Type
House
Storeys
2
Square Footage
1,593 sqft
Neighbourhood
Glenridding Heights
Title
Freehold
Land Size
325.44 m²
Built
2012
Property Details
Interior Features
Appliances Included
Dishwasher, Dryer, Microwave Range Hood Combo, Refrigerator, Stove, Washer
Basement Type
Full (unfinished)
Fireplace
Yes
Fireplace Type
Unknown
Fireplace Fuel
Gas
Building Features
Construction Style
Detached
Heating & Cooling
Heating Type
Forced Air
Cooling Type
Central Air Conditioning
Neighbourhood Features
Amenities Nearby
Airport, Playground, Public Transit, Schools, Shopping
Additional Details
Basement Development
Unfinished
Half Bath Total
1
Structure
Deck, Porch
Measurements
Square Footage
1,593 Sqft
Rooms
Main Level
Living Room
Measurements not available
Dining Room
Measurements not available
Kitchen
Measurements not available
Den
Measurements not available
Upper Level
Primary Bedroom
Measurements not available
Bedroom 2
Measurements not available
Bedroom 3
Measurements not available
Lot Features
Fencing
Fence
Additional Land Details
Acreage
No
Land Amenities
Airport, Playground, Public Transit, Schools, Shopping