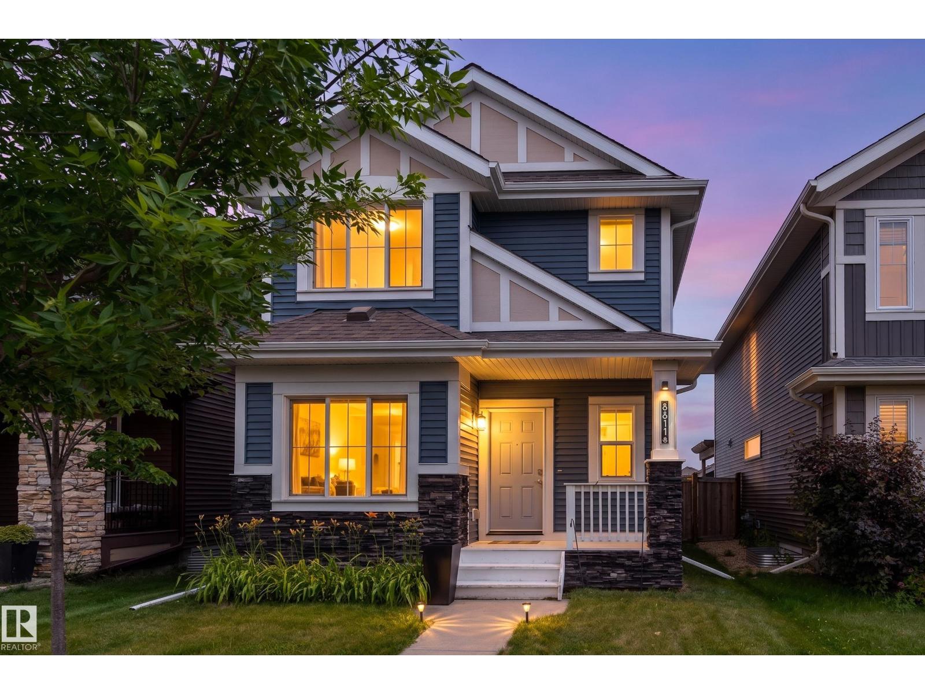
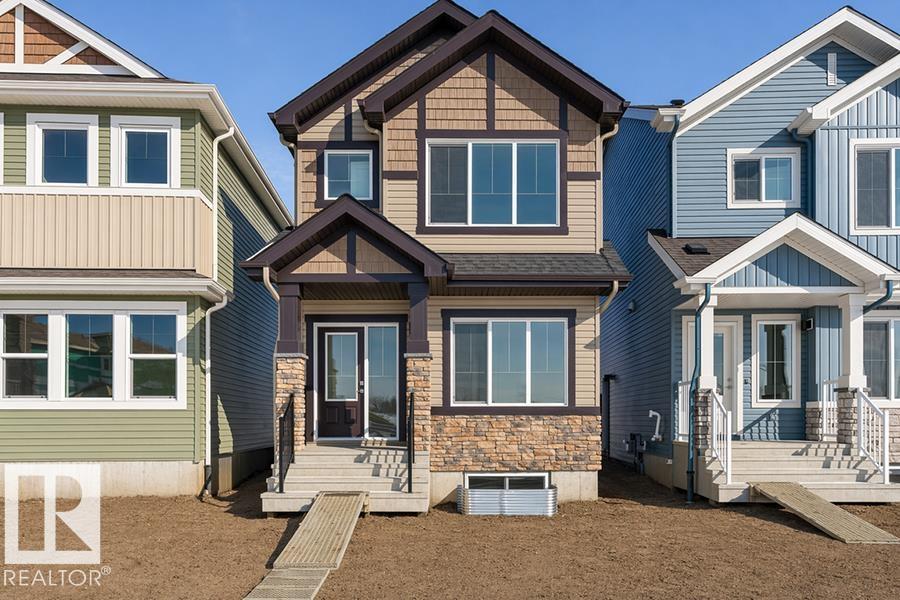
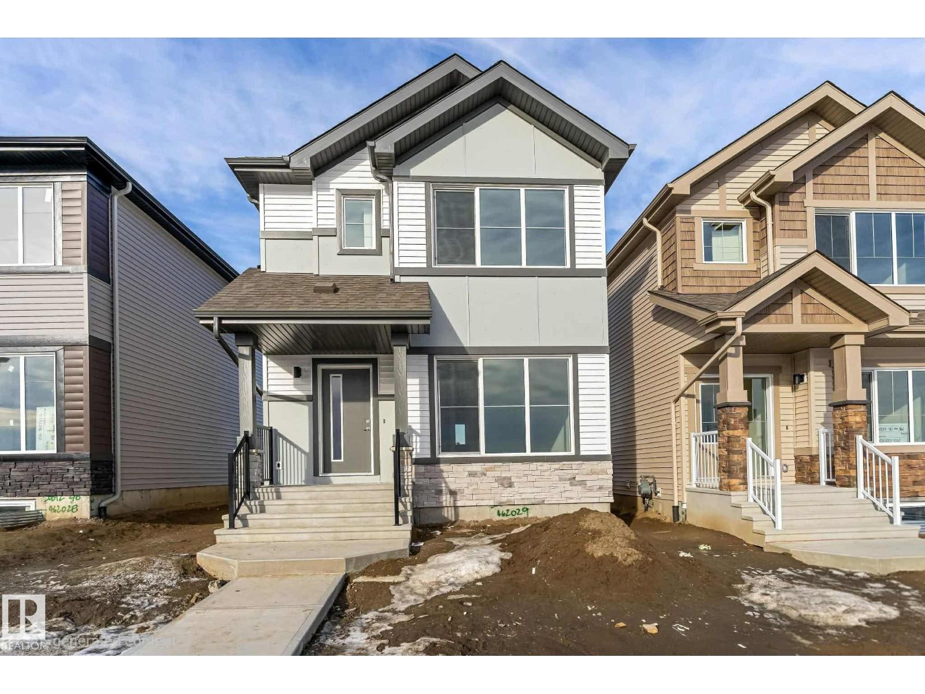
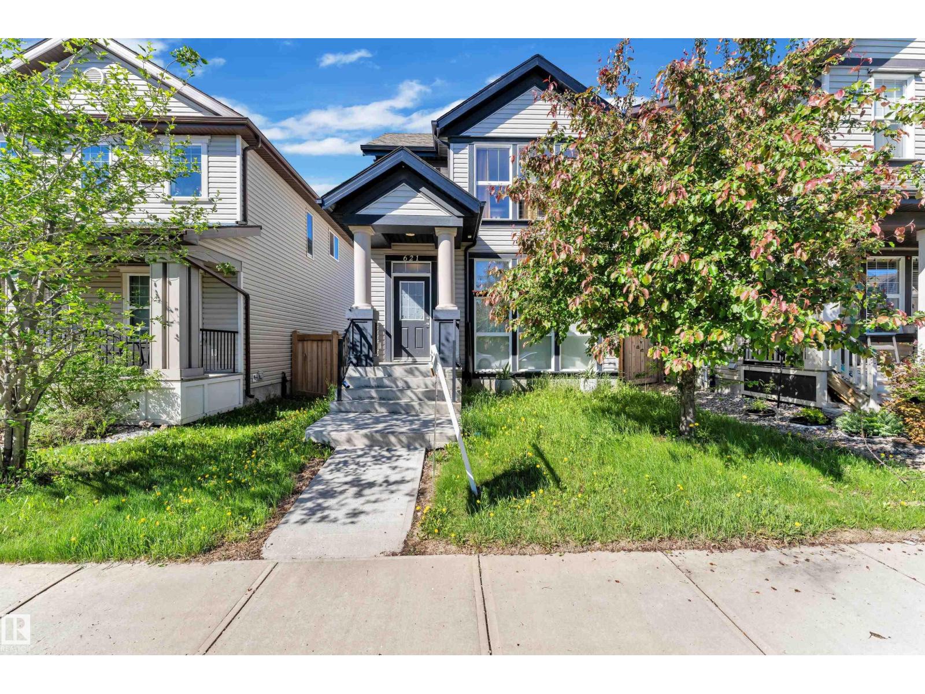
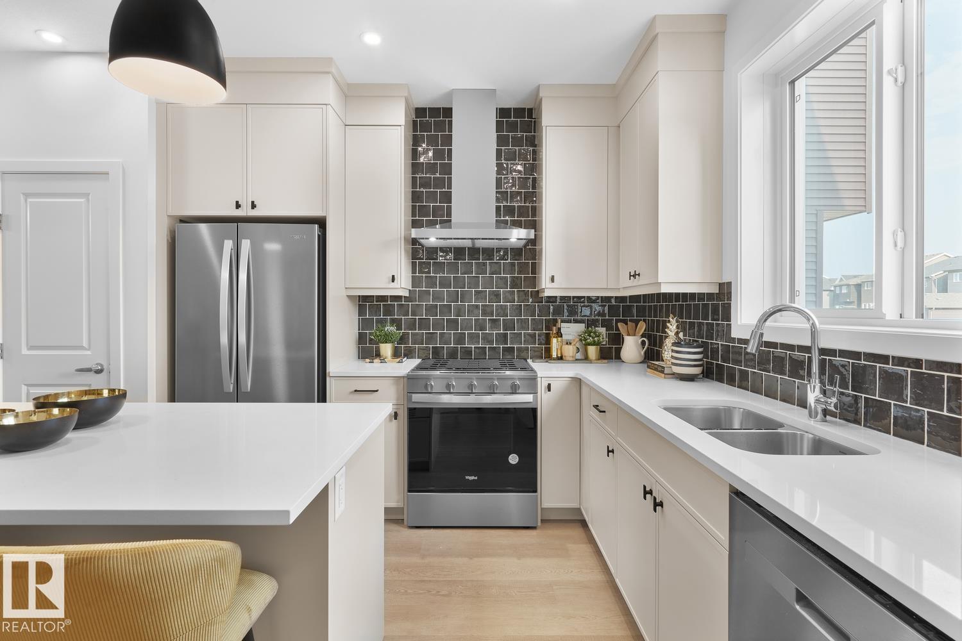
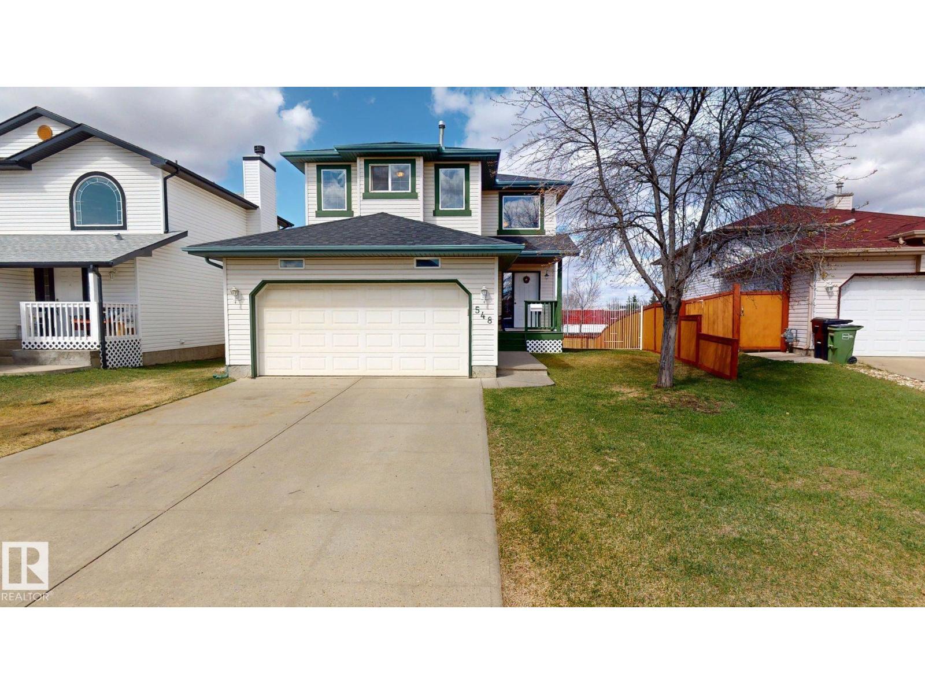
Welcome to this BEAUTIFULLY UPDATED 2-STOREY HOME in desirable Charlesworth! This MOVE-IN READY home features 4 BEDROOMS, 3.5 BATHROOMS, and a DOUBLE DETACHED GARAGE. Enjoy FRESH PAINT, NEW FLOORING, and a BRIGHT OPEN-CONCEPT main floor designed for comfortable living and entertaining. Upstairs offers 2 SPACIOUS BEDROOMS, including a PRIMARY SUITE WITH A WALK-IN CLOSET AND PRIVATE ENSUITE, plus a FULL BATHROOM and UPPER-FLOOR LAUNDRY. The FULLY FINISHED BASEMENT includes a LARGE FAMILY ROOM, ADDITIONAL BEDROOM, and a FULL BATHROOM—ideal for guests, extended family, or a home office. Relax in the FULLY FENCED BACKYARD and enjoy an unbeatable location close to SUPERSTORE, SHOPPING, SCHOOLS, PARKS, PLAYGROUNDS, PUBLIC TRANSIT, and ANTHONY HENDAY DRIVE. A fantastic opportunity to own a beautifully updated home in a sought-after family-friendly community! (id:66704)
Property Summary
Property Type
Single Family
Building Type
House
Storeys
2
Square Footage
1,479 sqft
Neighbourhood
Charlesworth
Title
Freehold
Land Size
318.00 m²
Built
2011
Property Details
Interior Features
Appliances Included
Dishwasher, Dryer, Garage Door Opener Remote(s), Garage Door Opener, Microwave Range Hood Combo, Refrigerator, Stove, Washer