Active

19 Victoria Ba Spruce Grove, Alberta

$595,000

MLS® Number: E4499356

  • Spruce Village
  • 33 days on market
  • 48 active listings within 1km
4 Beds
4 Baths
2,180 Sqft

Listed by Alex Khodorkovski, Royal Lepage Arteam Realty

Listing Description

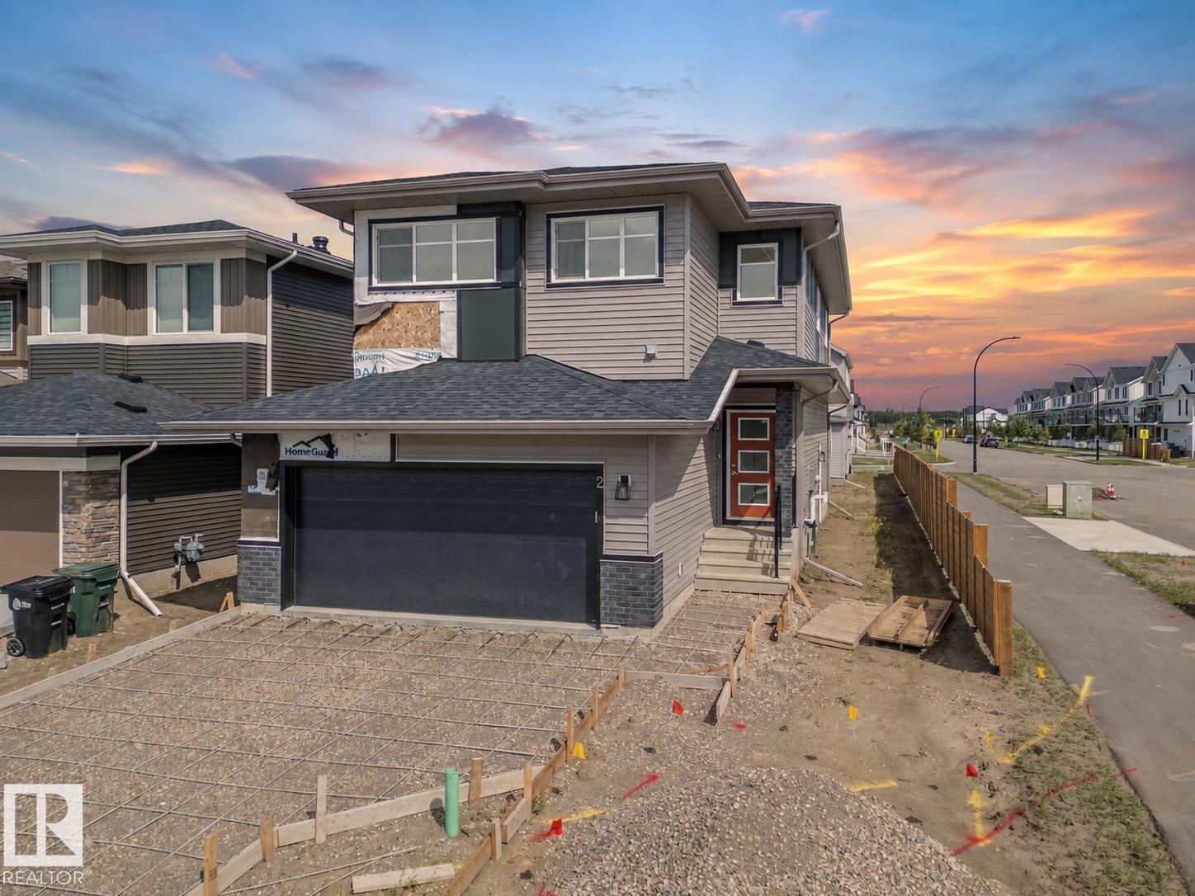
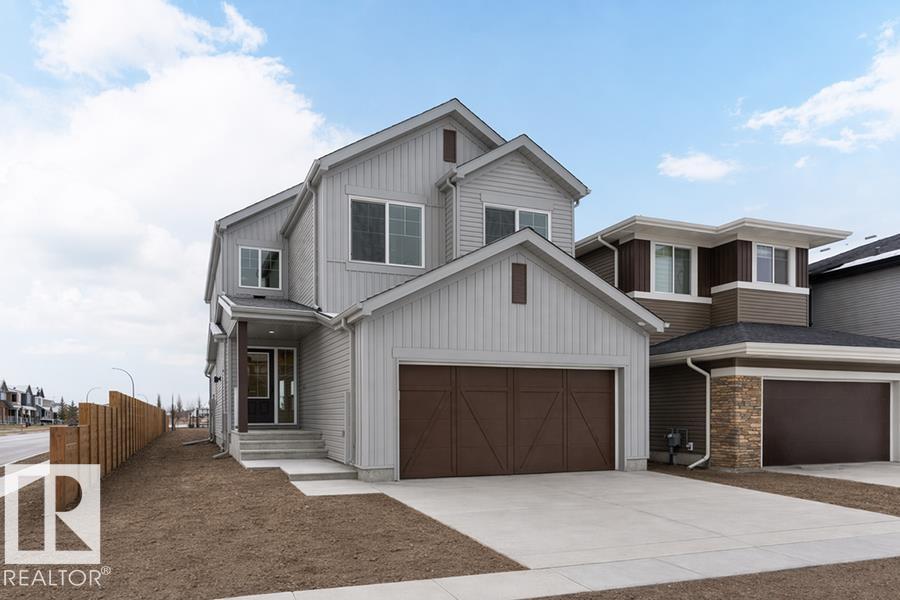
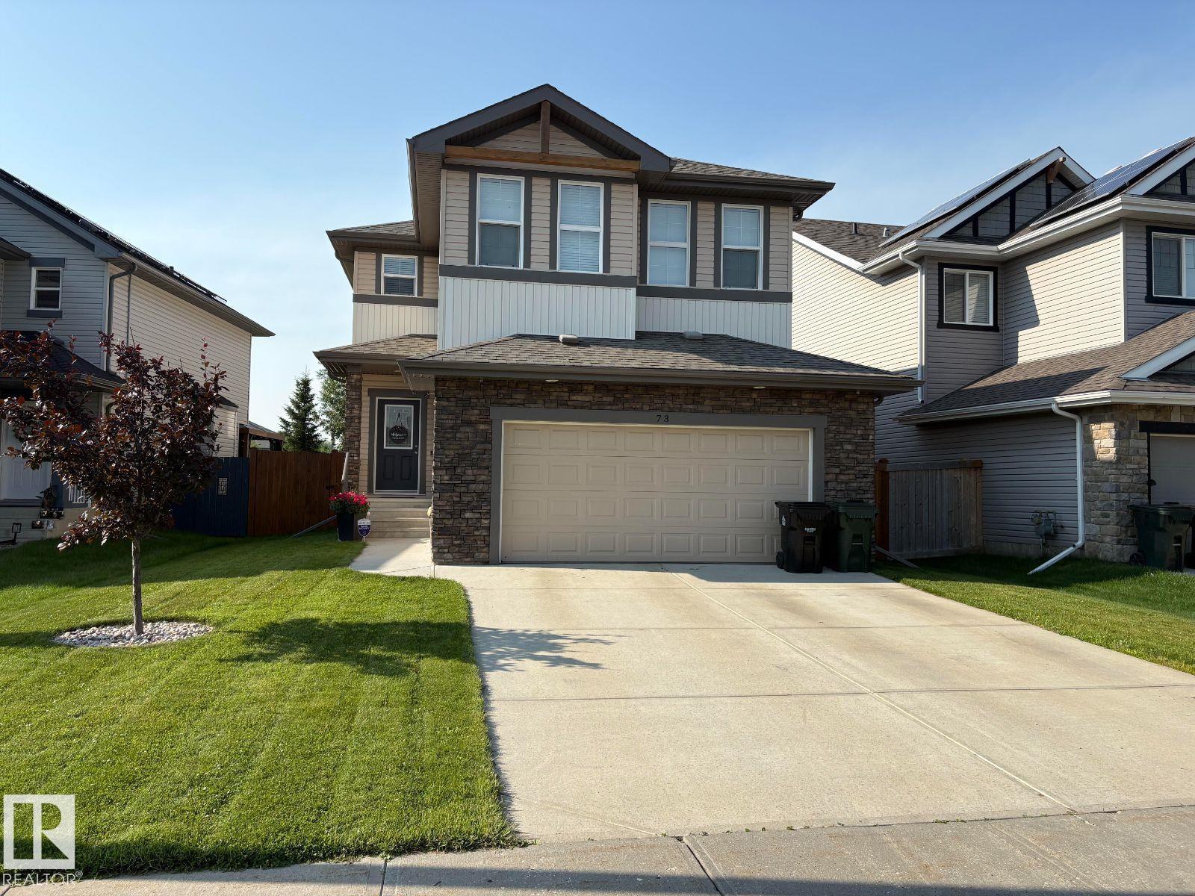
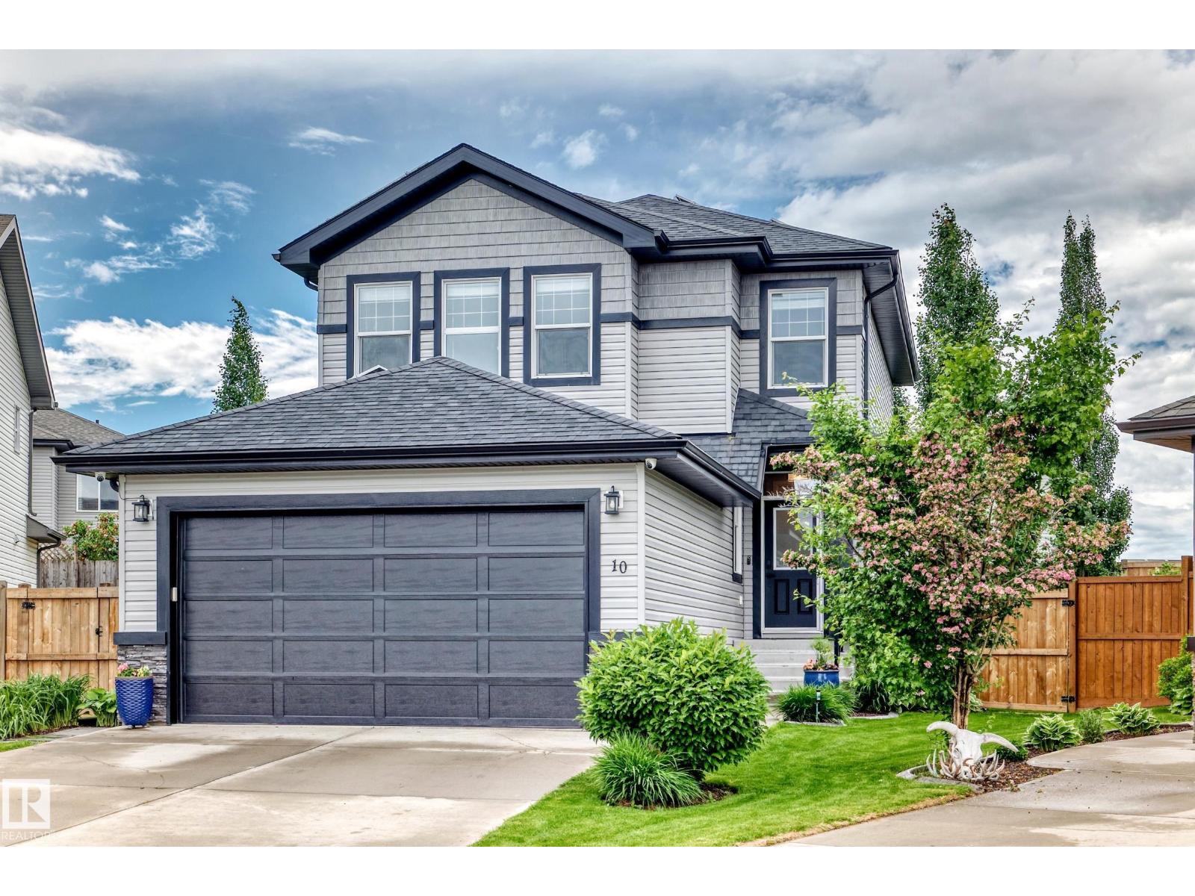
Big home, big yard, big views—and finally enough bathrooms to avoid a family lineup! This spacious entertainer’s dream offers 2,168 sq. ft. above grade PLUS a finished basement, 4 bedrooms and 4 bathrooms. Wide steps lead to a grand entrance and an open main floor highlighted by soaring vaulted ceilings. The formal dining room is bright and impressive, while a cozy 2-sided fireplace connects it to the living room—because one room shouldn’t get all the warmth! Upstairs, the primary suite features a 4-piece ensuite with a relaxing soaker tub and separate water closet. Convenient upper-floor laundry means fewer stair-climbing workouts, while the bonus room/den overlooks the dining area. Outside, enjoy a panoramic view from the deck, BBQ with friends, relax beneath the gazebo or let everyone loose in the huge pie-shaped yard. You may even catch fireworks from nearby Jubilee Park without fighting for parking! Close to schools, playgrounds, trails, spray park and services. This is the one!!! (id:66704)
Property Summary

Property Type
Single Family
Building Type
House
Storeys
2
Square Footage
2,180 sqft
Neighbourhood
Spruce Village
Title
Freehold
Land Size
716.00 m²
Built
2008

Property Details

Interior Features

Appliances Included Dishwasher, Dryer, Microwave Range Hood Combo, Refrigerator, Storage Shed, Stove, Washer
Basement Type Full (finished)
Fireplace No

Building Features

Features Cul-de-sac, No Back Lane, Exterior Walls- 2x6", No Animal Home
Construction Style Detached

Heating & Cooling

Heating Type Forced Air

Neighbourhood Features

Community Features Public Swimming Pool
Amenities Nearby Playground, Public Transit, Schools, Shopping

Additional Details

Amenities Vinyl Windows
Basement Development Finished
Ceiling Type Vaulted
Half Bath Total 1
Structure Deck

Measurements

Square Footage 2,180 Sqft

Rooms

Basement
Family Room 3.69 × 3.63
Bedroom 4 3.74 × 3.68
Main Level
Living Room 4.25 × 4.41
Dining Room 2.87 × 3.39
Kitchen 3.50 × 4.25
Upper Level
Primary Bedroom 4.14 × 3.98
Bedroom 2 3.48 × 3.15
Bedroom 3 3.48 × 3.15
Bonus Room 3.64 × 1.89

Lot Features

View City View

Additional Land Details

Acreage No
Land Amenities Playground, Public Transit, Schools, Shopping
Size Irregular 716

Location

Talk to us

Questions about this home?

Call or email our team directly — no forms, no waiting on a callback.

Call (780) 000-0000