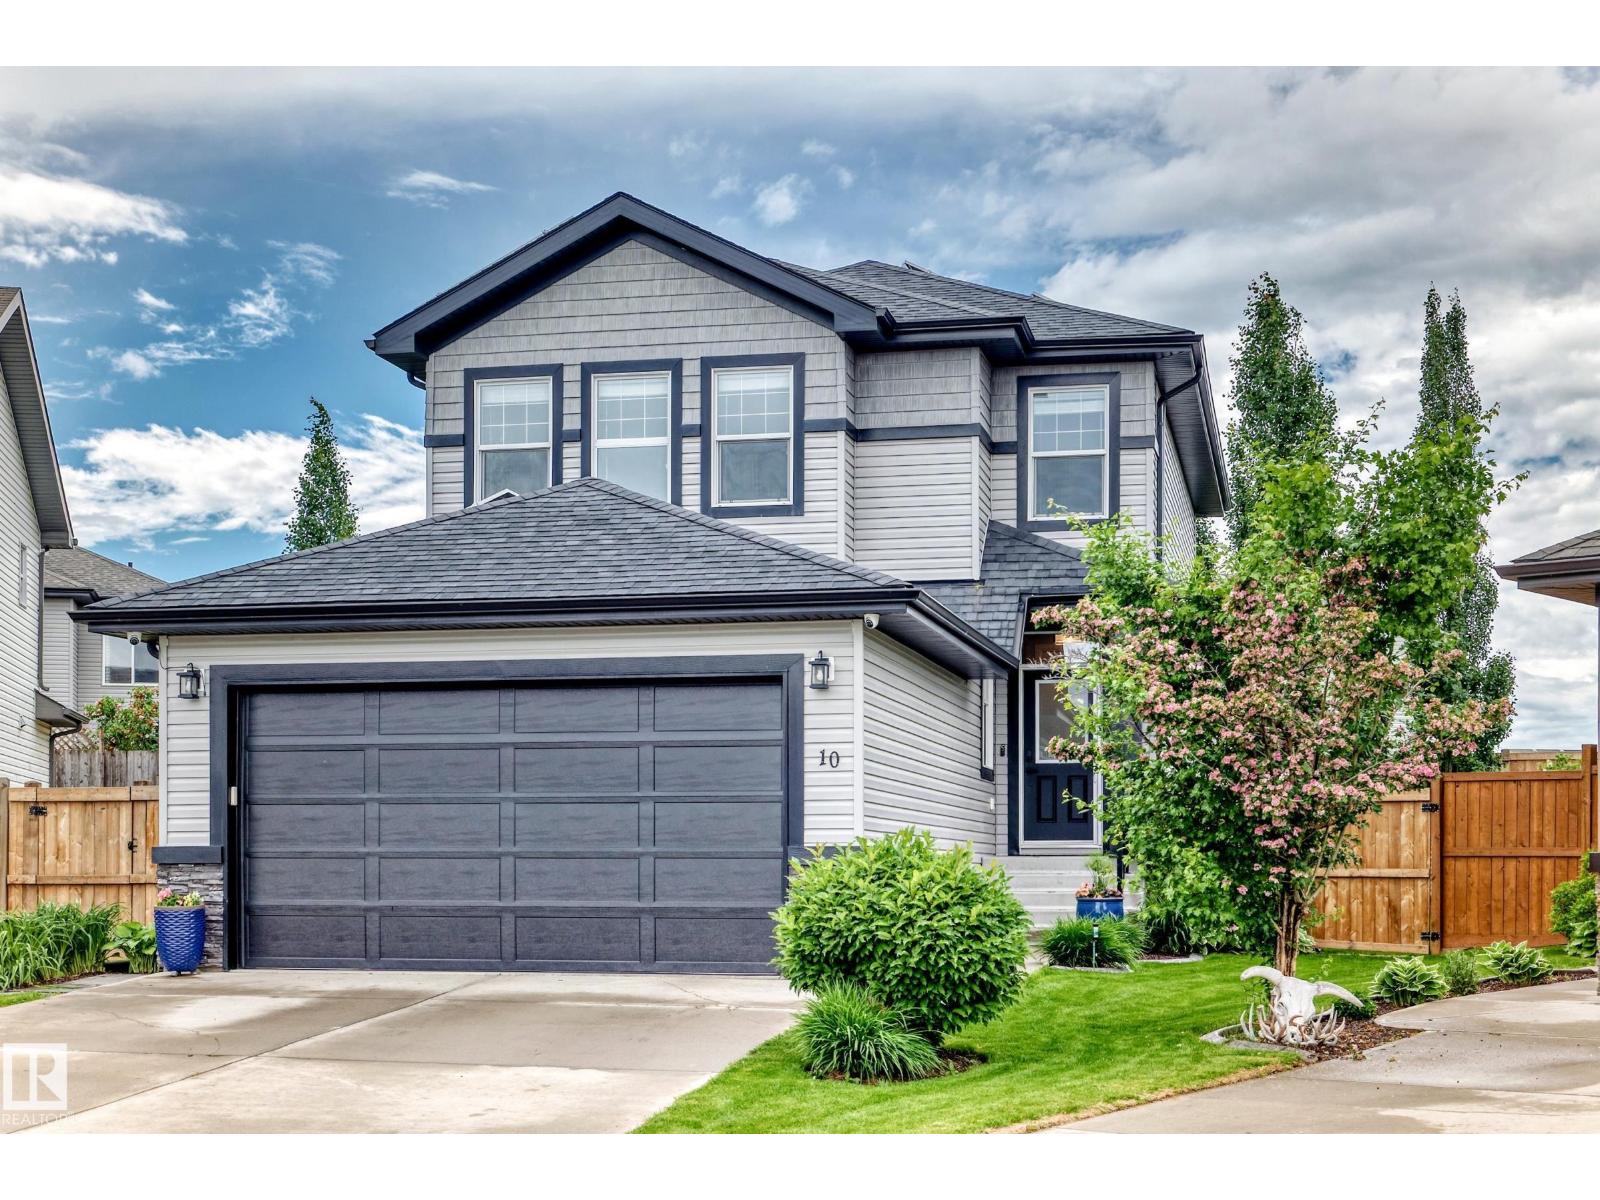
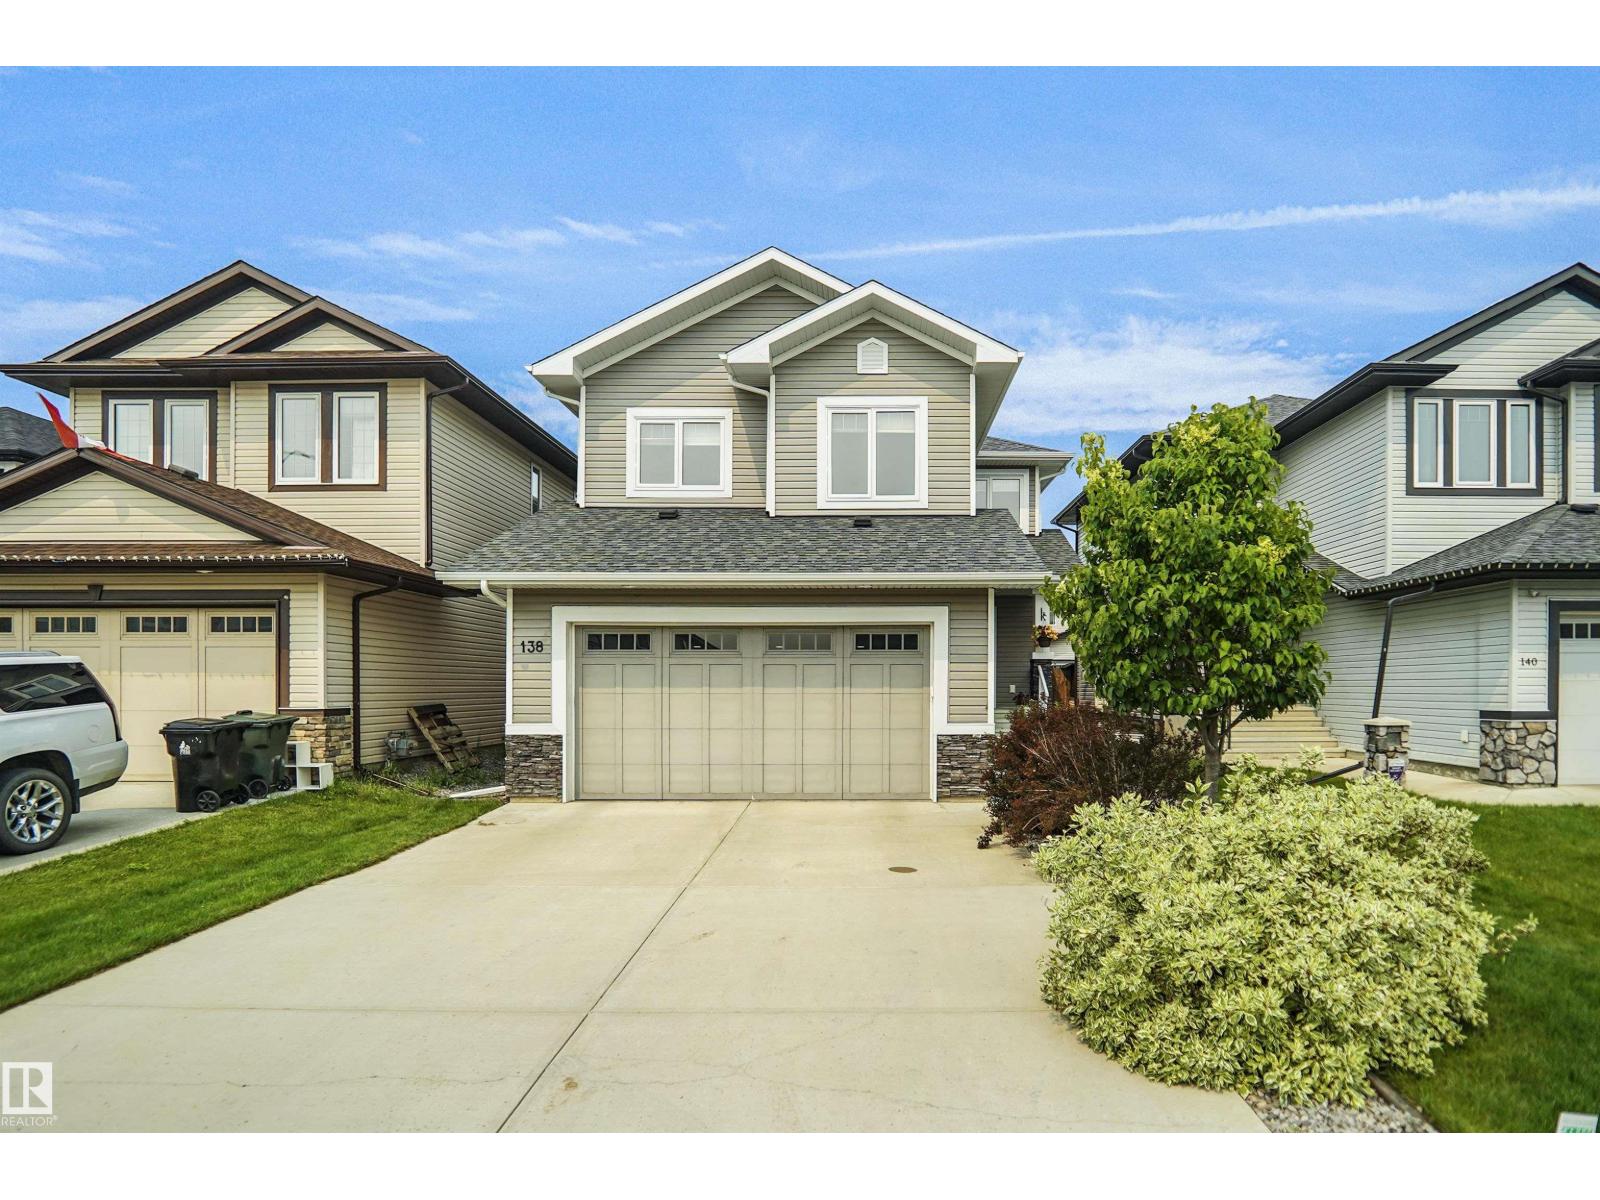
Visit the Listing Brokerage (and/or listing REALTOR®) website to obtain additional information. 4 BEDROOMS|3.5 BATHROOMS|FINISHED BASEMENT|OVERSIZED GARAGE|BACKING GREEN SPACE|A/C & CENTRAL VAC|COVERED&SCREENED PATIO. Welcome to this meticulously maintained 2,189 sq. ft. two-storey in the heart of Spruce Grove! Original owners, this smoke-free and pet-free home is ideally located near schools, parks, and amenities. Enjoy the open-concept layout featuring a gas fireplace, spacious kitchen, dining area and main floor den/4th bedroom. Upstairs offers a large bonus room with vaulted ceiling, full laundry room, generous primary with WIC and ensuite, plus two large bedrooms. The finished basement adds a full bath and plenty of space. Energy-efficiency tested with triple-pane windows, spray foam insulated garage ceiling/rim joist, A/C and central vacuum. Relax on the composite deck with a screened covered patio overlooking green space. Move-in ready with landscaping, fencing and basement already complete. (id:66704)
Property Summary
Property Type
Single Family
Building Type
House
Storeys
2
Square Footage
2,189 sqft
Neighbourhood
McLaughlin_SPGR
Title
Freehold
Land Size
413.42 m²
Built
2014
Property Details
Interior Features
Appliances Included
Central Vacuum, See Remarks
Basement Type
Full (finished)
Fireplace
Yes
Fireplace Type
Unknown
Fireplace Fuel
Gas
Building Features
Features
See Remarks, Exterior Walls- 2x6", No Animal Home, No Smoking Home