Active

56 Gambel Lo Spruce Grove, Alberta

$599,900

MLS® Number: E4486385

  • Greenbury
  • 103 days on market
  • 28 active listings within 1km
3 Beds
3 Baths
1,876 Sqft

Listed by David Lofthaug, Bode

Listing Description

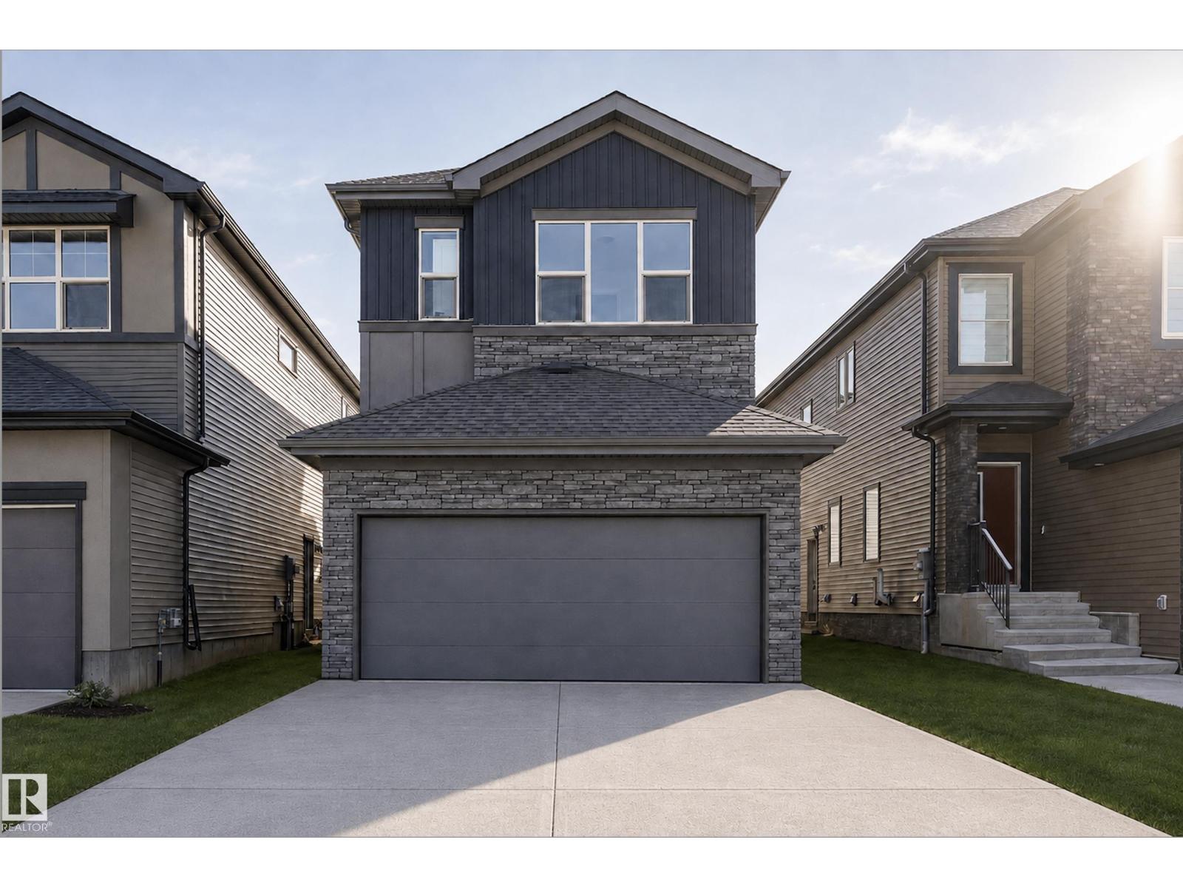
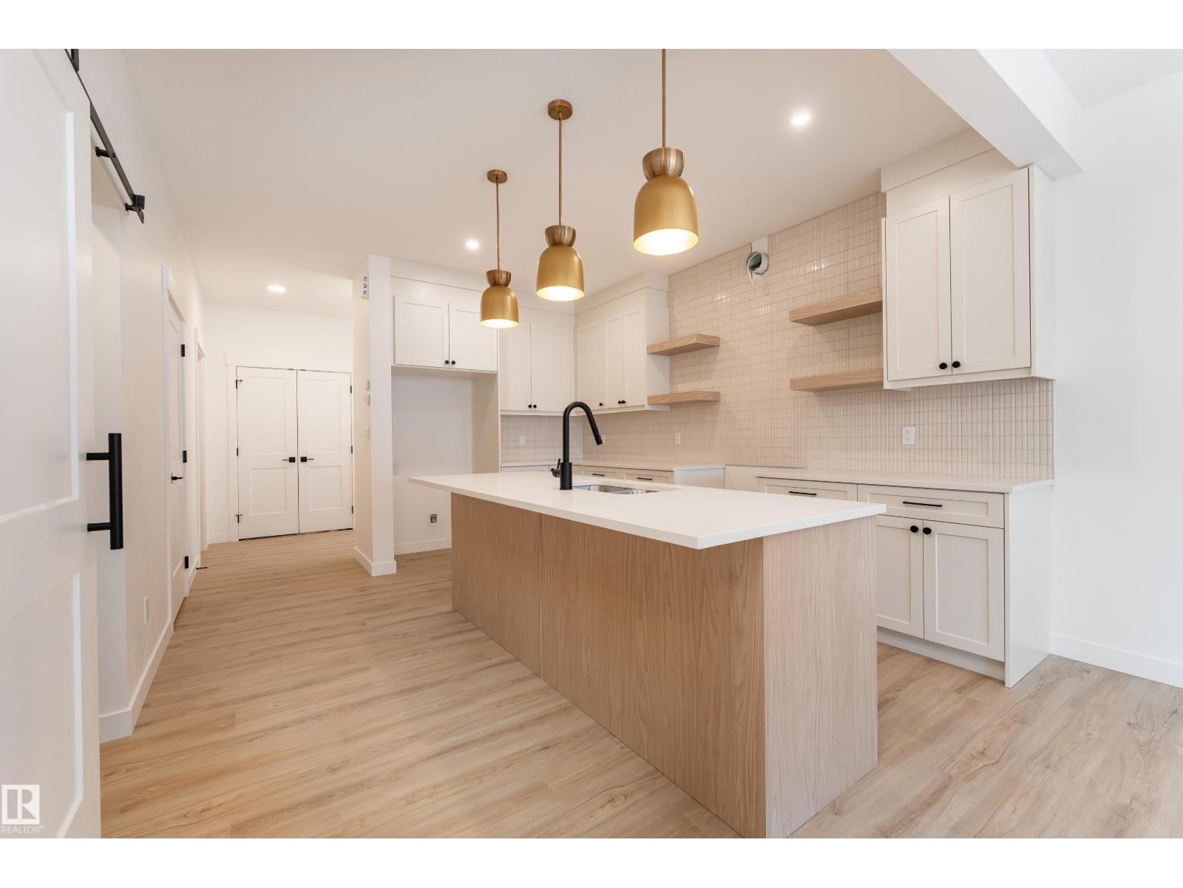
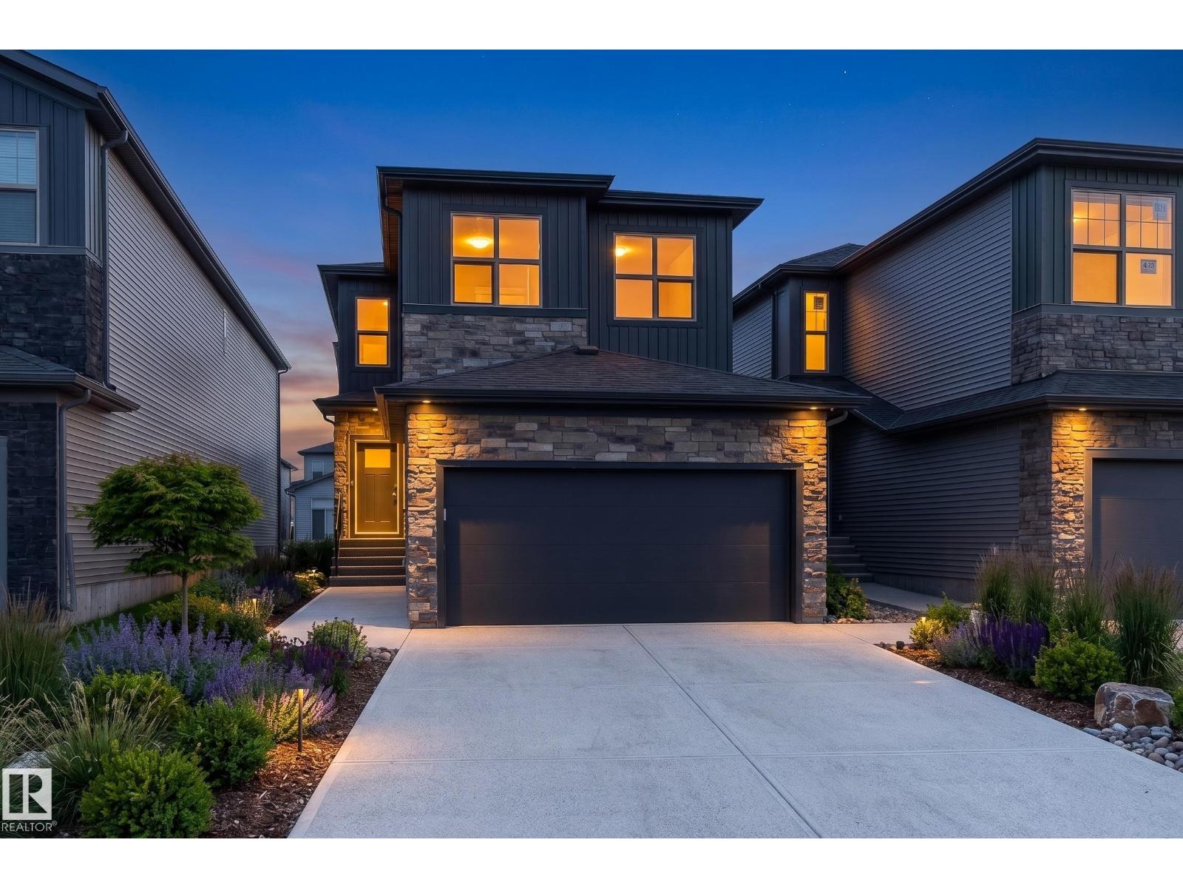
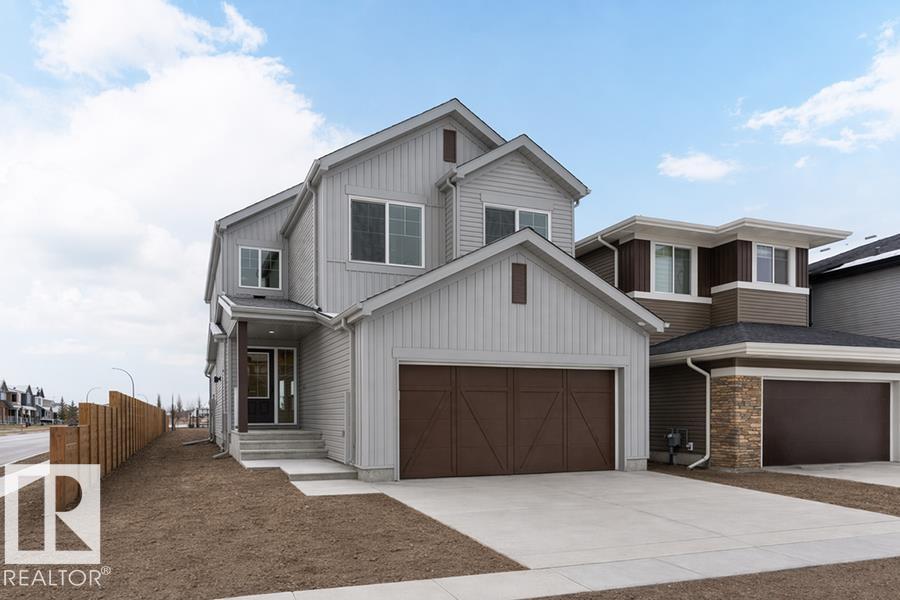
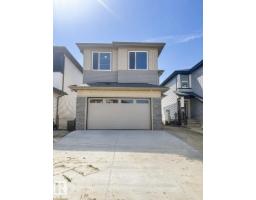
TENTATIVE SUMMER 2026 POSSESSION – WALKOUT BASEMENT! Welcome to the Entertain Impression 20 by Cantiro Homes in the sought-after community of Greenbury Park. This home offers 3 bedrooms and 2.5 bathrooms with a bright, open-concept layout designed for hosting. The main floor features an oversized kitchen island and a spacious dining area, ideal for entertaining. Upstairs includes a versatile recreation room, perfect for family use or additional gathering space. The walkout basement provides direct outdoor access and excellent potential for future development, whether for added living space, a home gym, or a private retreat. Additional upgrades include a deck, tiled fireplace, 2ft wider garage and driveway, glass railings, 9'-3 foundation, birch interior style package, and a prairie fusion exterior. *Photos are for representation only, colors and finishes may vary* (id:66704)
Property Summary

Property Type
Single Family
Building Type
House
Storeys
2
Square Footage
1,876 sqft
Neighbourhood
Greenbury
Title
Freehold
Built
2026

Property Details

Interior Features

Appliances Included Dishwasher, Garage Door Opener Remote(s), Hood Fan, Oven - Built-in, Microwave, Refrigerator
Basement Type Full (unfinished)
Fireplace Yes
Fireplace Type Unknown
Fireplace Fuel Electric

Building Features

Features Park/reserve, Closet Organizers, No Animal Home, No Smoking Home
Construction Style Detached

Heating & Cooling

Heating Type Forced Air

Neighbourhood Features

Amenities Nearby Park, Playground, Schools, Shopping

Additional Details

Basement Development Unfinished
Half Bath Total 1
Parking Space Total 4

Measurements

Square Footage 1,876 Sqft

Rooms

Main Level
Living Room 3.05 m x 5.18 m 10' x 17'
Dining Room 5.79 m x 4.75 m 19' x 15'7"
Kitchen 2.74 m x 4.45 m 9' x 14'7"
Upper Level
Primary Bedroom 3.30 m x 4.83 m 10'10" x 15'10"
Bedroom 2 2.79 m x 3.38 m 9'2" x 11'1"
Bedroom 3 2.74 m x 3.25 m 9' x 10'8"
Bonus Room 3.51 m x 3.71 m 11'6" x 12'2"

Additional Land Details

Acreage No
Land Amenities Park, Playground, Schools, Shopping

Location

Talk to us

Questions about this home?

Call or email our team directly — no forms, no waiting on a callback.

Call (780) 000-0000