Active

16807 54 St NW Edmonton, Alberta

$649,900

MLS® Number: E4490085

  • Mcconachie Area
  • 84 days on market
  • 63 active listings within 1km
7 Beds
4 Baths
2,366 Sqft

Listed by Laddi Padda, smartPRO Realty

Listing Description

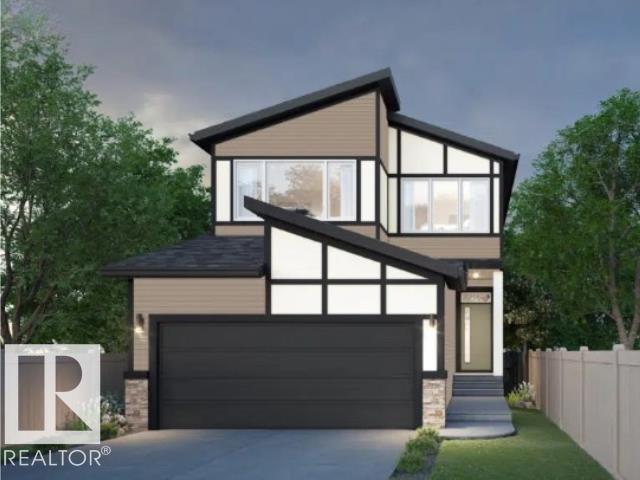
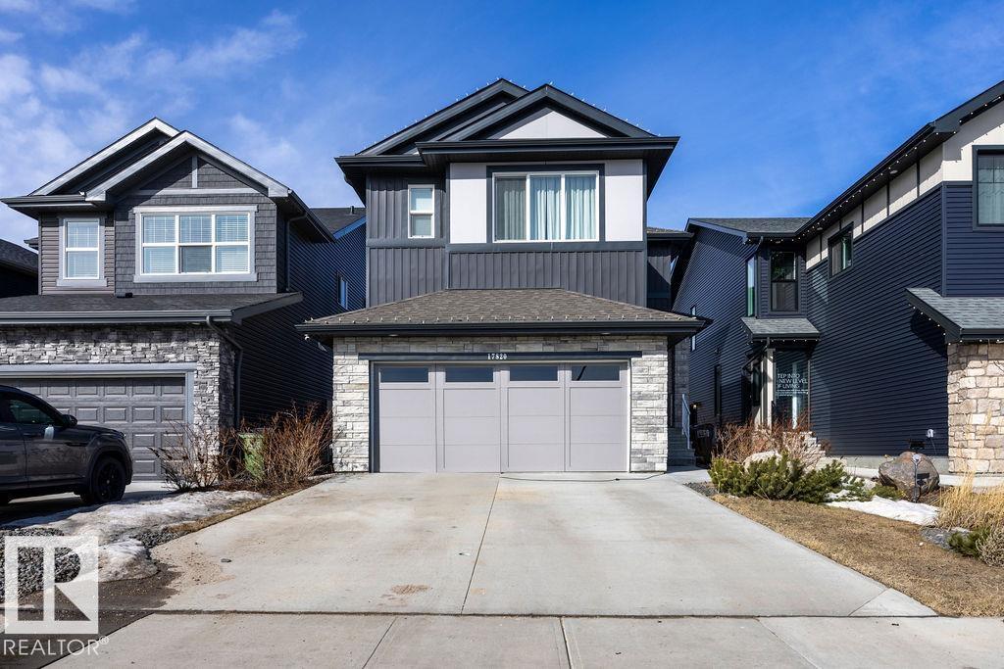
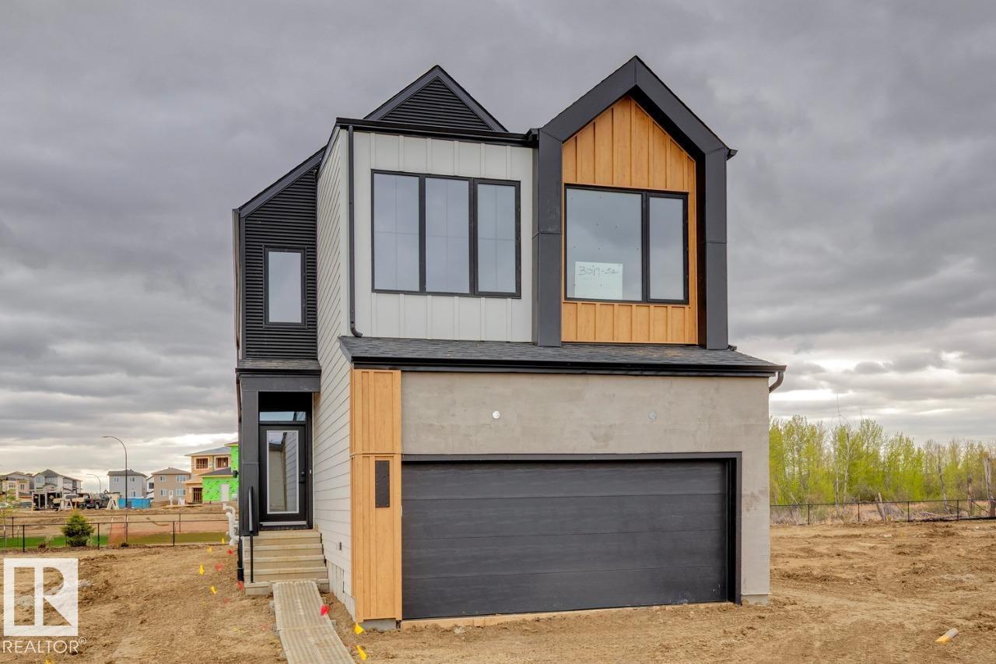
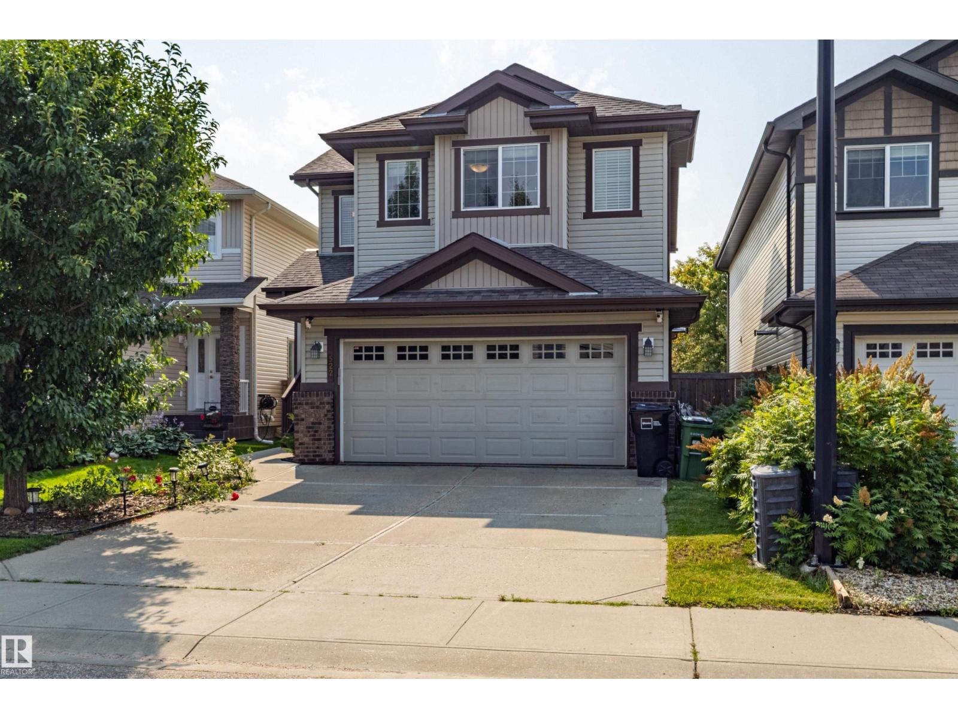
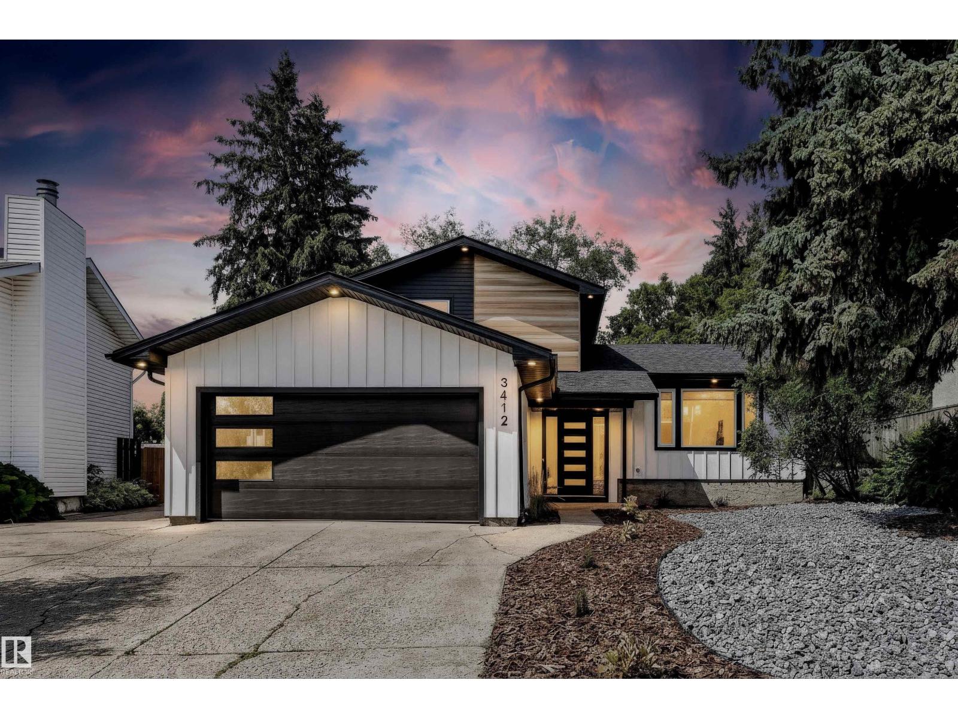
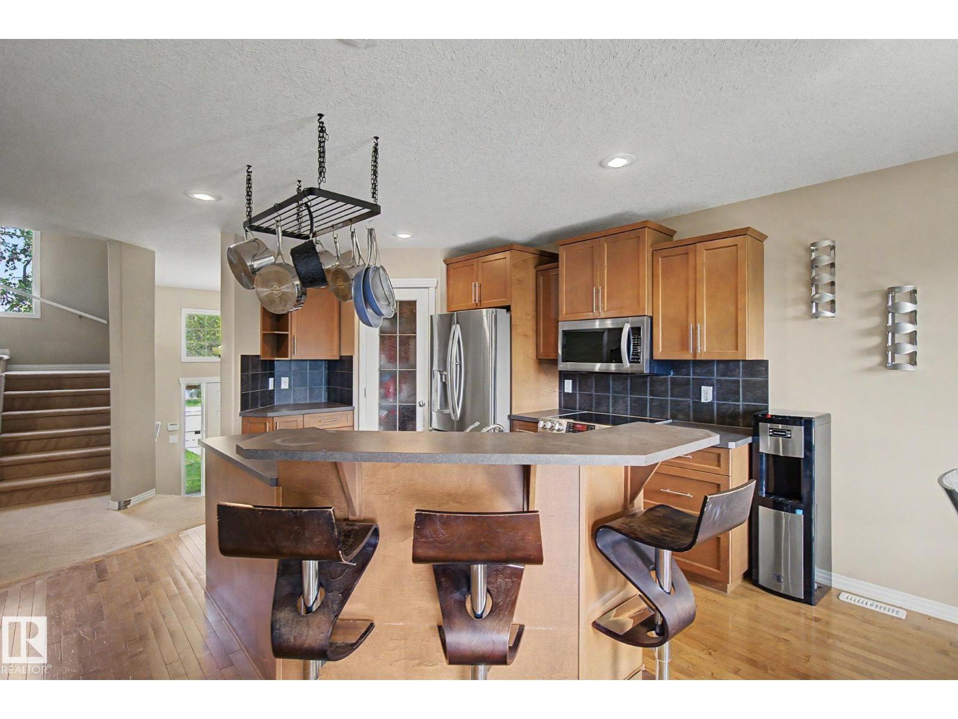
Welcome to this beautifully upgraded and exceptionally well-maintained home- Offering 7 bedrooms and 4 full bathrooms across 3 fully finished levels, this spacious home is perfect for large or growing families. With the impressive high ceilings soaring up to 24 ft living area, the main floor features a bedroom and full bath, along with a stunning maple kitchen complete with granite countertops, stainless steel appliances, and elegant stone backsplash. Upstairs offers 4 spacious bedrooms, including a generous primary suite featuring a private ensuite and two walk-in closets. The fully finished basement includes 2 additional bedrooms, utility room, rec room, bathroom and a second kitchen providing excellent space for extended family or guests. Conveniently located close to Costco, shopping, schools, and everyday amenities, with a brand-new Recreation Centre coming to the area in 2027. A perfect combination of space, comfort, and location! (id:66704)

Property Summary

Property Type
Single Family
Building Type
House
Storeys
2
Square Footage
2,366 sqft
Neighbourhood
McConachie Area
Title
Freehold
Land Size
346.33 m²
Built
2012

Property Details

Interior Features

Appliances Included Dishwasher, Garage Door Opener Remote(s), Hood Fan, See Remarks, Dryer, Two Refrigerators, Two Stoves, Two Washers
Basement Type Full (finished)
Fireplace Yes
Fireplace Type Unknown
Fireplace Fuel Gas

Building Features

Features See Remarks
Construction Style Detached

Heating & Cooling

Heating Type Forced Air

Neighbourhood Features

Amenities Nearby Playground, Public Transit, Shopping

Additional Details

Amenities Ceiling - 9ft
Basement Development Finished
Fire Protection Smoke Detectors
Parking Space Total 5

Measurements

Square Footage 2,366 Sqft

Rooms

Basement
Bedroom 5 3.80 m x 2.63 m 12'6" x 8'8"
Bedroom 6 3.80 m x 3.40 m 12'6" x 11'2"
Second Kitchen 5.18 m x 3.94 m 17' x 12'11"
Recreation Room 5.71 m x 2.82 m 18'9" x 9'3"
Main Level
Living Room 3.65 m x 2.92 m 12' x 9'7"
Dining Room 3.40 m x 3.25 m 11'2" x 10'8"
Kitchen 4.15 m x 3.01 m 13'7" x 9'11"
Family Room 4.15 m x 3.37 m 13'7" x 11'1"
Additional Bedroom 3.37 m x 2.76 m 11'1" x 9'1"
Upper Level
Primary Bedroom 5.18 m x 4.09 m 17' x 13'5"
Bedroom 2 3.60 m x 3.23 m 11'10" x 10'7"
Bedroom 3 4.09 m x 3.22 m 13'5" x 10'7"
Bedroom 4 3.32 m x 2.71 m 10'11" x 8'11"
Loft 3.07 m x 3.00 m 10'1" x 9'10"

Additional Land Details

Acreage No
Land Amenities Playground, Public Transit, Shopping
Size Irregular 346.33

Location

Talk to us

Questions about this home?

Call or email our team directly — no forms, no waiting on a callback.

Call (780) 000-0000