Active

165 Elliott Wd Fort Saskatchewan, Alberta

$659,900

MLS® Number: E4491162

  • South Pointe
  • 78 days on market
  • 50 active listings within 1km
3 Beds
4 Baths
1,937 Sqft

Listed by Timothy S. Baker, RE/MAX Edge Realty

Listing Description

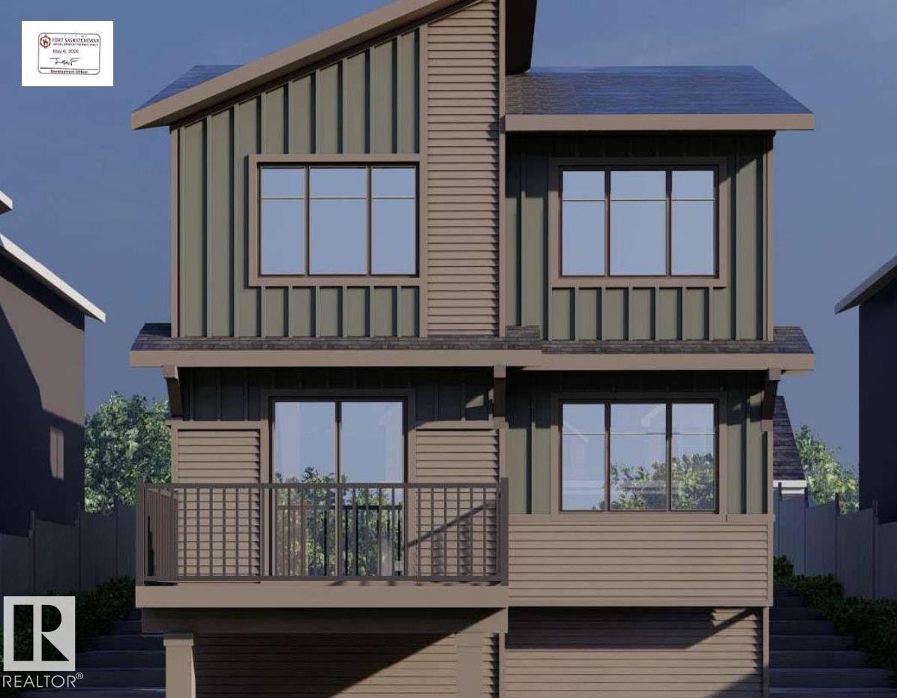
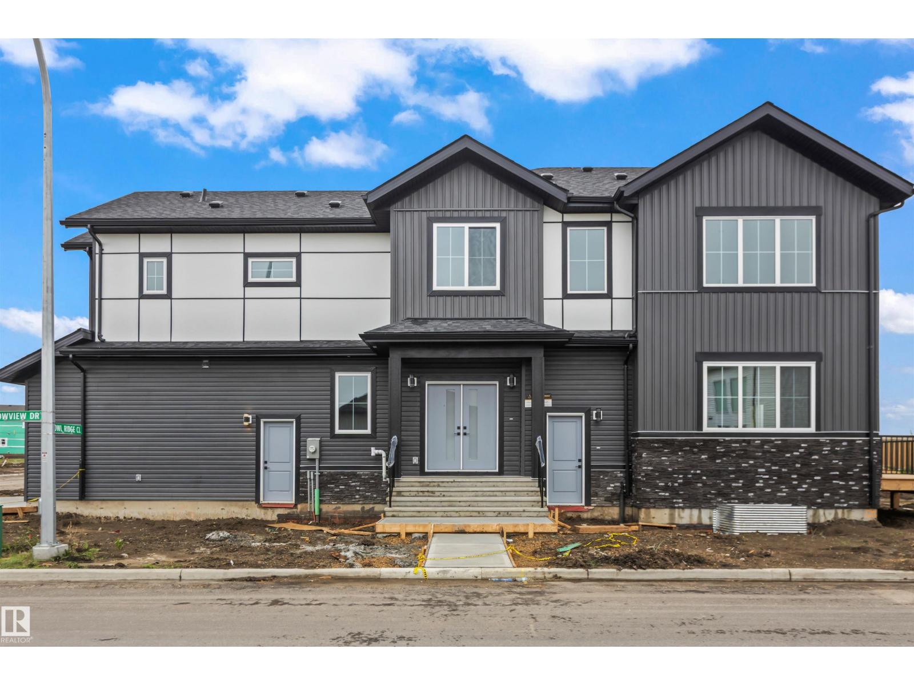
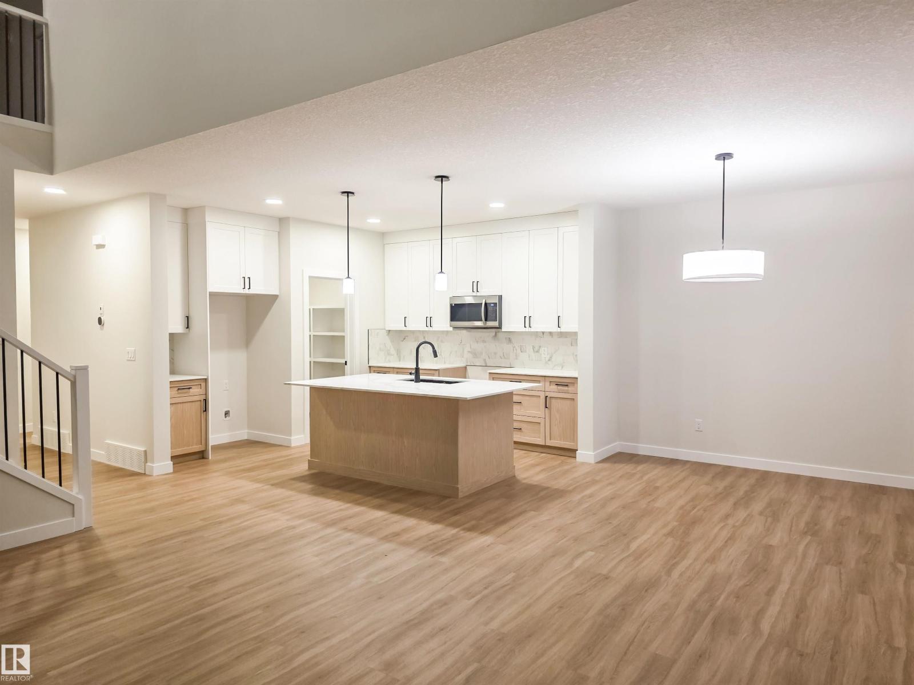
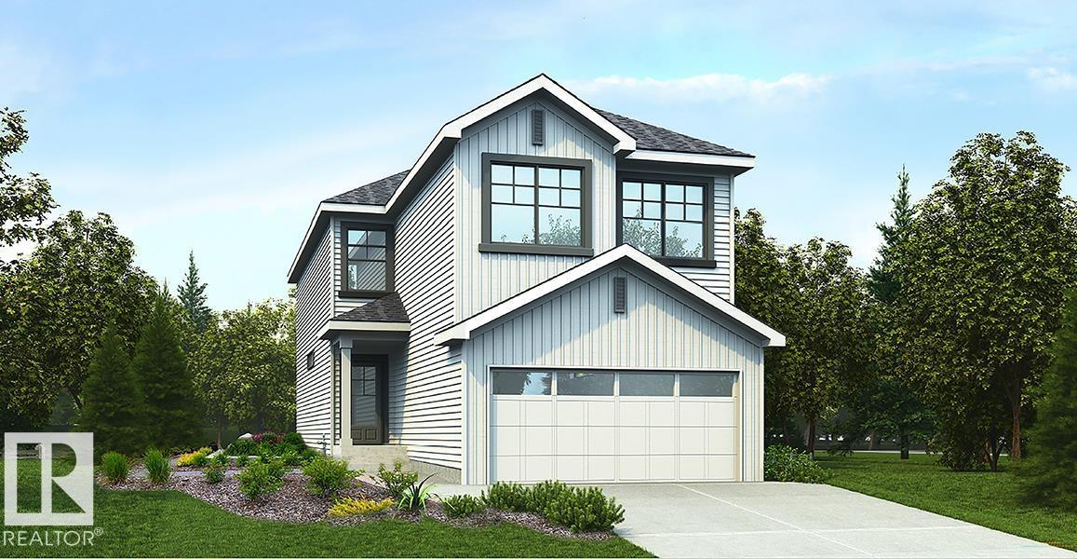
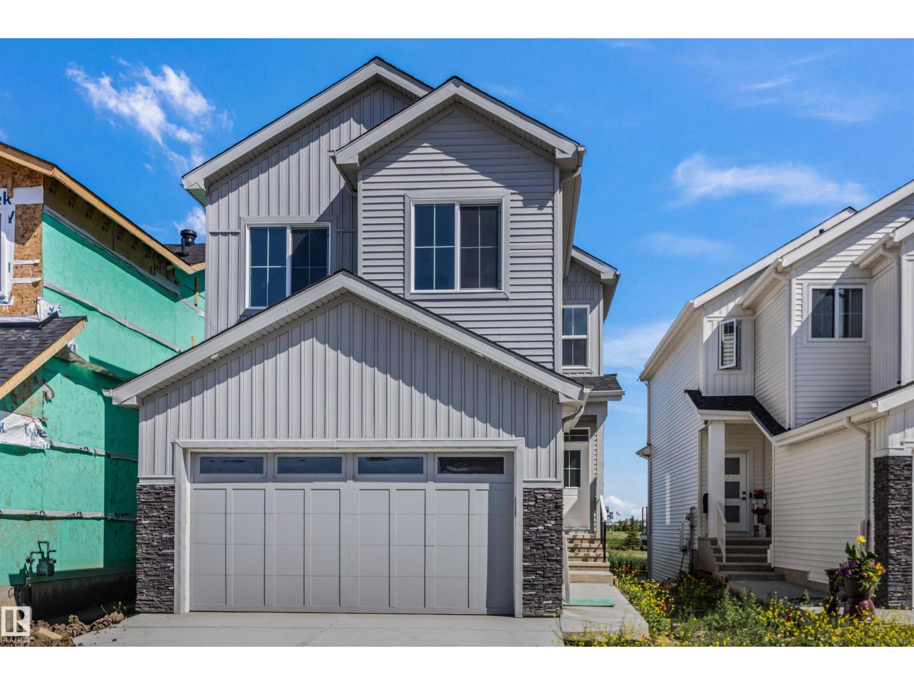
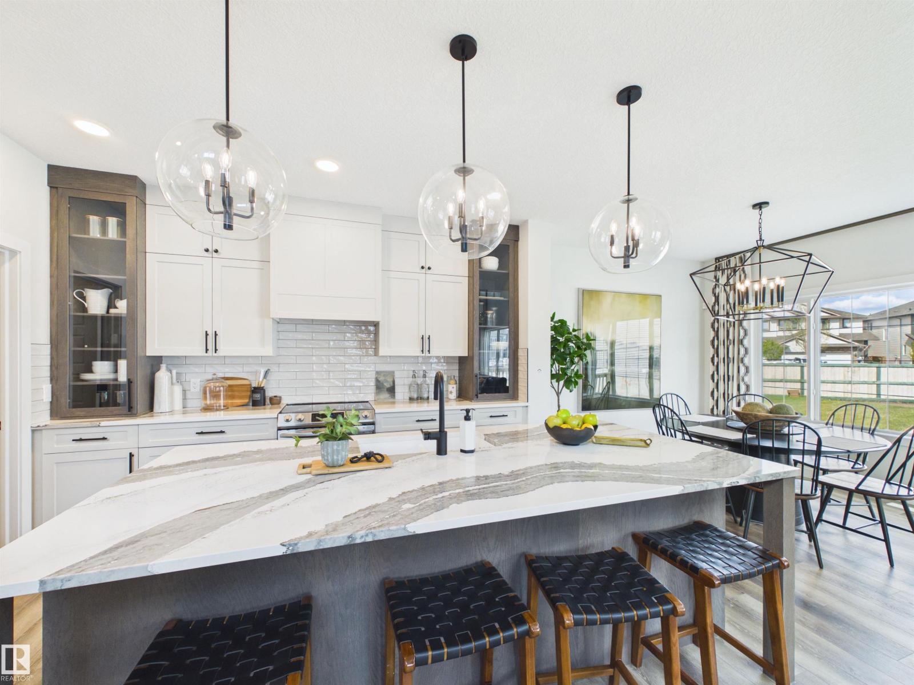
Discover this beautifully designed almost 2000 sq. ft. two-story home in the desirable community of Southpointe, Fort Saskatchewan. Featuring striking modern farmhouse-inspired curb appeal with board and batten detailing, this home offers a functional layout perfect for families. The welcoming front elevation showcases an double attached garage, stylish covered entry, and large windows that fill the home with natural light. Thoughtfully designed with contemporary finishes and timeless architectural details, this home blends comfort, style, and everyday practicality in one exceptional package. Perfectly situated in a growing family-friendly neighborhood close to parks, schools, and amenities, this is the ideal place to call home. The home comes with a legal basement suite offering a very good investment for the home buyer. The downstairs tenant will likely cover a good chunk of your mortgage. (id:66704)
Property Summary

Property Type
Single Family
Building Type
House
Storeys
2
Square Footage
1,937 sqft
Neighbourhood
South Pointe
Title
Freehold
Land Size
360.65 m²
Built
2026

Property Details

Interior Features

Appliances Included Garage Door Opener Remote(s), Garage Door Opener
Basement Features Suite
Basement Type Full (finished)
Fireplace Yes
Fireplace Type Insert
Fireplace Fuel Electric

Building Features

Features See Remarks
Construction Style Detached

Heating & Cooling

Heating Type Forced Air

Neighbourhood Features

Amenities Nearby Playground, Public Transit, Schools, Shopping

Additional Details

Basement Development Finished
Half Bath Total 1
Parking Space Total 4

Measurements

Square Footage 1,937 Sqft

Rooms

Main Level
Living Room 10.60 m x 15.00 m 34'9" x 49'3"
Dining Room 11.00 m x 9.40 m 36'1" x 30'10"
Kitchen 10.10 m x 12.00 m 33'2" x 39'4"
Den 9.00 m x 9.00 m 29'6" x 29'6"
Upper Level
Primary Bedroom 13.00 m x 14.00 m 42'8" x 45'11"
Bedroom 2 9.00 m x 11.00 m 29'6" x 36'1"
Bedroom 3 10.00 m x 12.00 m 32'10" x 39'4"
Bonus Room 8.10 m x 10.00 m 26'7" x 32'10"

Additional Land Details

Acreage No
Land Amenities Playground, Public Transit, Schools, Shopping
Size Irregular 360.65

Location

Talk to us

Questions about this home?

Call or email our team directly — no forms, no waiting on a callback.

Call (780) 000-0000