Active

2 Owl Ridge Cl Fort Saskatchewan, Alberta

$645,000

MLS® Number: E4499218

  • South Fort
  • 35 days on market
  • 16 active listings within 1km
3 Beds
3 Baths
2,291 Sqft

Listed by Timothy S. Baker, RE/MAX Edge Realty

Listing Description

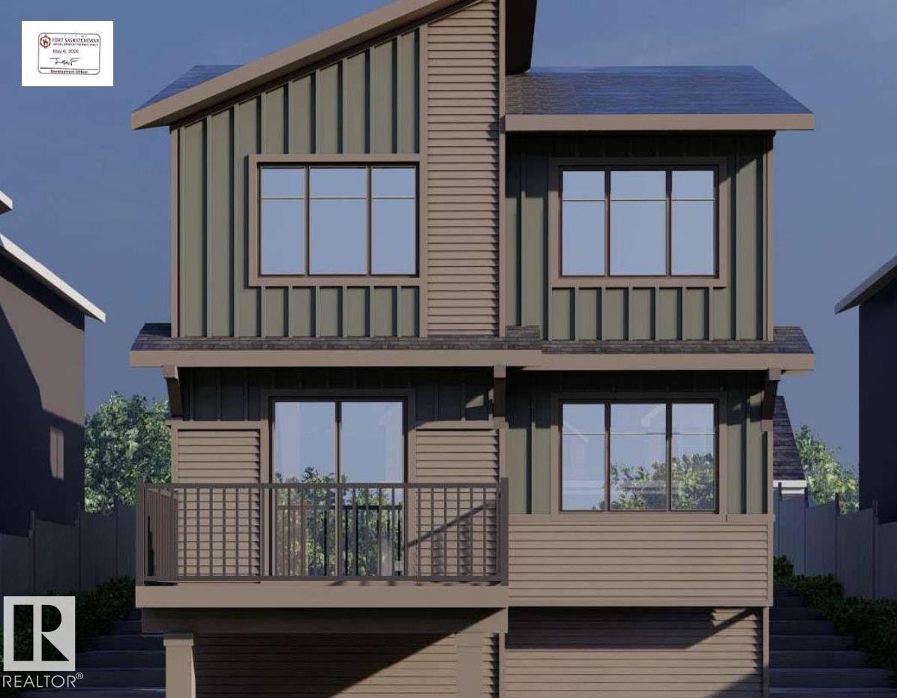
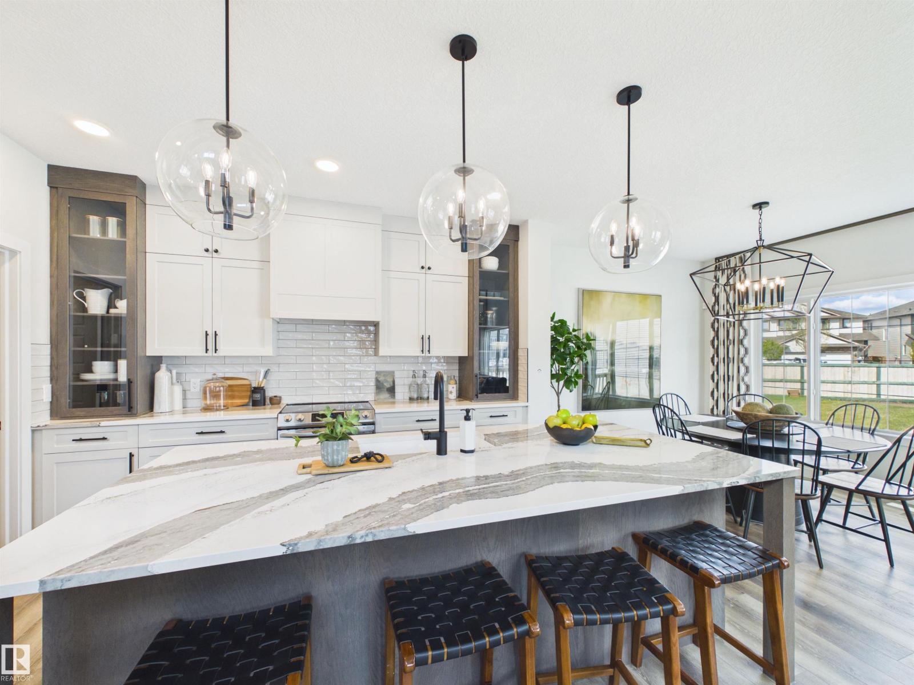
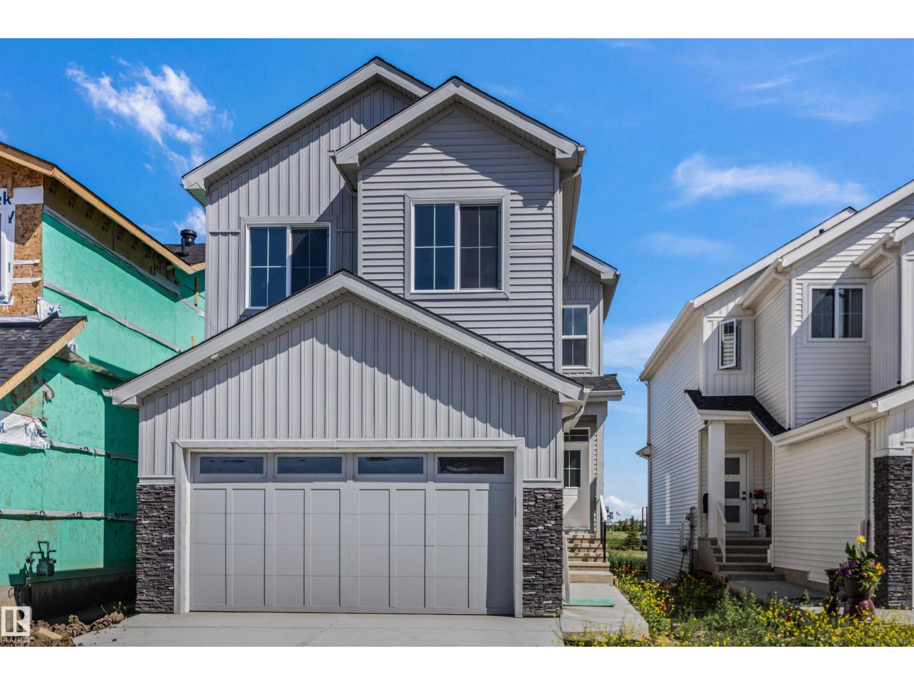
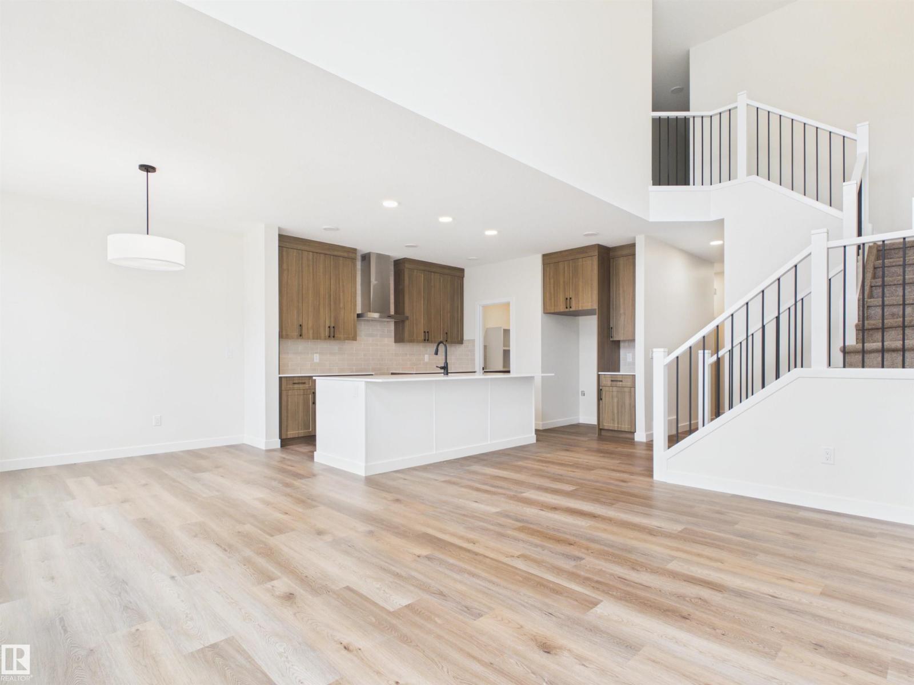
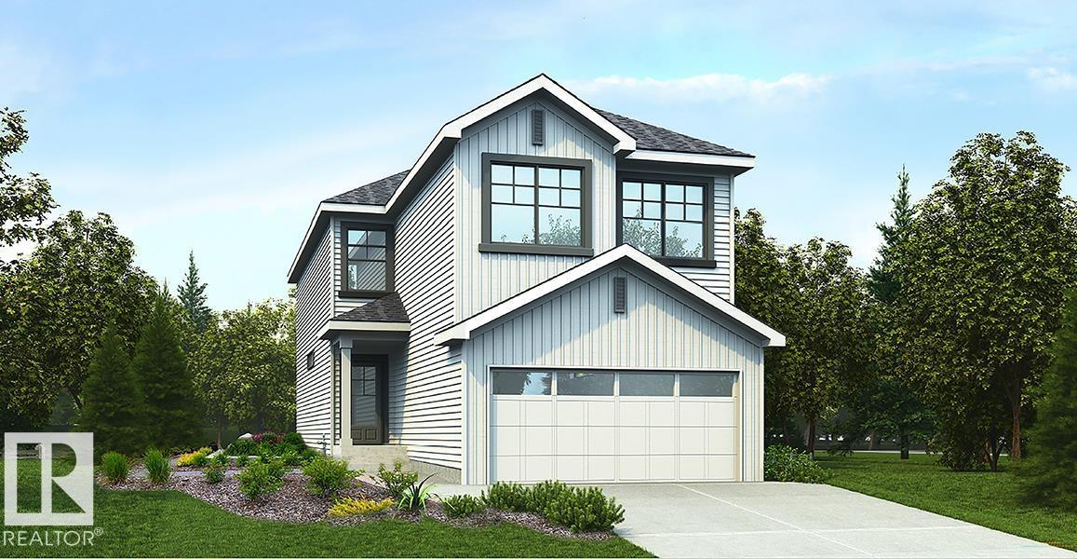
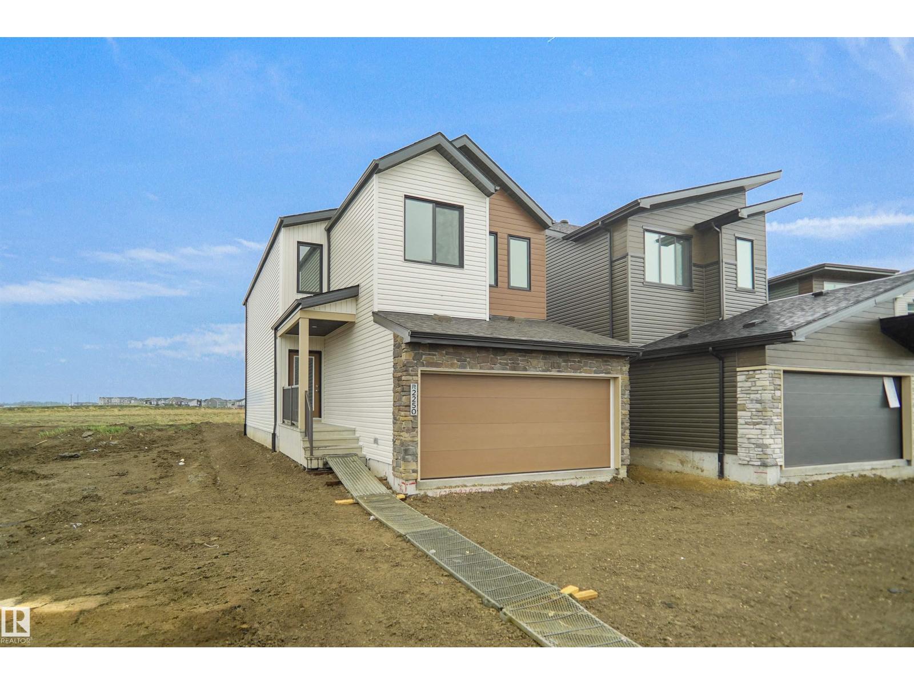
Step inside this thoughtfully designed home where function meets style. The main floor welcomes you with a private den at the front of the home, conveniently located near a 2-piece bathroom and the mudroom, complete with built-in benches and hooks. Toward the back of the home, the space opens up into a large kitchen, dining, and living area ideal for daily living. The living room features stunning tall ceilings and an open-to-below design, filling the space with natural light and creating an impressive sense of openness. Upstairs, the open-to-below layout continues, overlooking the main living area below. This level offers three spacious bedrooms, including a well-appointed primary retreat with a walk-in closet and luxurious 5-piece ensuite. One of the additional bedrooms also features a walk-in closet, while a full 4-piece bathroom serves the upper level. A large bonus room provides the perfect space for family movie nights or a play area, and the upper-level laundry adds everyday convenience! (id:66704)
Property Summary

Property Type
Single Family
Building Type
House
Storeys
2
Square Footage
2,291 sqft
Neighbourhood
South Fort
Title
Freehold
Built
2026

Property Details

Interior Features

Appliances Included Garage Door Opener Remote(s), Garage Door Opener
Basement Type Full (unfinished)
Fireplace Yes
Fireplace Type Insert
Fireplace Fuel Electric

Building Features

Features See Remarks
Construction Style Detached

Heating & Cooling

Heating Type Forced Air

Neighbourhood Features

Amenities Nearby Playground, Public Transit, Schools, Shopping

Additional Details

Basement Development Unfinished
Half Bath Total 1
Parking Space Total 4

Measurements

Square Footage 2,291 Sqft

Rooms

Main Level
Living Room 4.82 m x 3.66 m 15'10" x 12'
Dining Room 2.90 m x 4.27 m 9'6" x 14'
Kitchen 3.10 m x 3.30 m 10'2" x 10'10"
Den 3.05 m x 3.35 m 10' x 11'
Upper Level
Primary Bedroom 4.88 m x 4.01 m 16' x 13'2"
Bedroom 2 3.60 m x 2.95 m 11'10" x 9'8"
Bedroom 3 3.05 m x 3.15 m 10' x 10'4"
Bonus Room 3.81 m x 3.05 m 12'6" x 10'
Office 3.20 m x 1.62 m 10'6" x 5'4"

Additional Land Details

Acreage No
Land Amenities Playground, Public Transit, Schools, Shopping

Location

Talk to us

Questions about this home?

Call or email our team directly — no forms, no waiting on a callback.

Call (780) 000-0000