Active

186 Scoria Wd Fort Saskatchewan, Alberta

$649,111

MLS® Number: E4492837

  • Sienna
  • 69 days on market
  • 43 active listings within 1km
3 Beds
3 Baths
2,085 Sqft

Listed by Jay Lewis, RE/MAX Excellence

Listing Description

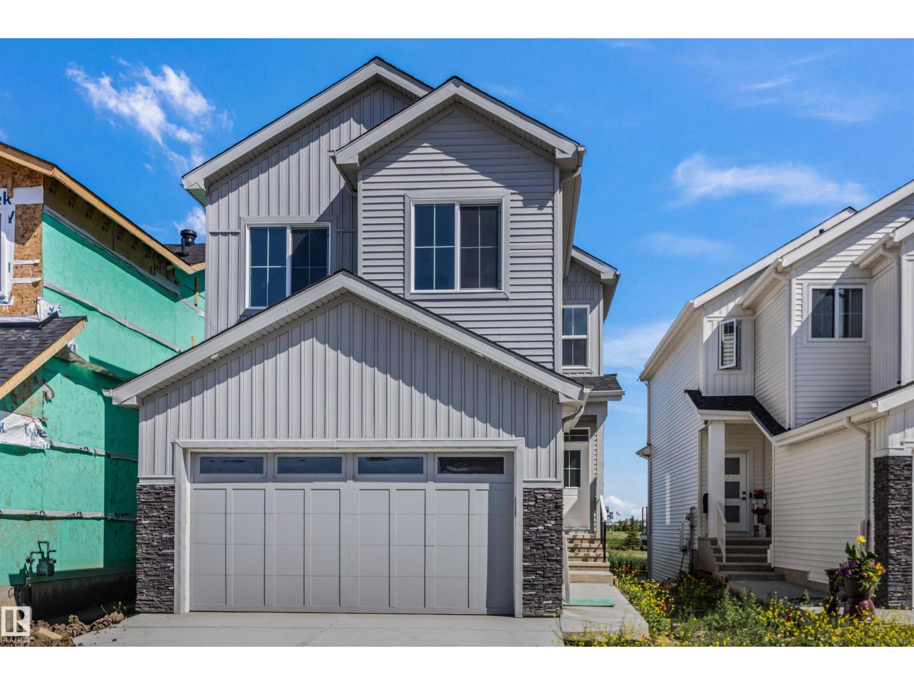
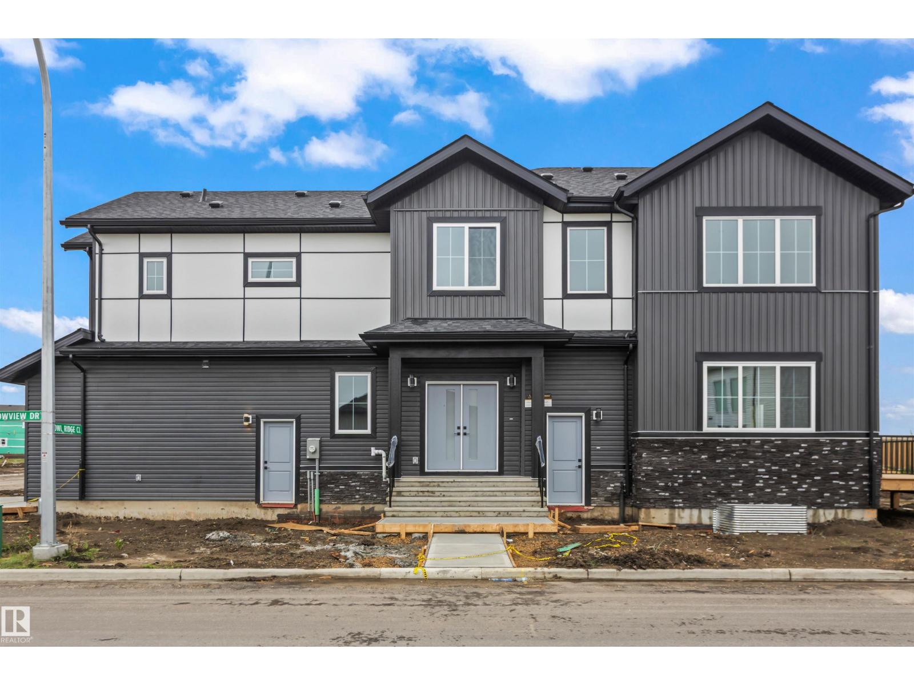
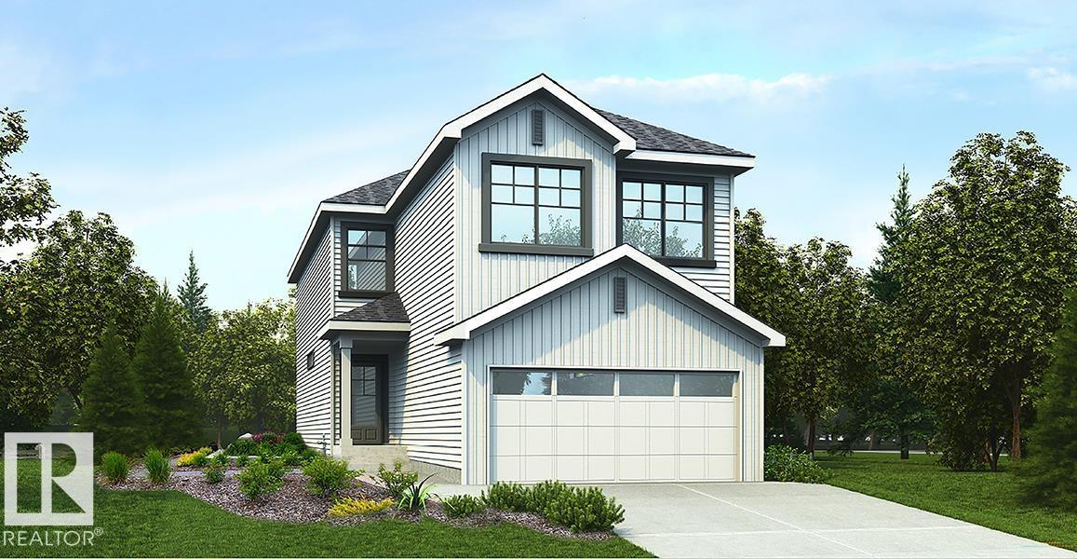
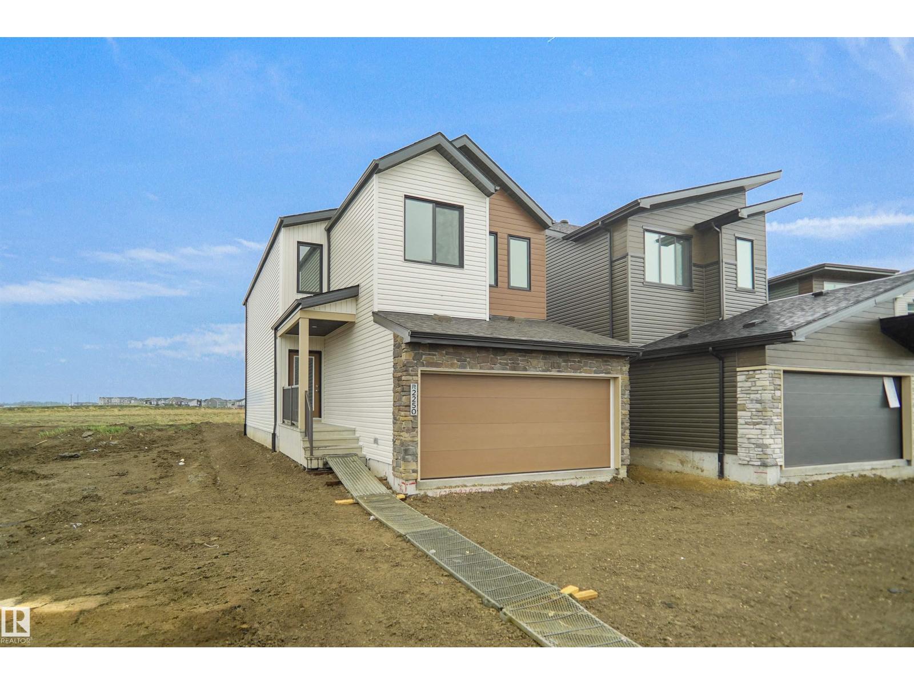
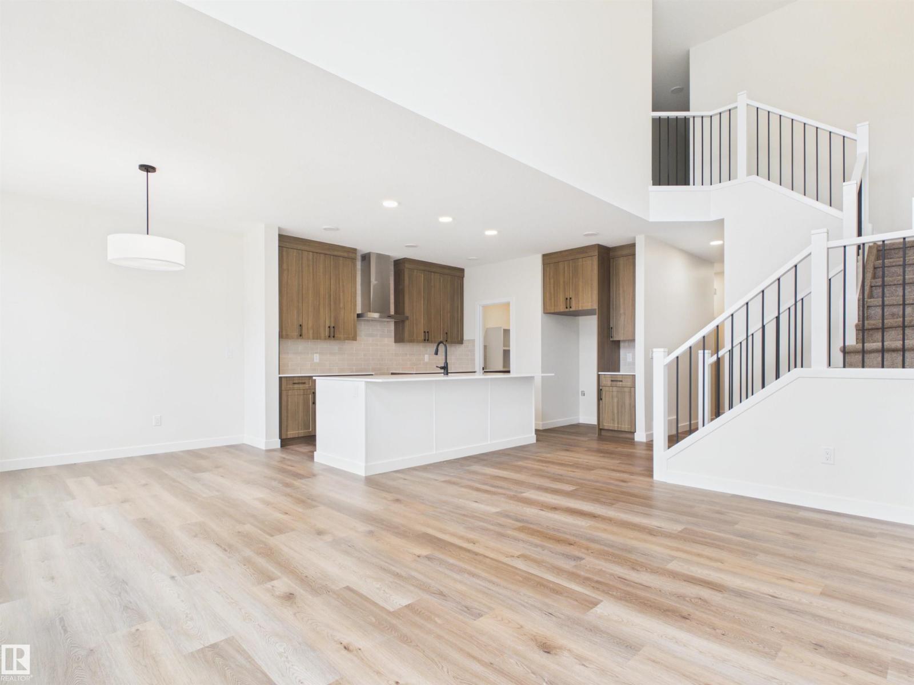
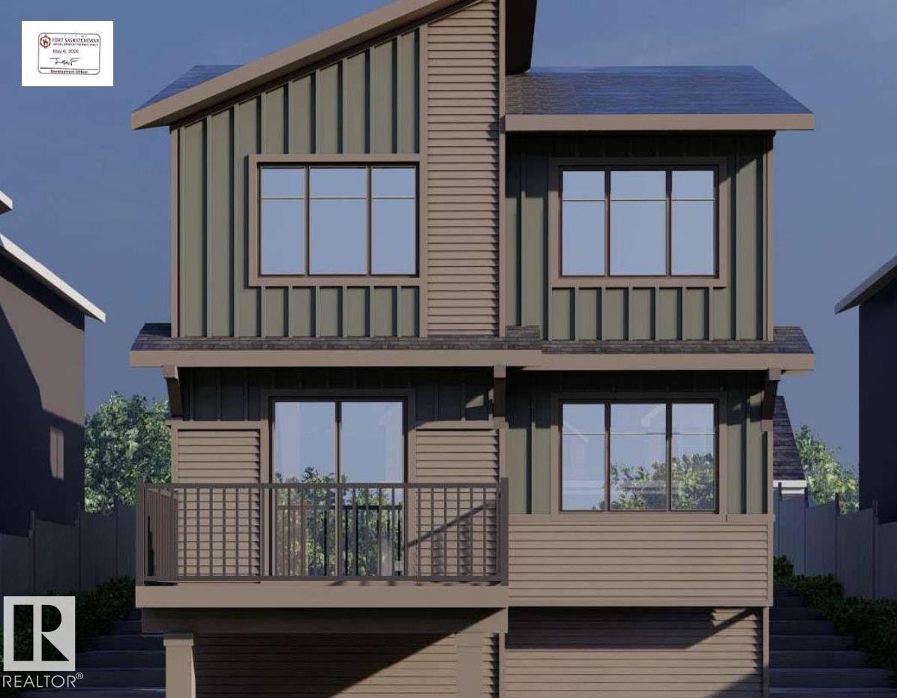
5 Things to Love About This Alquinn Home: 1) Thoughtful Main Floor Design – This brand-new home offers a double attached garage and an open-concept layout that seamlessly connects the living, dining, and kitchen spaces, complete with a main floor den, and 2pc bath. 2) A Kitchen Built for Everyday Living – Whether you're entertaining guests or enjoying a quiet night in, the functional kitchen layout offers abundant cabinetry, an island with breakfast bar, a walkthrough pantry, and easy flow into the living and dining areas. 3) Flexible Upper-Level – Upstairs you'll find a versatile bonus/loft area, along with the convenience of upper-level laundry. 4) A Comfortable Primary Retreat – Unwind in the spacious primary bedroom featuring a walk-in closet and a luxurious 5pc ensuite. 5) Sienna Location – This home is close to parks, trails, schools and everyday amenities. *Photos are representative* (id:66704)

Property Summary

Property Type
Single Family
Building Type
House
Storeys
2
Square Footage
2,085 sqft
Neighbourhood
Sienna
Title
Freehold
Built
2026

Property Details

Interior Features

Appliances Included Dishwasher, Garage Door Opener Remote(s), Garage Door Opener, Hood Fan, Microwave, Refrigerator, Stove
Basement Type Full (unfinished)
Fireplace Yes
Fireplace Type Insert
Fireplace Fuel Electric

Building Features

Features Park/reserve, No Animal Home, No Smoking Home
Construction Style Detached

Heating & Cooling

Heating Type Forced Air

Neighbourhood Features

Amenities Nearby Playground, Schools, Shopping

Additional Details

Basement Development Unfinished
Half Bath Total 1

Measurements

Square Footage 2,085 Sqft

Rooms

Main Level
Living Room 3.54 m x 4.94 m 11'7" x 16'2"
Dining Room 3.49 m x 2.92 m 11'5" x 9'7"
Kitchen 3.49 m x 4.65 m 11'5" x 15'3"
Den 3.02 m x 2.82 m 9'11" x 9'3"
Mud Room Measurements not available
Upper Level
Primary Bedroom 3.88 m x 4.32 m 12'9" x 14'2"
Bedroom 2 2.65 m x 3.42 m 8'8" x 11'3"
Bedroom 3 3.03 m x 3.36 m 9'11" x 11'
Bonus Room 3.14 m x 7.29 m 10'4" x 23'11"
Laundry Room 2.54 m x 1.79 m 8'4" x 5'10"

Additional Land Details

Acreage No
Land Amenities Playground, Schools, Shopping

Location

Talk to us

Questions about this home?

Call or email our team directly — no forms, no waiting on a callback.

Call (780) 000-0000