Active

#1504 11503 100 Av NW Edmonton, Alberta

$599,800

MLS® Number: E4498385

  • Wîhkwêntôwin
  • 39 days on market
  • 188 active listings within 1km
2 Beds
2 Baths
1,308 Sqft

Listed by Rick Lough, RE/MAX Excellence

Listing Description

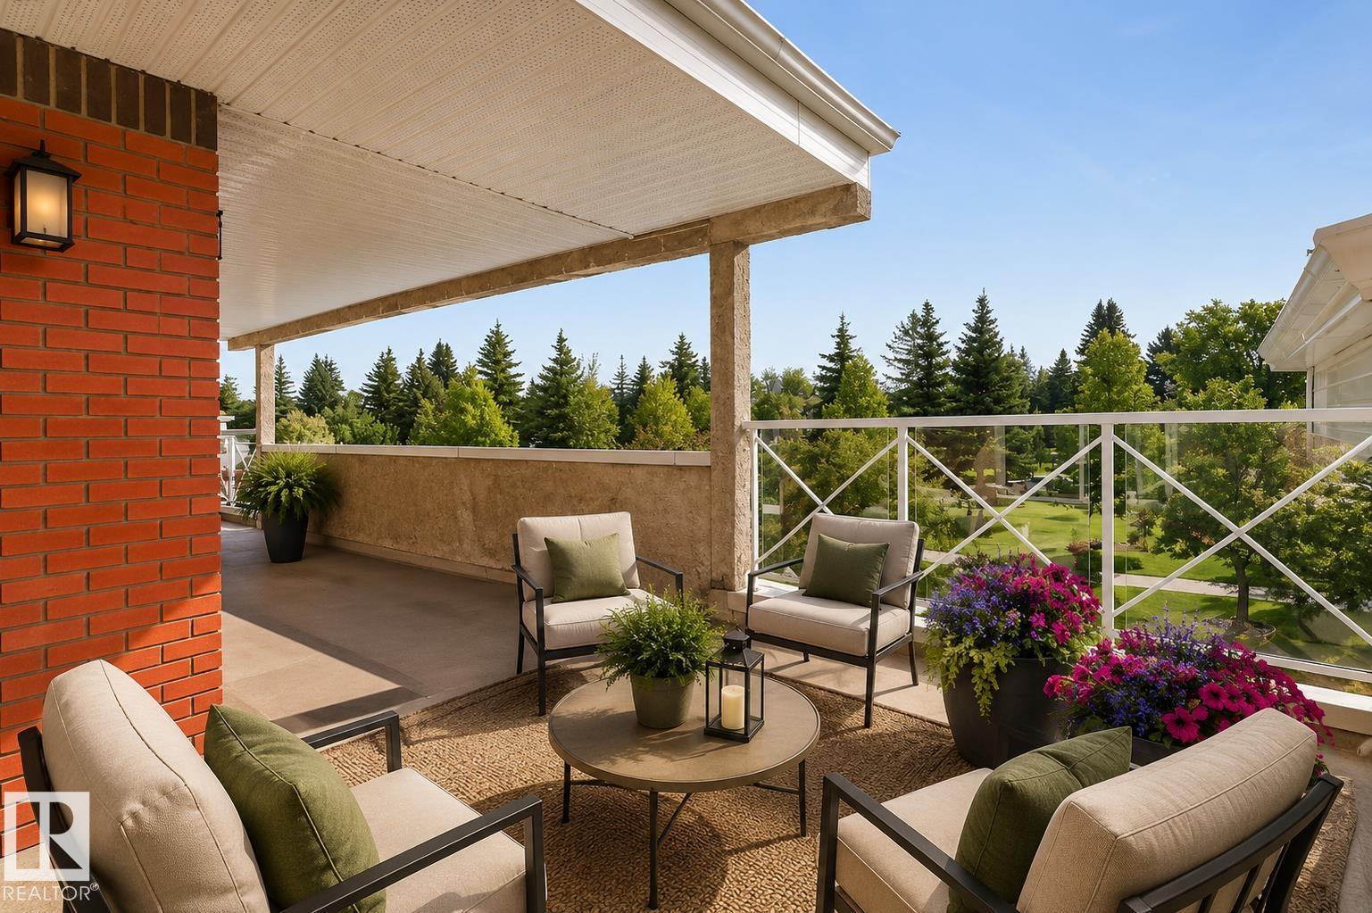
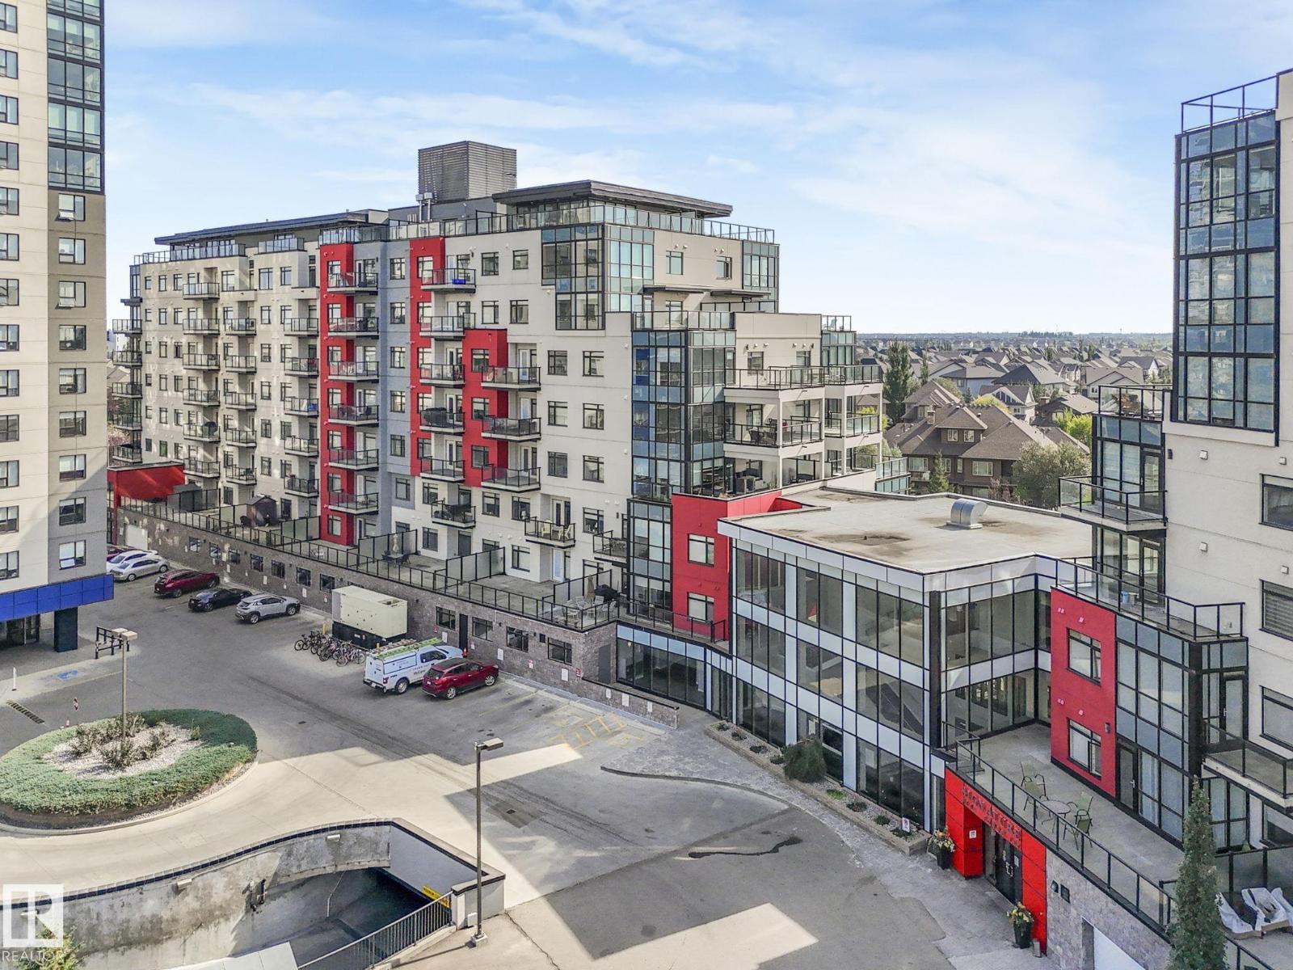
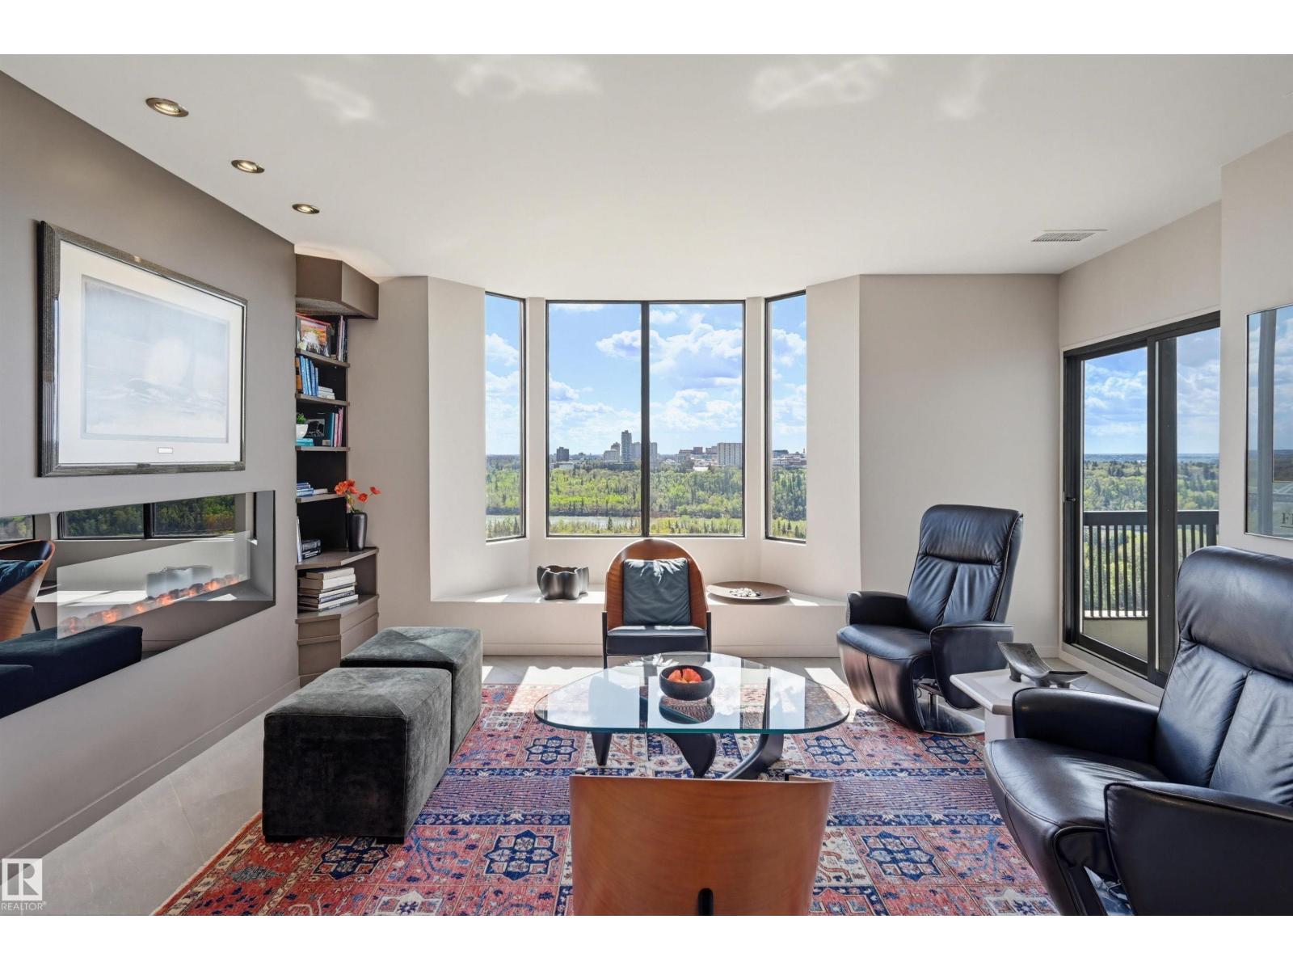
UNOBSTRUCTED SOUTH RIVER VALLEY VIEWS from this gorgeous 15th floor suite and its 2 balconies in the iconic LeMarchand Tower. Relax and enjoy the River Valley views year round. This beautiful 1,308 sq. foot condo features 2 bedrooms, 2 bathrooms & 1 underground heated parking stall. Raised dining area will accommodate your Family and friends. Your gourmet kitchen comes with stainless steel appliances, undermount sink, 2 person eating bar, quartz countertops, tile backsplash and unfettered views to the West. The sunken living room, with its engineered flooring, is the perfect place to unwind and enjoy the natural light and spectacular Riverscape. Step out to your private balcony where you can view vistas to the West, South and East. The Primary bedroom features its own private balcony, walk thru closet & luxurious 5 piece ensuite. The second bedroom is large with 2 closets, hardwood flooring & Valley views. Insuite laundry room plus a 3 piece bath. Steps from the Victoria Gold Course & River Valley trails (id:66704)
Property Summary

Property Type
Single Family
Building Type
Apartment
Square Footage
1,308 sqft
Neighbourhood
Wîhkwêntôwin
Title
Condominium/Strata
Built
1980
Parking Type
Heated Garage

Property Details

Interior Features

Appliances Included Dishwasher, Dryer, Microwave Range Hood Combo, Refrigerator, Stove, Washer, Window Coverings
Basement Type None
Fireplace No

Building Features

Features Park/reserve, No Smoking Home

Heating & Cooling

Heating Type Hot Water Radiator Heat
Cooling Type Central Air Conditioning

Neighbourhood Features

Amenities Nearby Golf Course, Public Transit, Shopping

Additional Details

Parking Space Total 1
Structure Deck

Measurements

Square Footage 1,308 Sqft

Rooms

Main Level
Living Room 12'.3 x 18'
Dining Room 4.14 m x 3.96 m 13'7" x 13'
Kitchen 4.32 m x 2.92 m 14'2" x 9'7"
Primary Bedroom 4.93 m x 4.29 m 16'2" x 14'1"
Bedroom 2 4.70 m x 4.60 m 15'5" x 15'1"
Laundry Room Measurements not available

Lot Features

View Valley View, City View

Additional Land Details

Acreage No
Land Amenities Golf Course, Public Transit, Shopping

Location

Talk to us

Questions about this home?

Call or email our team directly — no forms, no waiting on a callback.

Call (780) 000-0000