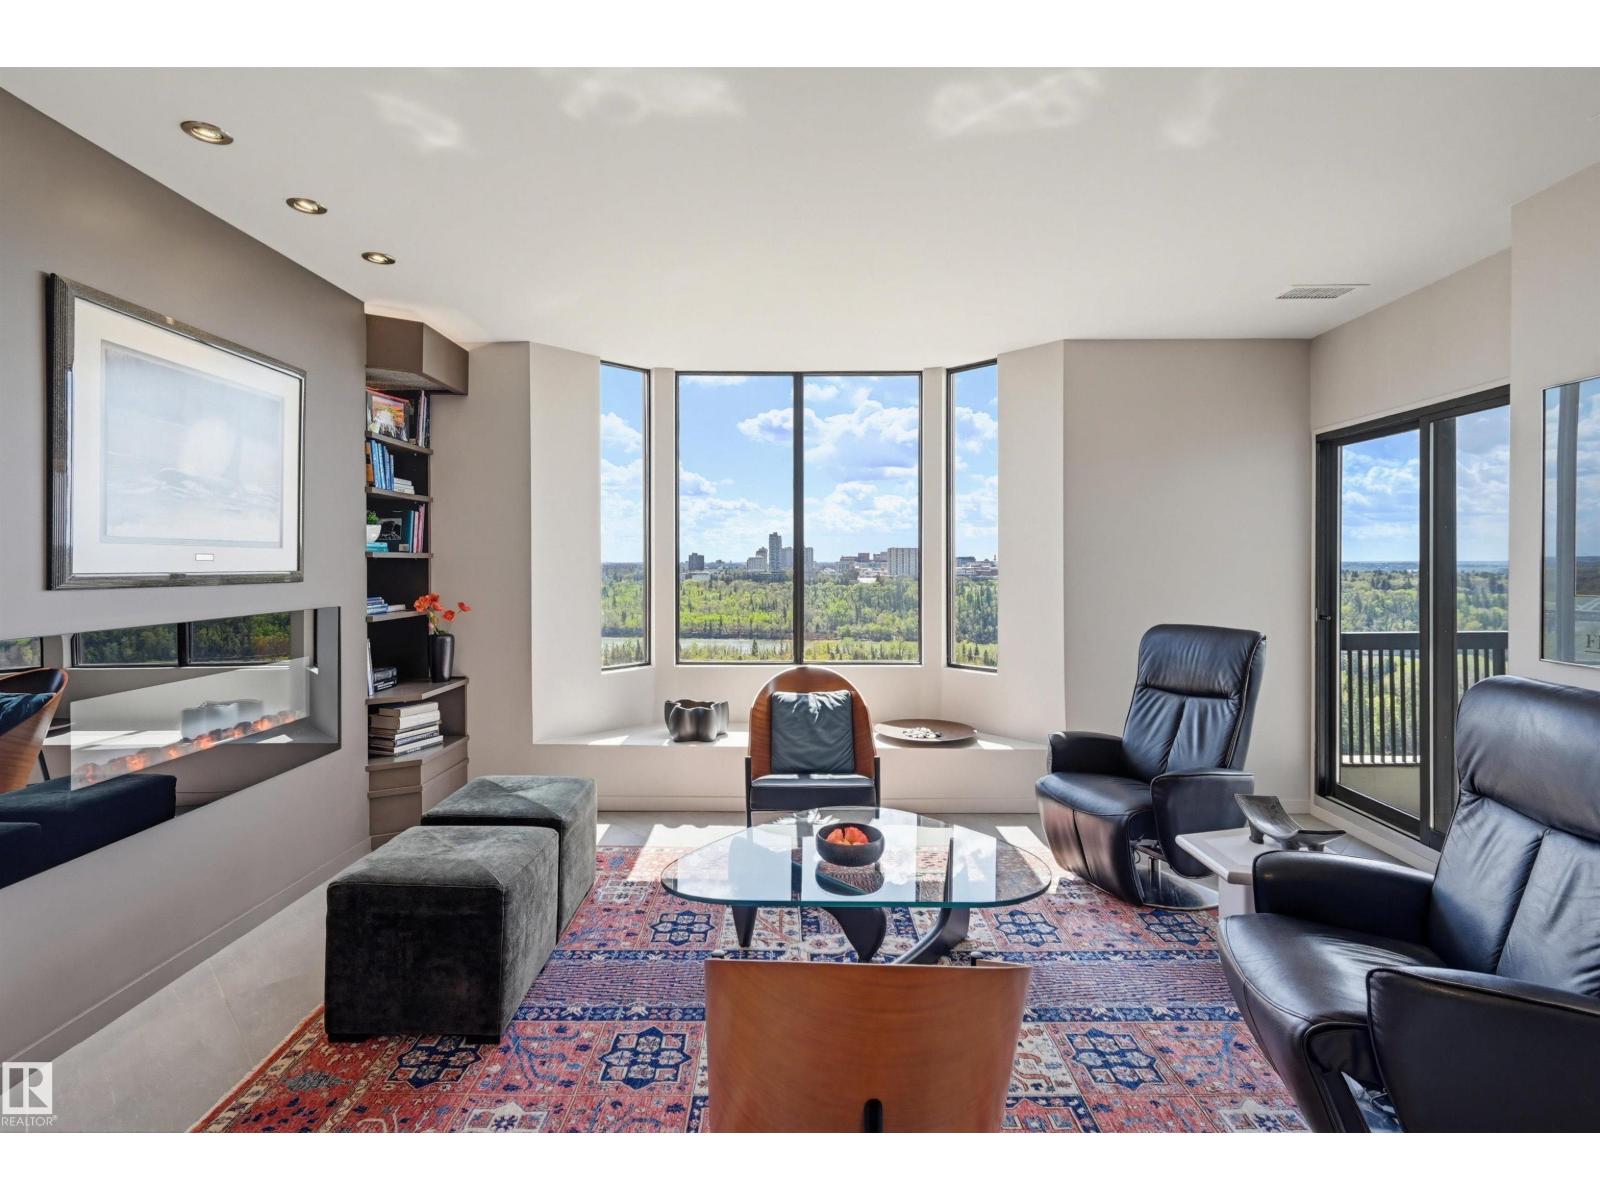
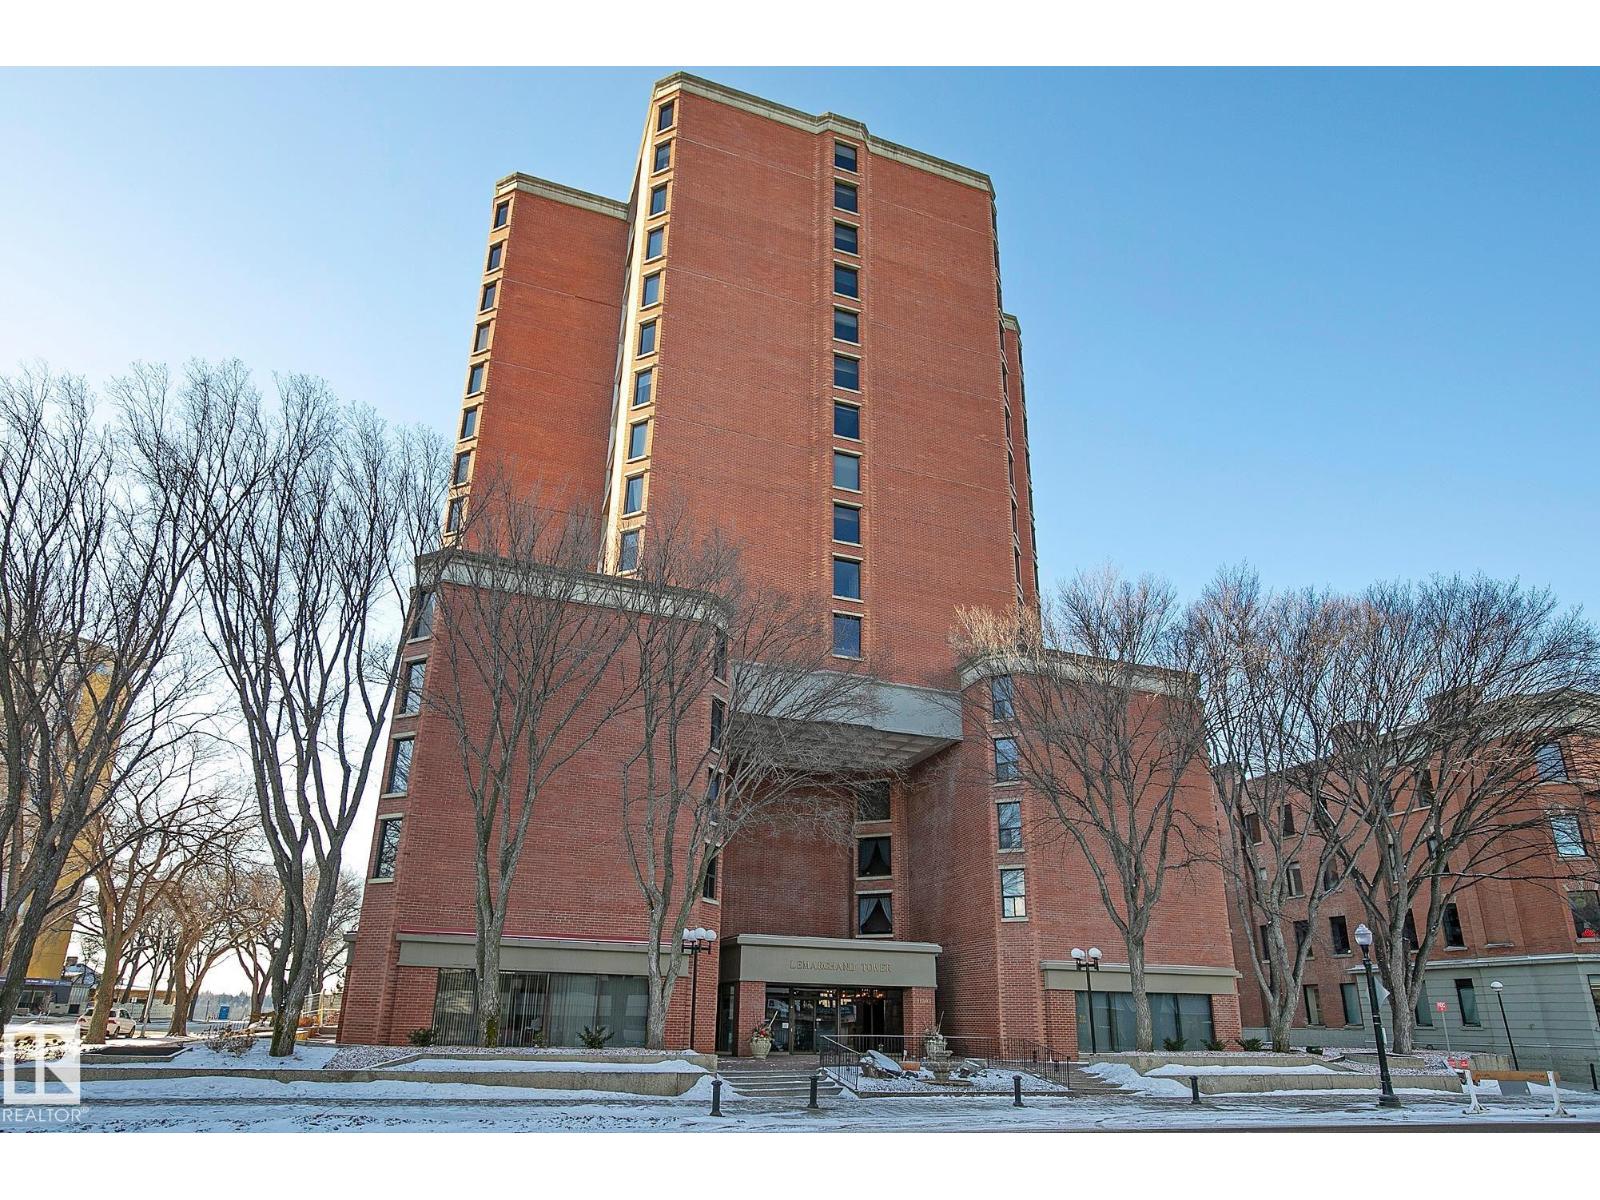
Welcome to this LUXURY 2-story townhouse style condo w/ AC a DOUBLE ATTACHED GARAGE, and a LARGE OUTDOOR TERRACE! Stepping into the unit from your garage you come into the open concept layout featuring a STUNNING KITCHEN w/ a L-shaped island that seats 8-10, plus a second prep island, a walk-in pantry, lots of storage and outfitted w/ QUARTZ counters and S/S appliances. Next to the kitchen is a dining room that comfortably seats 8 and terrace access BACKING A LAKE, plus a nook for a desk. The living room is spacious w/ a double sided fireplace and a mini-bar. Down the hall is your primary bedroom w/ a 5 pc ensuite, walk-in closet and direct access to the terrace. Next to the kitchen on the main floor is a 4 pc bathroom, a den/office & a connected storage room! Upstairs is your main entry space, w/ a second primary bedroom w/ a 5 pc ensuite and a walk-in closet. On this level you also have the laundry room w/ a sink. The condo is loaded w/ amenities w/ a concierge, social room, workout room and terrace (id:66704)
Property Summary
Property Type
Single Family
Building Type
Apartment
Square Footage
2,285 sqft
Neighbourhood
Ambleside
Title
Condominium/Strata
Built
2014
Parking Type
Attached Garage
Property Details
Interior Features
Appliances Included
Dishwasher, Dryer, Garage Door Opener Remote(s), Garage Door Opener, Microwave Range Hood Combo, Refrigerator, Stove, Washer, Window Coverings
Basement Type
None
Fireplace
Yes
Fireplace Type
Unknown
Fireplace Fuel
Electric
Building Features
Features
Flat Site
Heating & Cooling
Heating Type
Heat Pump
Neighbourhood Features
Community Features
Lake Privileges
Amenities Nearby
Park, Golf Course, Playground, Public Transit, Schools, Shopping
Additional Details
Amenities
Ceiling - 9ft
Parking Space Total
2
Pool Type
Outdoor Pool
Structure
Deck, Patio(s)
Measurements
Square Footage
2,285 Sqft
Rooms
Main Level
Living Room
9.63 m x 9.74 m31'7" x 31'11"
Dining Room
4.09 m x 5.62 m13'5" x 18'5"
Kitchen
5.31 m x 4.50 m17'5" x 14'9"
Den
3.53 m x 4.38 m11'7" x 14'4"
Primary Bedroom
6.33 m x 3.62 m20'9" x 11'11"
Storage
1.59 m x 2.80 m5'3" x 9'2"
Upper Level
Bedroom 2
4.97 m x 3.32 m16'4" x 10'11"
Laundry Room
2.31 m x 1.46 m7'7" x 4'9"
Lot Features
Fencing
Fence
Waterfront Features
Waterfront
Waterfront On Lake
Additional Land Details
Acreage
No
Fronts On
Waterfront
Land Amenities
Park, Golf Course, Playground, Public Transit, Schools, Shopping