Active

#2601 10360 102 St NW NW Edmonton, Alberta

$570,000

MLS® Number: E4487085

  • Downtown (Edmonton)
  • 99 days on market
  • 165 active listings within 1km
2 Beds
2 Baths
828 Sqft

Listed by Leanne Cunningham, Liv Real Estate

Listing Description

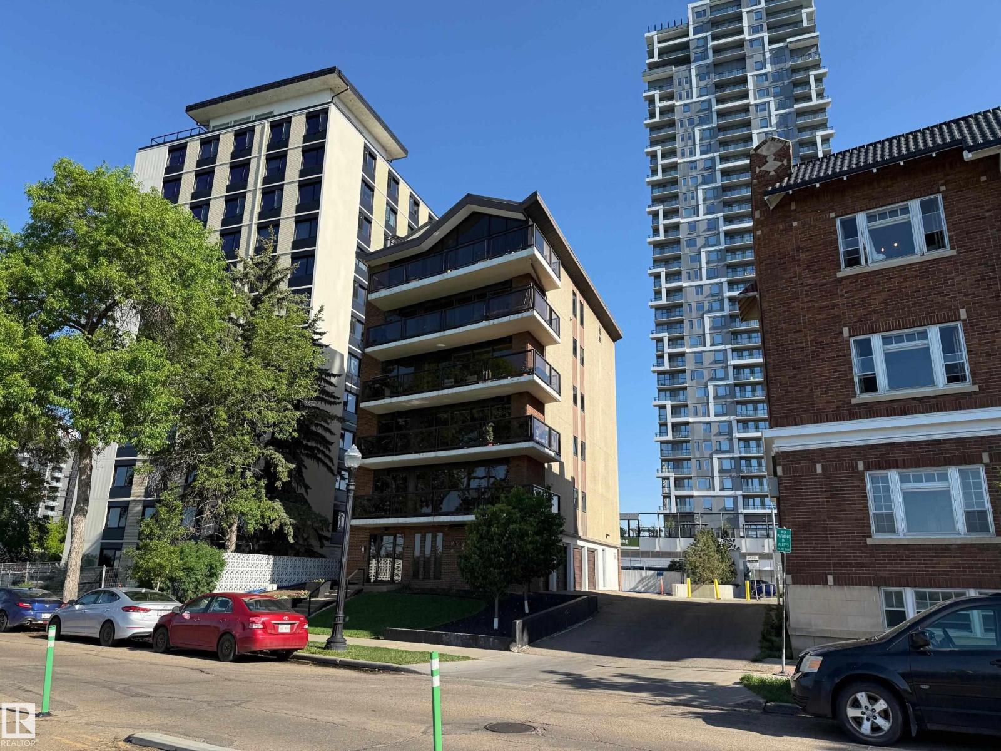
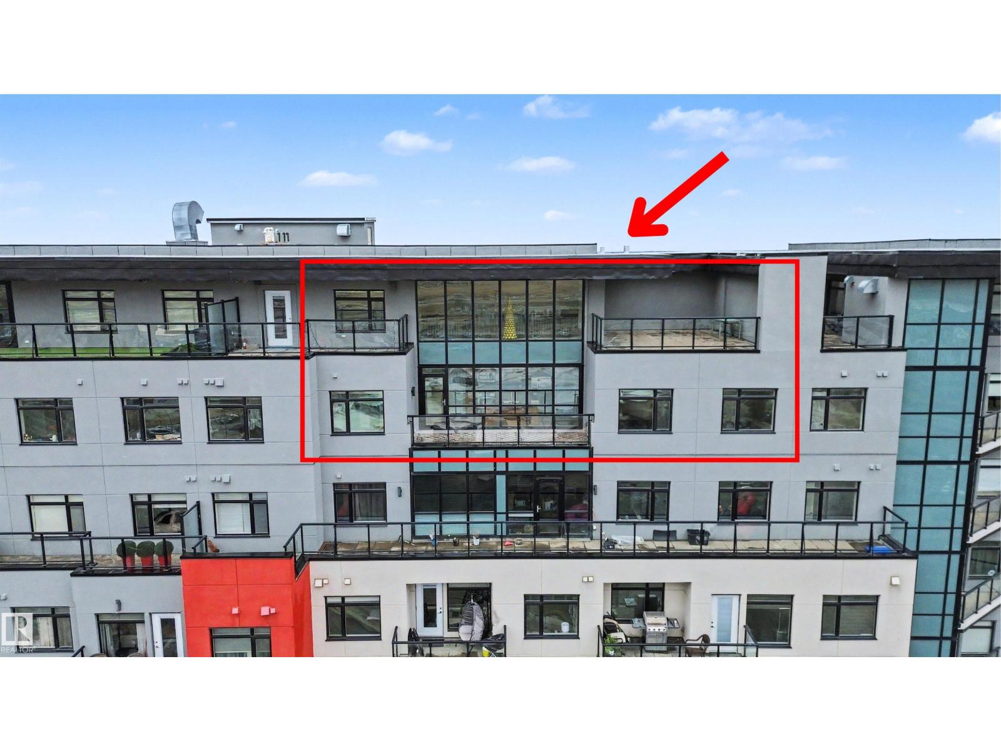
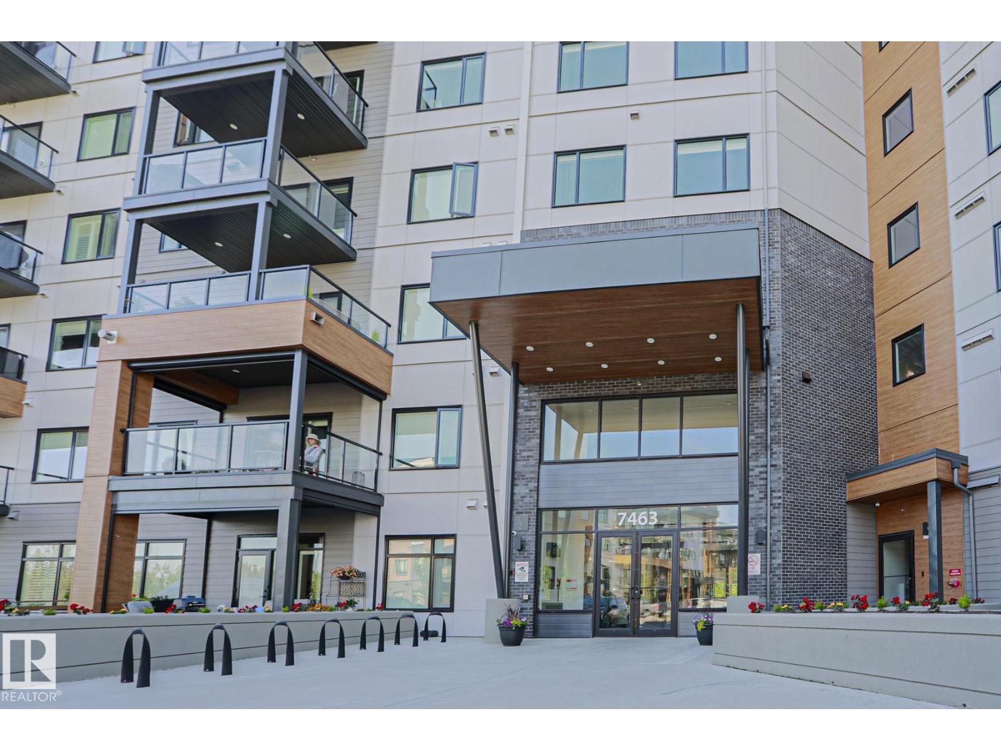
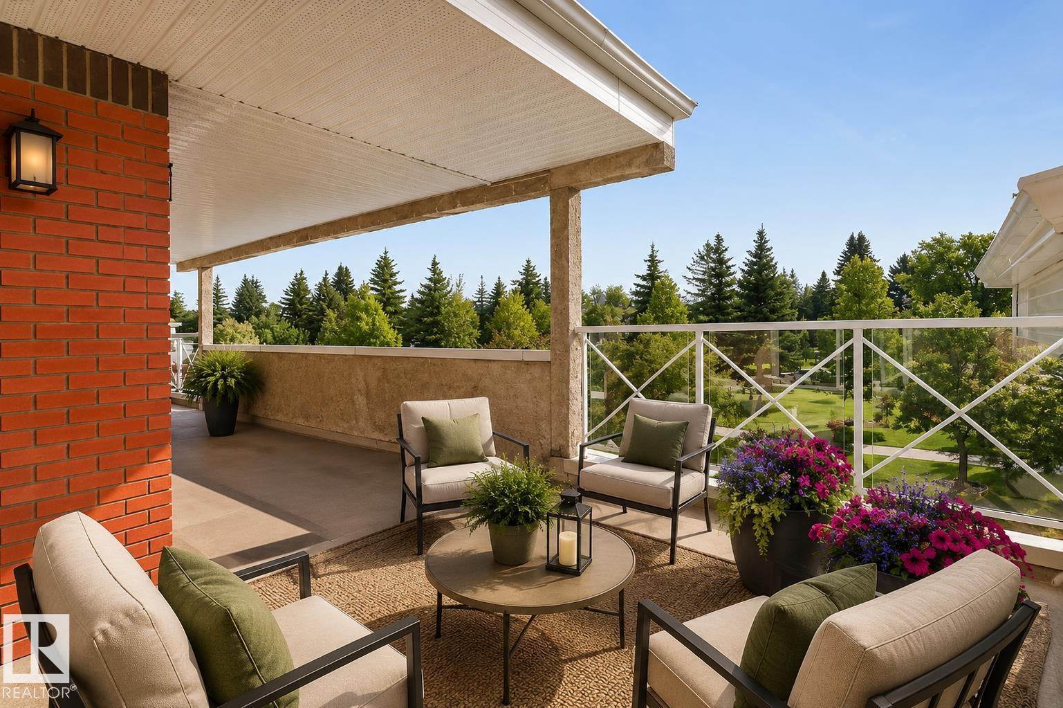
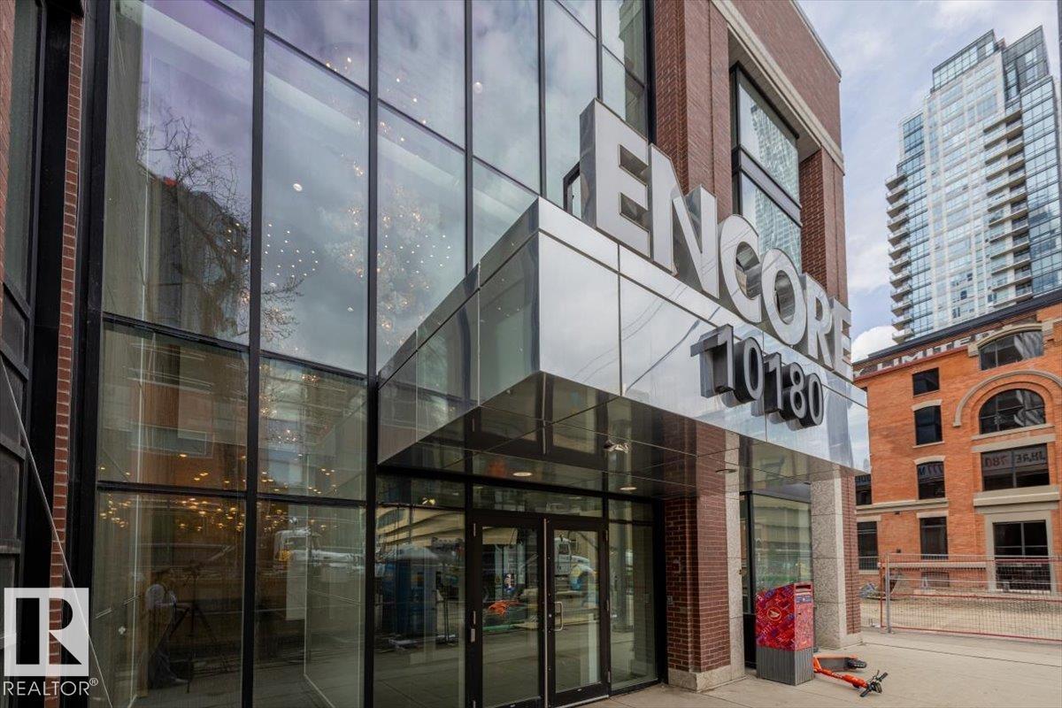
Live your best life at the Legends Private Residence. This is not just a condo, it is a lifestyle. In the heart of Edmonton this residence offers everything you need within walking distance, and all in the comfort of the indoors. Just steps outside your unit you can access restaurants, lounges, shopping, and even to watch your favourite musician or the oilers play at Rogers Place. This unit comes with incredible amenities which includes a roof top patio equipped with games, loungers, BBQs to entertain larger parties, and access to the ARCHETYPE gym and pools. As soon as you walk through the front entrance, and down the hall you are greeted by breathtaking views of the city. This home is situated on the north west corner of the building and offers floor to ceiling windows throughout every exposed exterior surface. You can watch every sunset as you prepare dinner in your luxurious and modern kitchen. Additionally you will also own 2 side by side parking stalls that come with this home. Visitor Parking incl. (id:66704)
Property Summary

Property Type
Single Family
Building Type
Apartment
Square Footage
828 sqft
Neighbourhood
Downtown (Edmonton)
Title
Condominium/Strata
Built
2017
Parking Type
Parkade

Property Details

Interior Features

Appliances Included Dishwasher, Dryer, Garage Door Opener, Hood Fan, Oven - Built-in, Microwave, Refrigerator, Stove, Washer
Basement Type None
Fireplace No

Building Features

Features See Remarks, No Animal Home, No Smoking Home, Recreational

Heating & Cooling

Heating Type Baseboard Heaters

Neighbourhood Features

Community Features Public Swimming Pool
Amenities Nearby Public Transit, Shopping

Additional Details

Amenities Ceiling - 9ft
Fire Protection Sprinkler System-fire
Parking Space Total 2
Pool Type Indoor Pool
Structure Deck, Patio(s)

Measurements

Square Footage 828 Sqft

Rooms

Main Level
Living Room 12'.4 x 17'.1
Kitchen 4.29 m x 2.97 m 14'1" x 9'9"
Primary Bedroom 12' x 9'.3"
Bedroom 2 9'.2 x 13'.8

Lot Features

View Valley View, City View

Additional Land Details

Acreage No
Land Amenities Public Transit, Shopping

Location

Talk to us

Questions about this home?

Call or email our team directly — no forms, no waiting on a callback.

Call (780) 000-0000