Active

14903 128 St NW Edmonton, Alberta

$469,800

MLS® Number: E4499355

  • Cumberland
  • 33 days on market
  • 40 active listings within 1km
3 Beds
3 Baths
1,051 Sqft

Listed by Darlene Strang, RE/MAX Real Estate

Listing Description

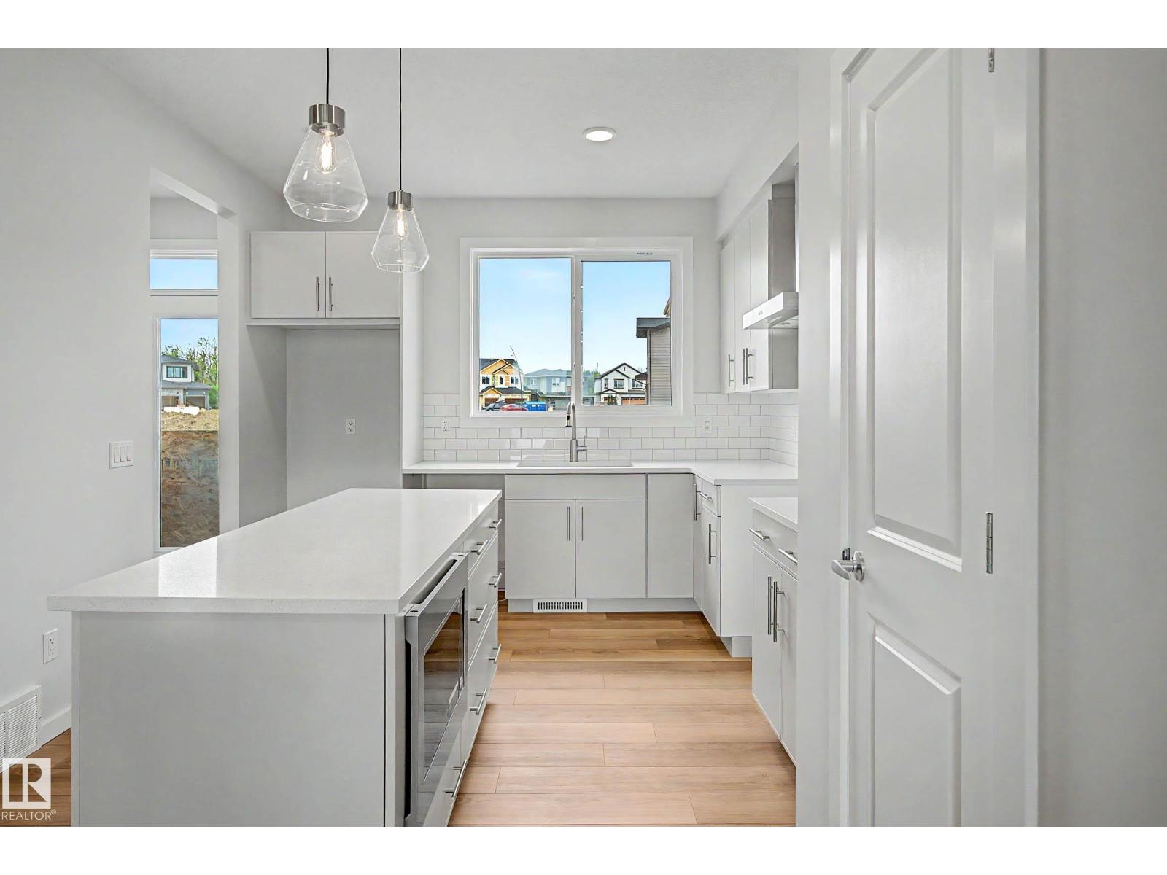
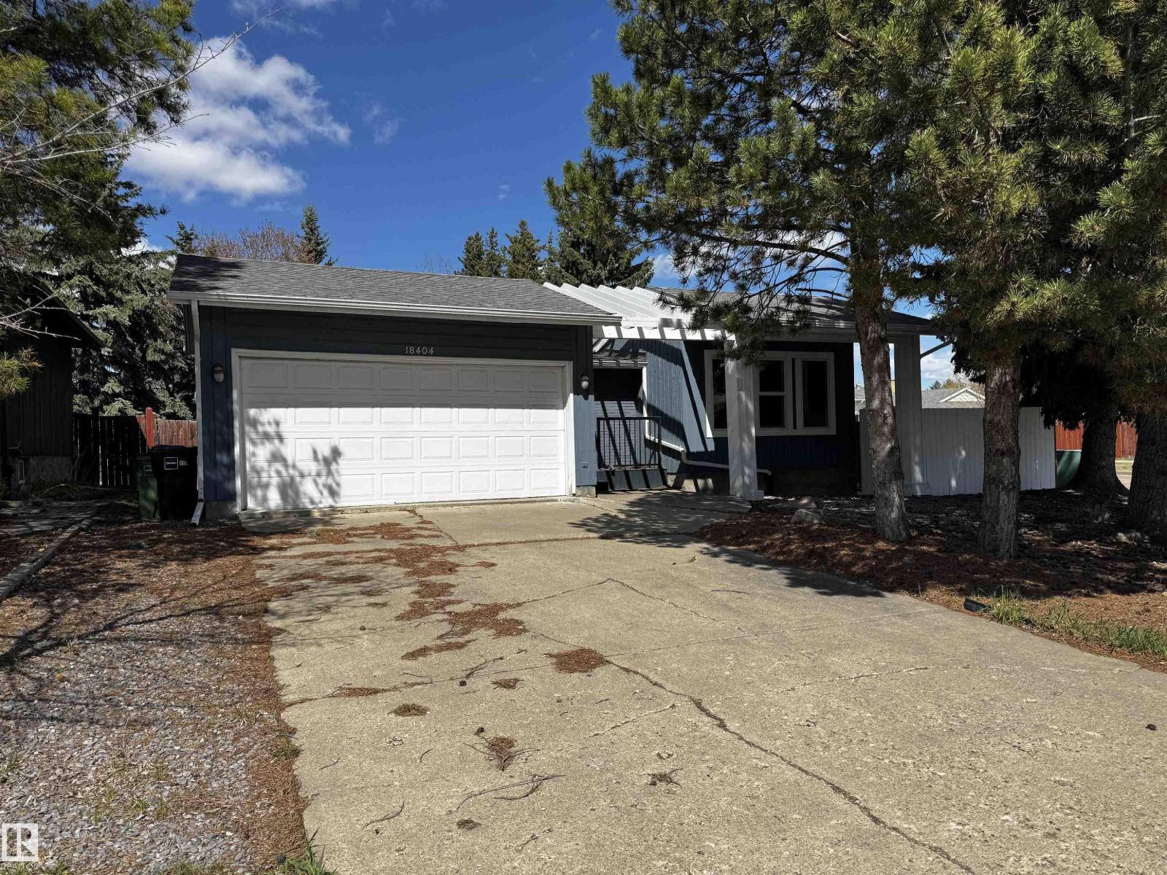
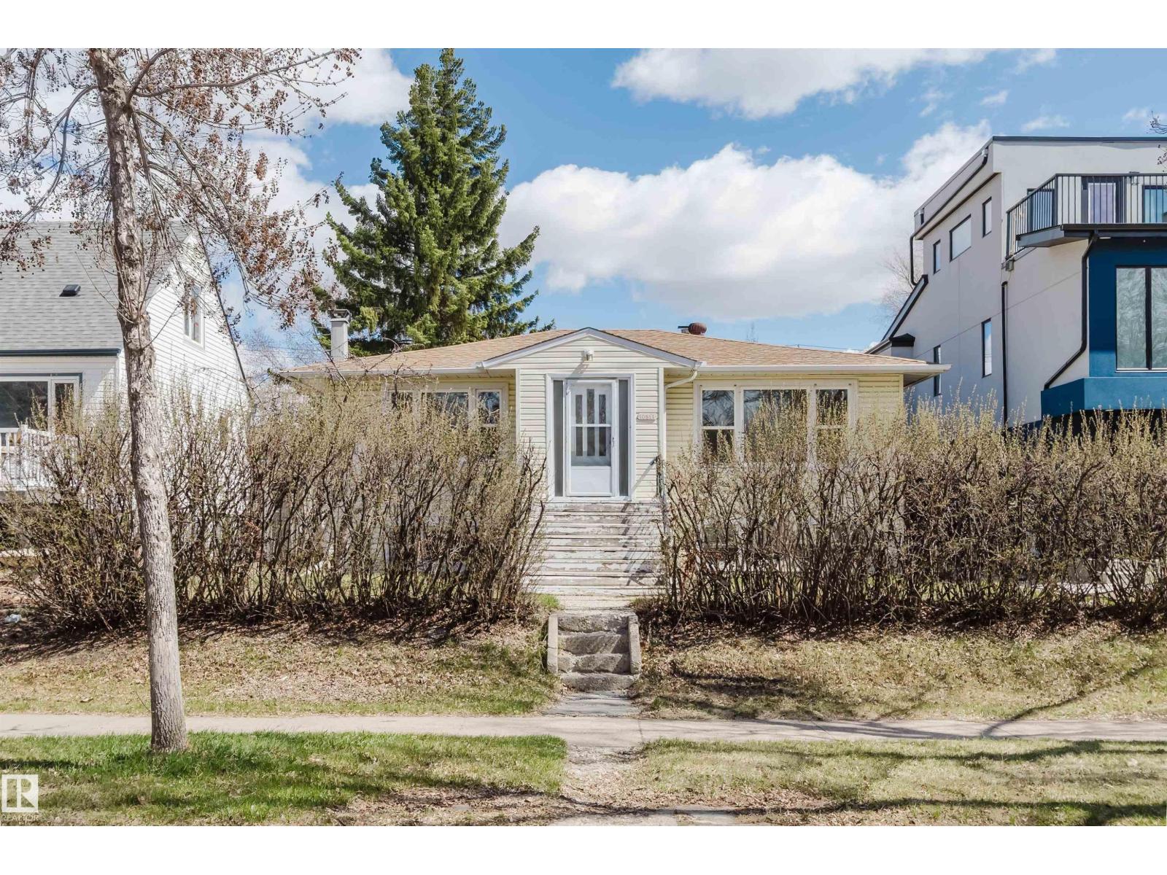
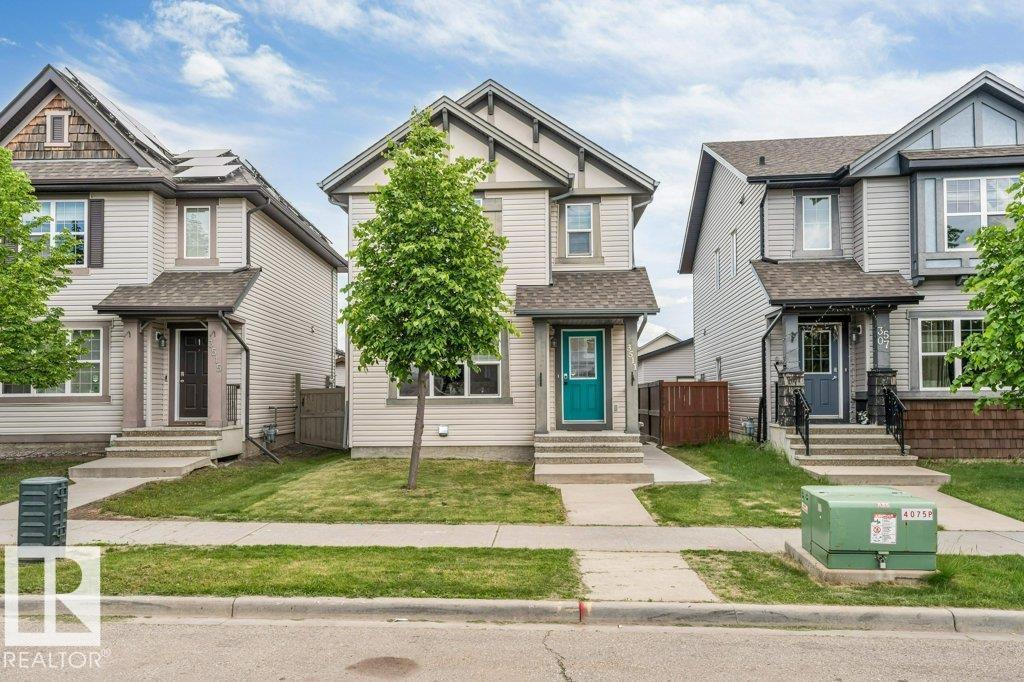
Welcome to this meticulously maintained 1,050 sq. ft. bungalow in Cumberland! Tucked in a cul-de-sac on a pie-shaped lot, this home features an east-facing fenced yard and double attached garage. The inviting open-concept layout showcases a living room with a cozy corner gas fireplace that flows seamlessly into the dining area and kitchen. Here, you'll find oak cabinetry, a center island, a corner pantry, and quality appliances including a Bosch dishwasher. Step right out from the dining space onto the back deck! Vinyl plank flooring spans most of the main level, which hosts convenient laundry and two carpeted bedrooms. The primary suite boasts a 3-piece ensuite with a large walk-in shower, complemented by a 4-piece main bath. The lower level expands your living space with a large family room, a third bedroom, a 3-piece bathroom, and two storage rooms. Complete with central A/C and a built-in vacuum, this fantastic property is perfectly located near parks, schools, transit, and shopping! (id:66704)
Property Summary

Property Type
Single Family
Building Type
House
Storeys
1
Square Footage
1,051 sqft
Neighbourhood
Cumberland
Title
Freehold
Land Size
466.18 m²
Built
1996

Property Details

Interior Features

Appliances Included Dishwasher, Dryer, Hood Fan, Refrigerator, Storage Shed, Stove, Central Vacuum, Washer, Window Coverings
Basement Type Full (finished)
Fireplace Yes
Fireplace Type Corner
Fireplace Fuel Gas

Building Features

Style Bungalow
Construction Style Detached

Heating & Cooling

Heating Type Forced Air
Cooling Type Central Air Conditioning

Neighbourhood Features

Amenities Nearby Playground, Public Transit, Schools, Shopping

Additional Details

Amenities Vinyl Windows
Basement Development Finished
Parking Space Total 4
Structure Deck

Measurements

Square Footage 1,051 Sqft

Rooms

Basement
Family Room 7.53 m x 4.10 m 24'8" x 13'5"
Bedroom 3 4.05 m x 2.84 m 13'3" x 9'4"
Main Level
Living Room 5.51 m x 3.84 m 18'1" x 12'7"
Dining Room 3.46 m x 3.04 m 11'4" x 10'
Kitchen 3.16 m x 2.27 m 10'4" x 7'5"
Primary Bedroom 3.76 m x 3.26 m 12'4" x 10'8"
Bedroom 2 3.04 m x 2.96 m 10' x 9'9"

Lot Features

Fencing Fence

Additional Land Details

Acreage No
Land Amenities Playground, Public Transit, Schools, Shopping
Size Irregular 466.18

Location

Talk to us

Questions about this home?

Call or email our team directly — no forms, no waiting on a callback.

Call (780) 000-0000