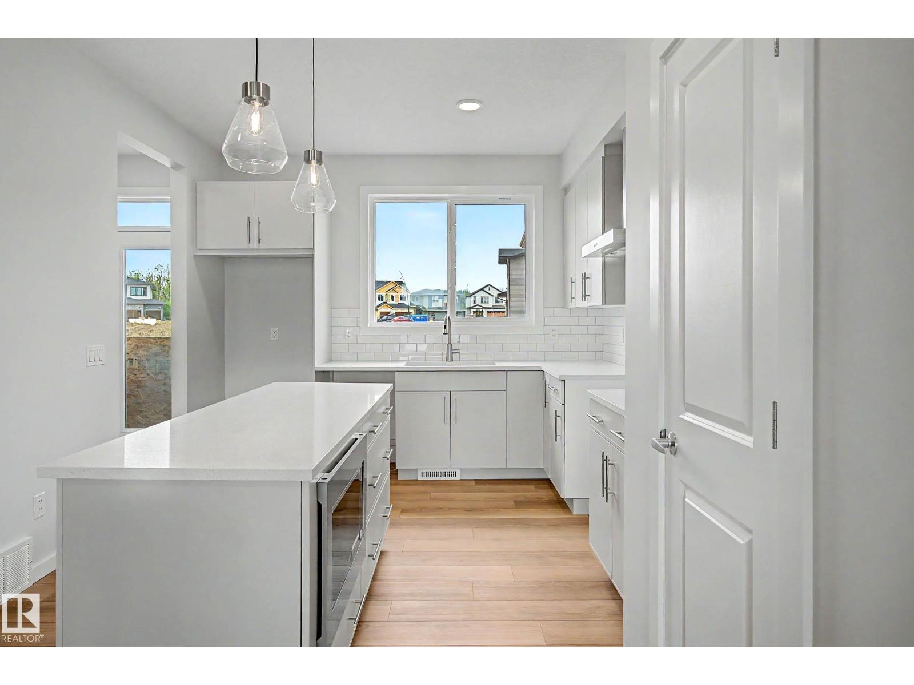
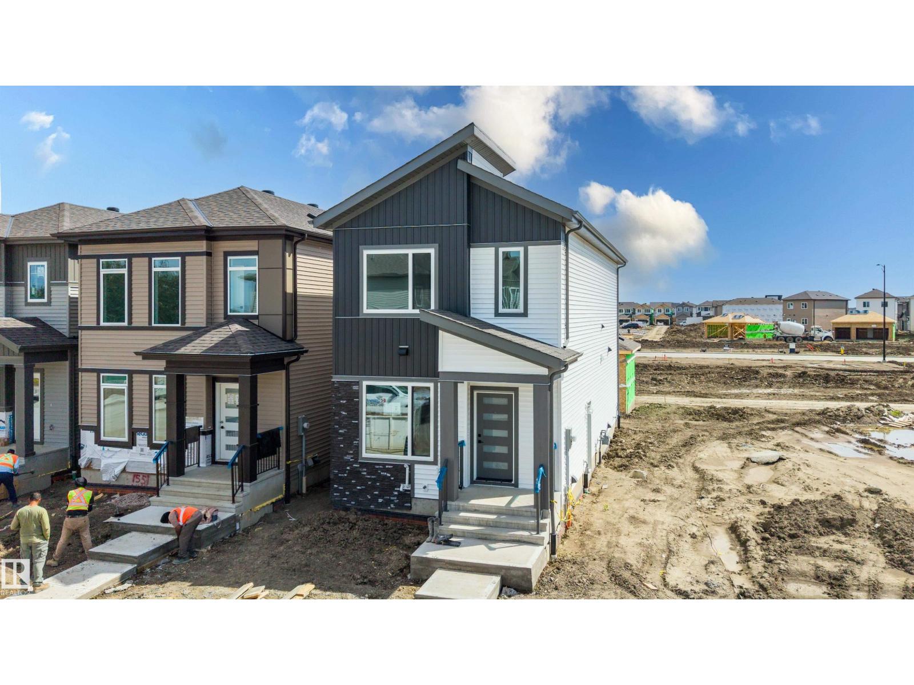
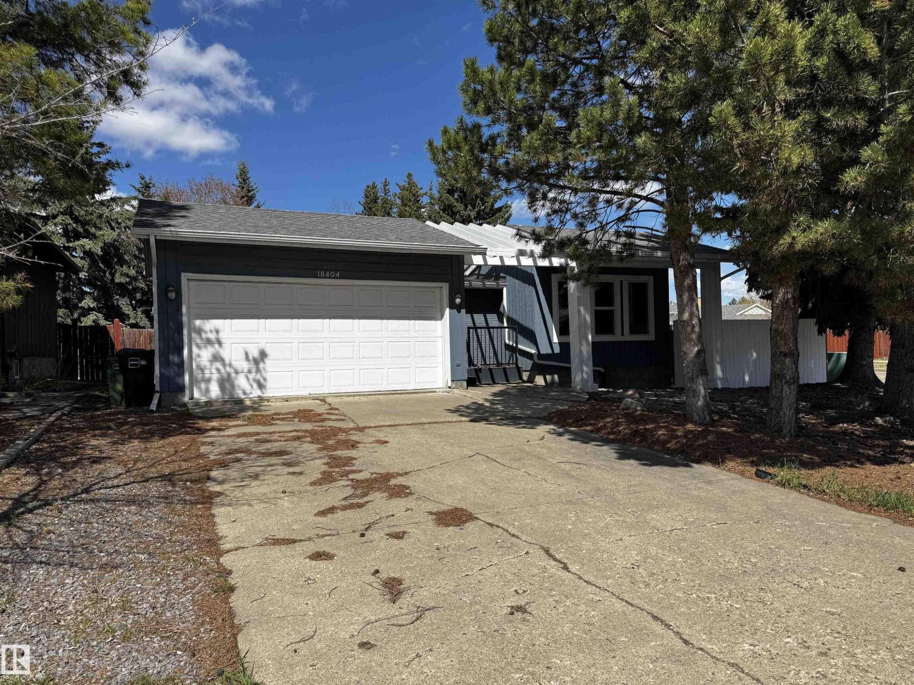
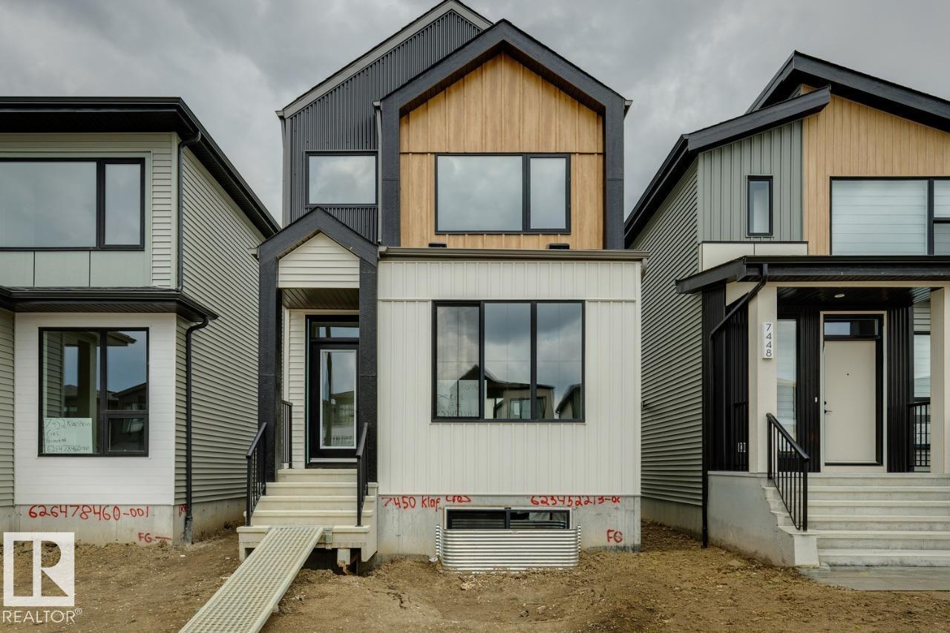
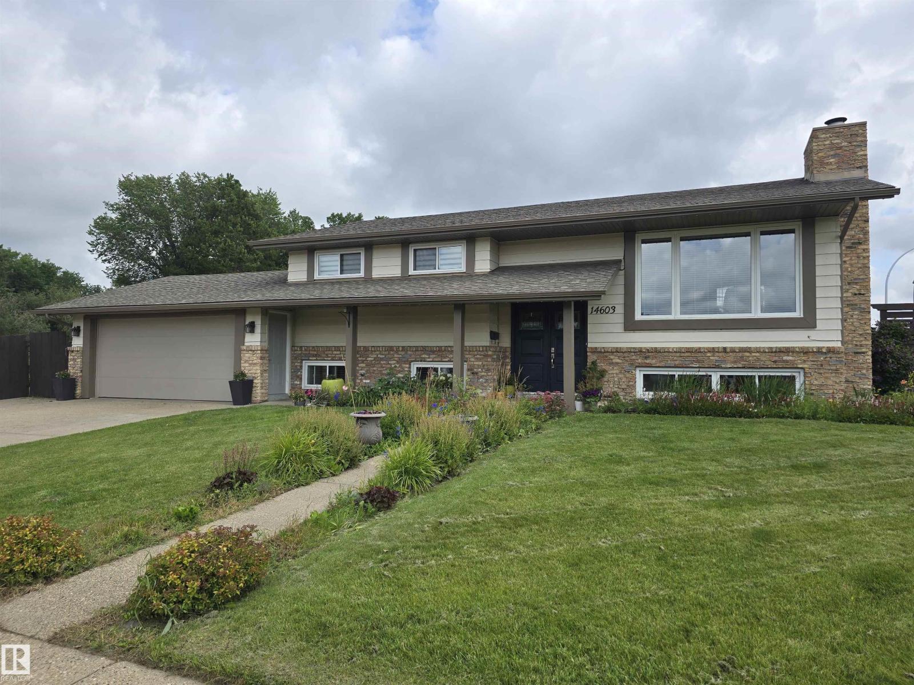
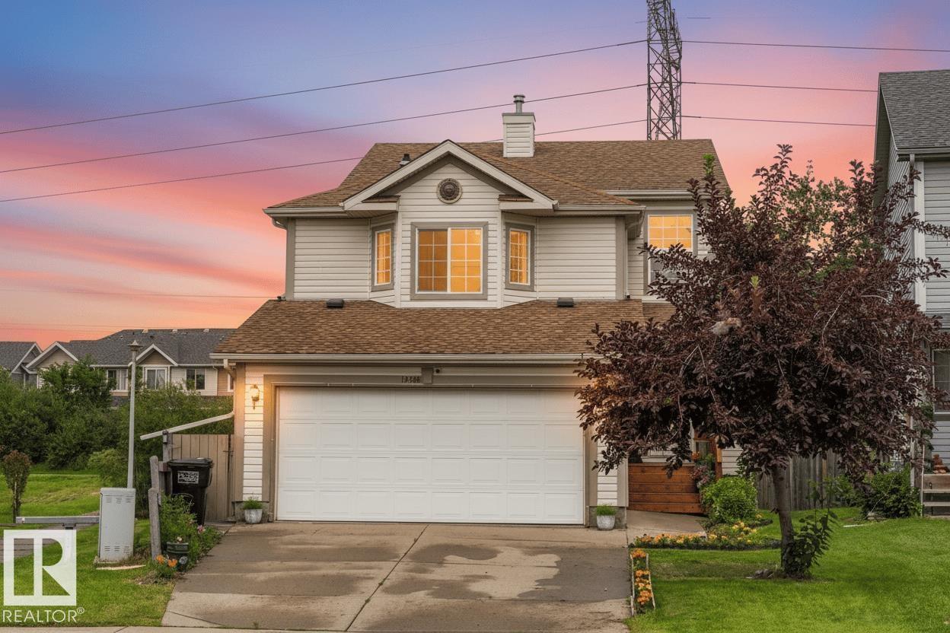
Welcome to this beautifully maintained 4-bedroom, 3.5-bath home in a prime family-friendly location, just walking distance to A. Blair McPherson School. Offering a fully finished basement with separate entrance and second kitchen, this home is perfect for growing families, multi-generational living, or added investment potential. The main floor features a bright open-concept layout with large windows, spacious living and dining areas, and a modern kitchen with ample cabinetry and counter space. Upstairs you’ll find comfortable bedrooms including a generous primary suite with ensuite bath and walk-in closet. The fully finished basement includes an additional bedroom, full bath, kitchen, and private entrance for extra flexibility. Enjoy a landscaped yard, detached garage, and convenient access to parks, shopping, public transit, and major roadways. Located in a welcoming community with excellent amenities nearby, this move-in-ready home combines comfort, space, and functionality in an unbeatable location. (id:66704)
Property Summary
Property Type
Single Family
Building Type
House
Storeys
2
Square Footage
1,258 sqft
Neighbourhood
Tamarack
Title
Freehold
Land Size
329.13 m²
Built
2012
Property Details
Interior Features
Appliances Included
Dishwasher, Dryer, Hood Fan, Washer, Window Coverings, Two Refrigerators, Two Stoves