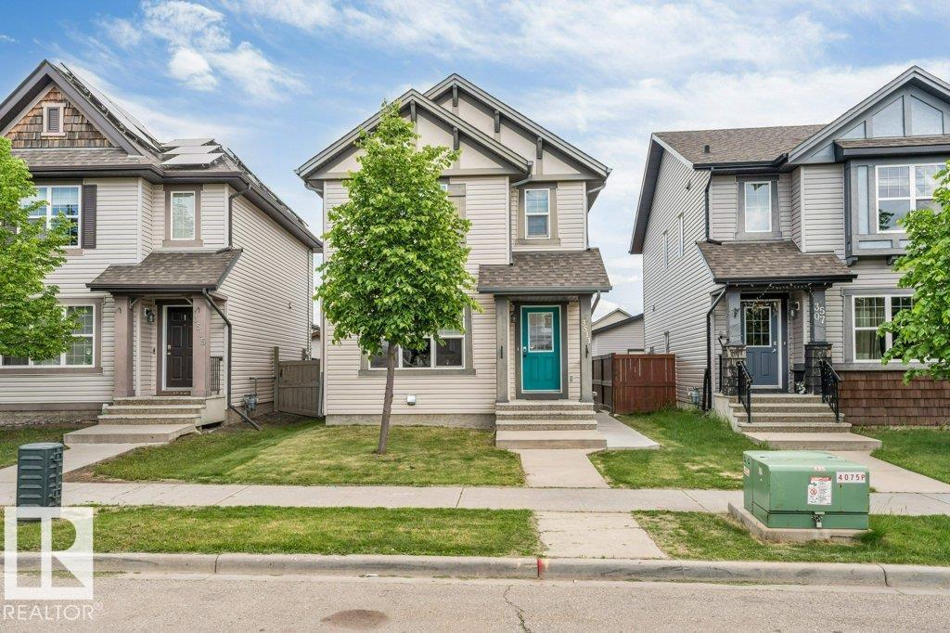
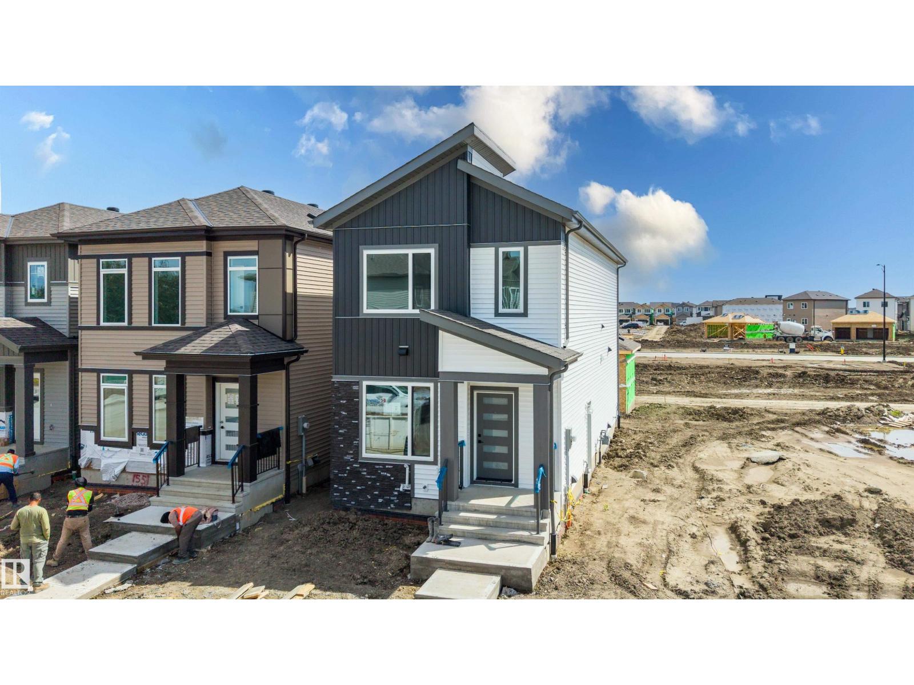
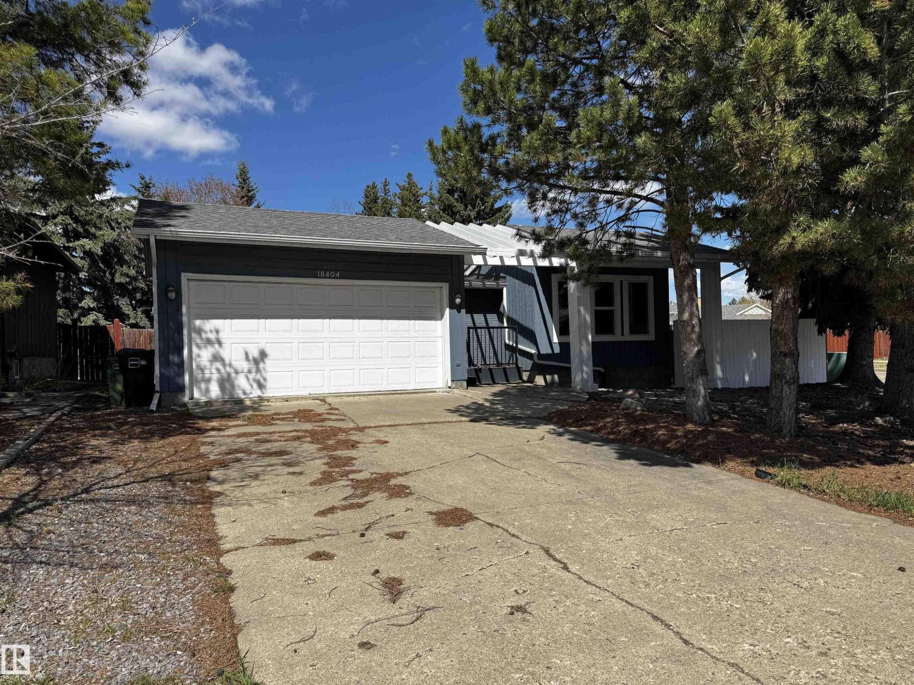
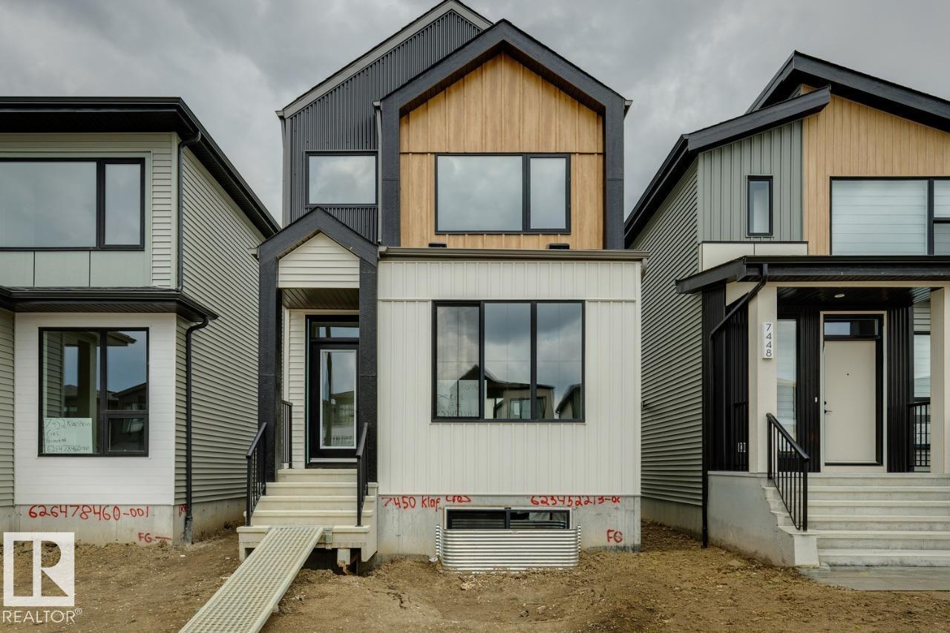
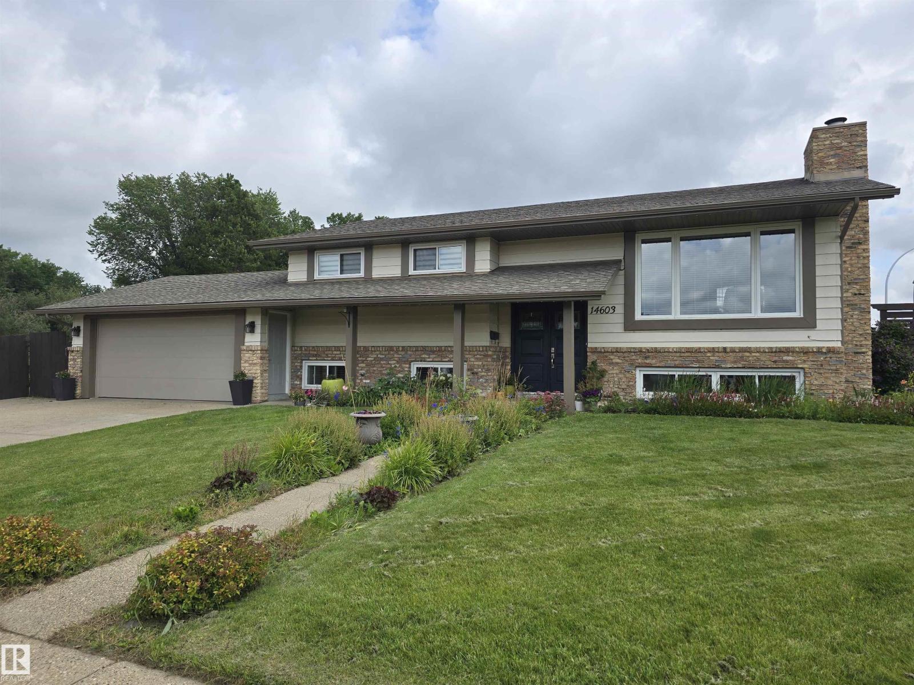
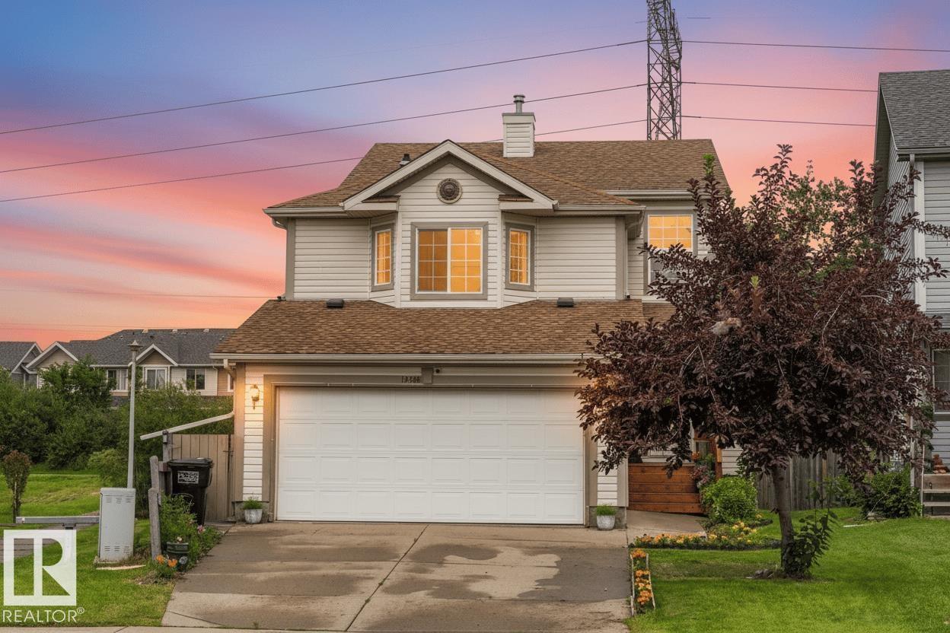
Welcome to The Sasha by Homes By Avi—an exceptional, brand-new two-story masterpiece designed for luxurious comfort. Nestled in the highly sought-after community of The Uplands at Riverview, this home is surrounded by serene, tree-lined ravines, lush green spaces, and scenic walking trails. Inside, discover a flawless open-concept layout elevated by 9’ ceilings and premium granite countertops. The chef’s kitchen boasts a center island with a siligranite sink, a chic chimney hood fan, a built-in microwave, and an appliance allowance. Work from home seamlessly in the main-floor pocket office and relax in the upper-level loft. Upstairs also features a convenient laundry closet and three spacious bedrooms, including a private owner's suite with a large walk-in closet and 3-piece ensuite. Bonus Feature: A separate side entrance leads to a 9’ ceiling basement! Full landscaping and blinds. Photos of similar model for illustration only. (id:66704)
Property Summary
Property Type
Single Family
Building Type
House
Storeys
2
Square Footage
1,527 sqft
Neighbourhood
The Uplands
Title
Freehold
Built
2025
Property Details
Interior Features
Appliances Included
Garage Door Opener Remote(s), Garage Door Opener, Hood Fan