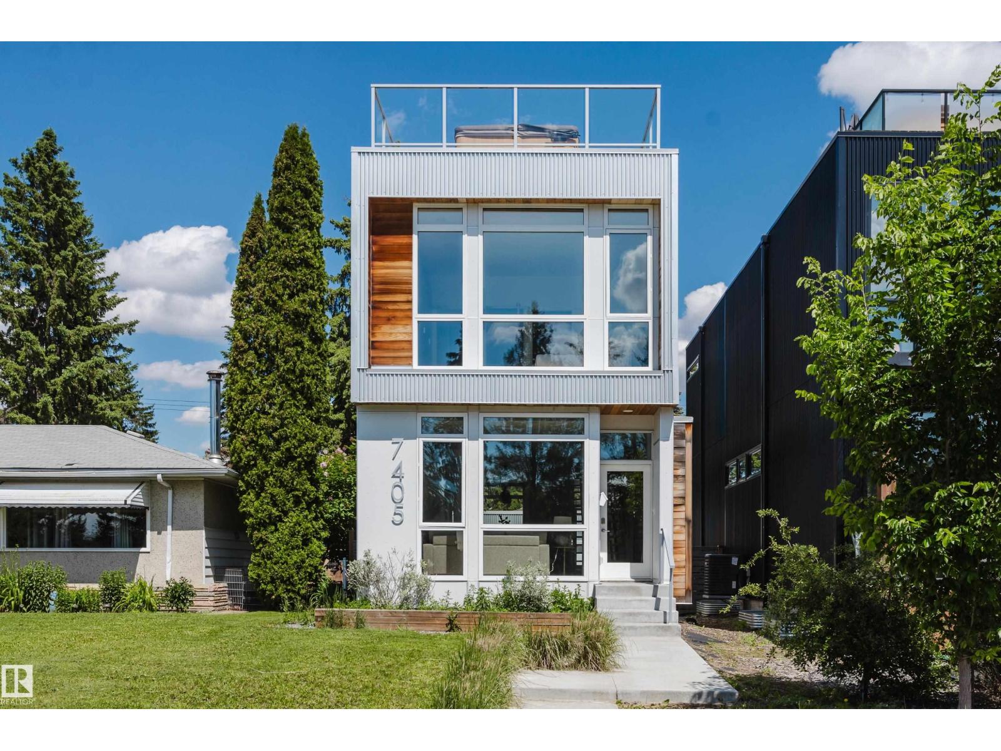
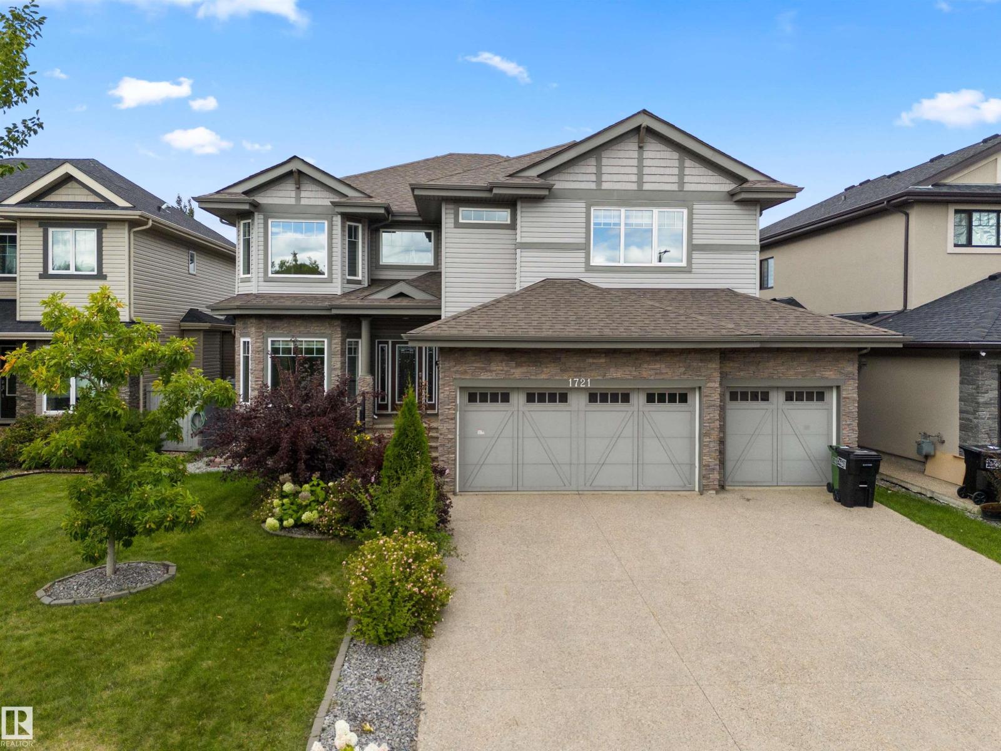
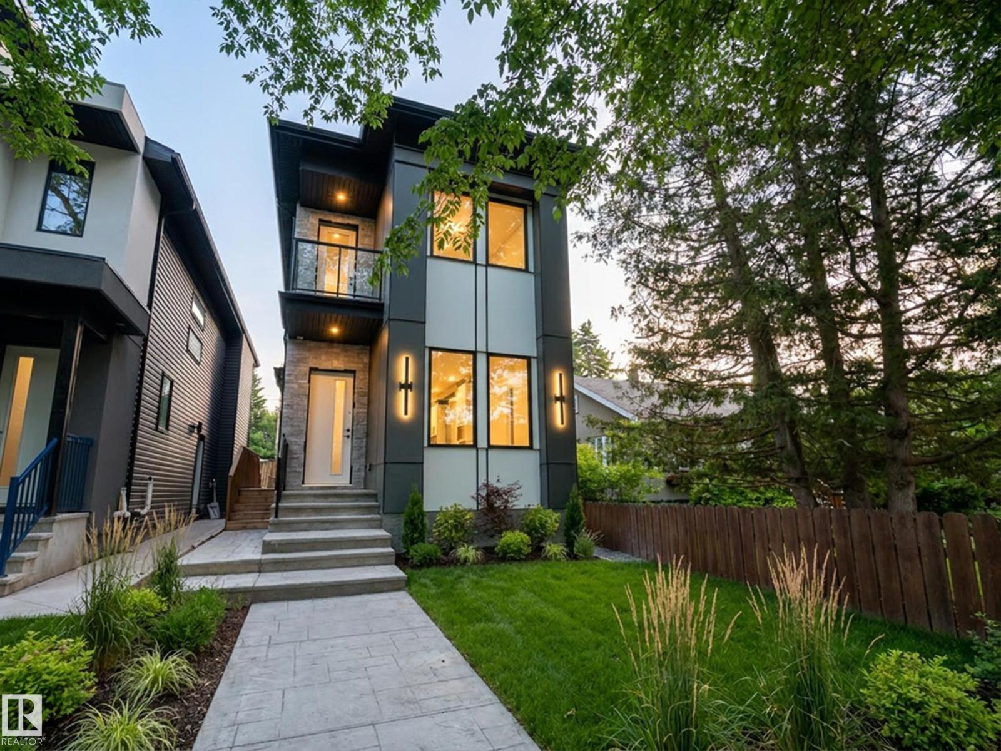
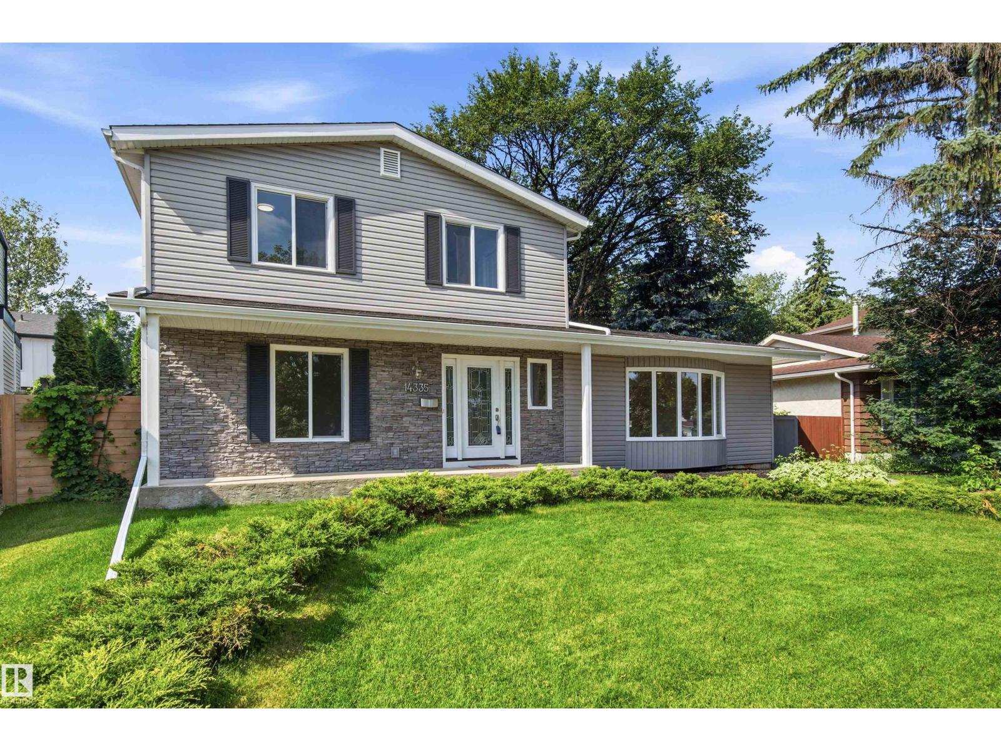
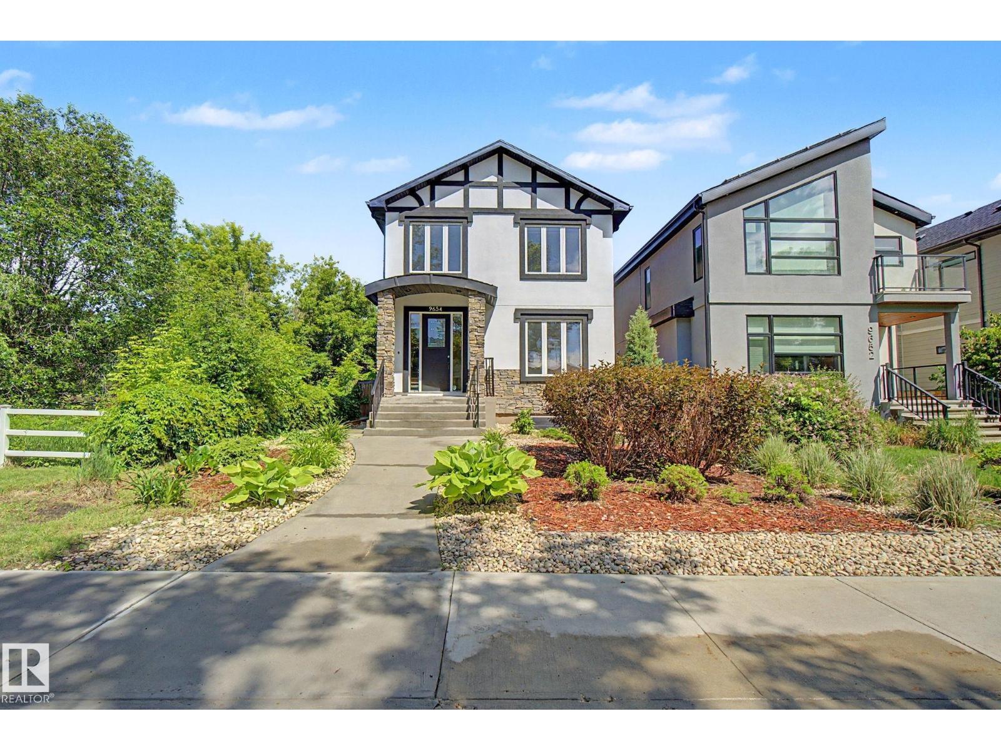
Stunning Kanvi contemporary 2 sty home located in prestigious Jagare Ridge. Beautifully designed & decorated w/loads of upgrades. Open concept plan w/an abundance of natural lighting- perfect for those who love to entertain large or small gatherings. Over 4000 sf ttl. High ceilings, open tread hardwood stairs w/metal cable railing. Chef’s kitchen w/BOSCH S/S appliances, a huge island w/eating bar, quartz counters & W/I pantry. Great rm/ linear FP. Large dining area can expand to accommodate large groups. Big mudrm for the growing family. Gorgeous H/W throughout much of the home. Upper level has a Bonus Rm, 3 large bedrms, laundry rm & 5 pc bathrm. Luxurious primary suite w/a spa like retreat. F/Fin bsmt w/Rec rm, Media rm, 3 pc & a 4/5th bedrm. Convert one to an exercise area. Beautifully landscaped yard w/a multi tiered deck w/a pergola. Add a couple of Choke Cherry trees & you have instant privacy. The home has A/C & an O/S heated garage. Close to eateries, shopping, golf, trails & transit (id:66704)
Property Summary
Property Type
Single Family
Building Type
House
Storeys
2
Square Footage
2,888 sqft
Neighbourhood
Hays Ridge Area
Title
Freehold
Built
2015
Parking Type
Attached Garage
Property Details
Interior Features
Appliances Included
Alarm System, Dishwasher, Dryer, Garage Door Opener Remote(s), Garage Door Opener, Hood Fan, Oven - Built-in, Microwave, Refrigerator, Stove, Central Vacuum, Washer, Window Coverings
Basement Type
Full (finished)
Fireplace
Yes
Fireplace Type
Insert
Fireplace Fuel
Gas
Building Features
Features
No Back Lane, Closet Organizers
Construction Style
Detached
Heating & Cooling
Heating Type
Forced Air
Cooling Type
Central Air Conditioning
Neighbourhood Features
Amenities Nearby
Airport, Golf Course, Playground, Public Transit, Schools, Shopping
Additional Details
Amenities
Ceiling - 9ft
Basement Development
Finished
Ceiling Type
Vaulted
Fire Protection
Smoke Detectors
Half Bath Total
1
Structure
Deck
Measurements
Square Footage
2,888 Sqft
Rooms
Basement
Family Room
3.74 m x 6.04 m12'3" x 19'10"
Bedroom 4
4.32 m x 3.26 m14'2" x 10'8"
Bedroom 5
2.79 m x 3.46 m9'2" x 11'4"
Media
3.95 m x 4.18 m13' x 13'9"
Main Level
Living Room
5.34 m x 3.61 m17'6" x 11'10"
Dining Room
5.12 m x 2.47 m16'10" x 8'1"
Kitchen
5.65 m x 3.84 m18'6" x 12'7"
Upper Level
Primary Bedroom
4.55 m x 4.52 m14'11" x 14'10"
Bedroom 2
3.63 m x 3.75 m11'11" x 12'4"
Bedroom 3
3.68 m x 3.95 m12'1" x 13'
Bonus Room
4.72 m x 5.17 m15'6" x 17'
Laundry Room
Measurements not available
Lot Features
Fencing
Fence
Additional Land Details
Acreage
No
Land Amenities
Airport, Golf Course, Playground, Public Transit, Schools, Shopping