Active

121 Willow Park Es Leduc, Alberta

$169,900

MLS® Number: E4499759

  • Willow Park Estate_ledu
  • 30 days on market
  • 7 active listings within 1km
2 Beds
2 Baths
1,379 Sqft

Listed by Francine Allan, Maxwell Heritage Realty

Listing Description

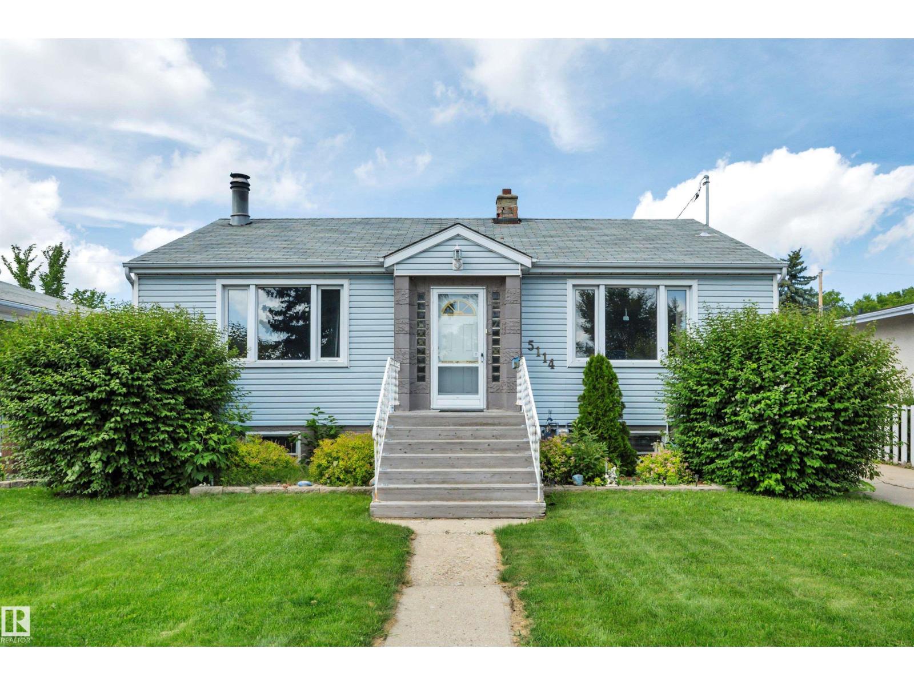
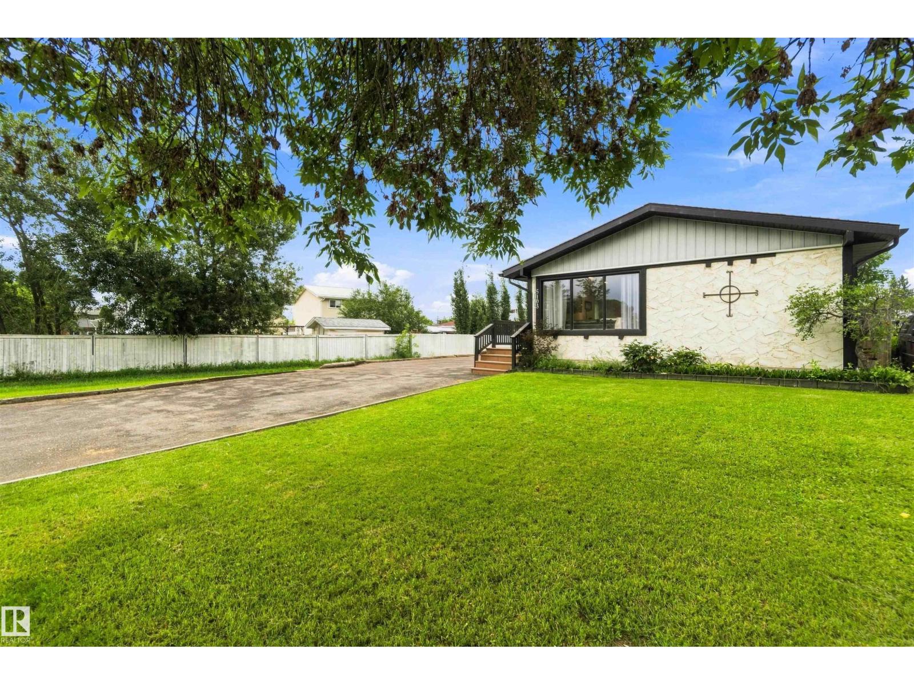
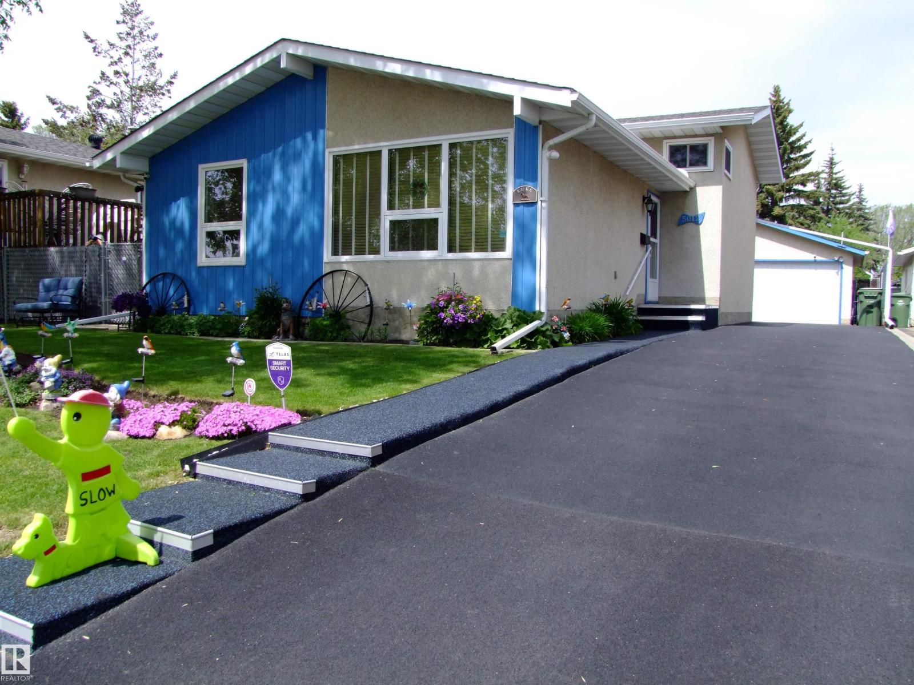
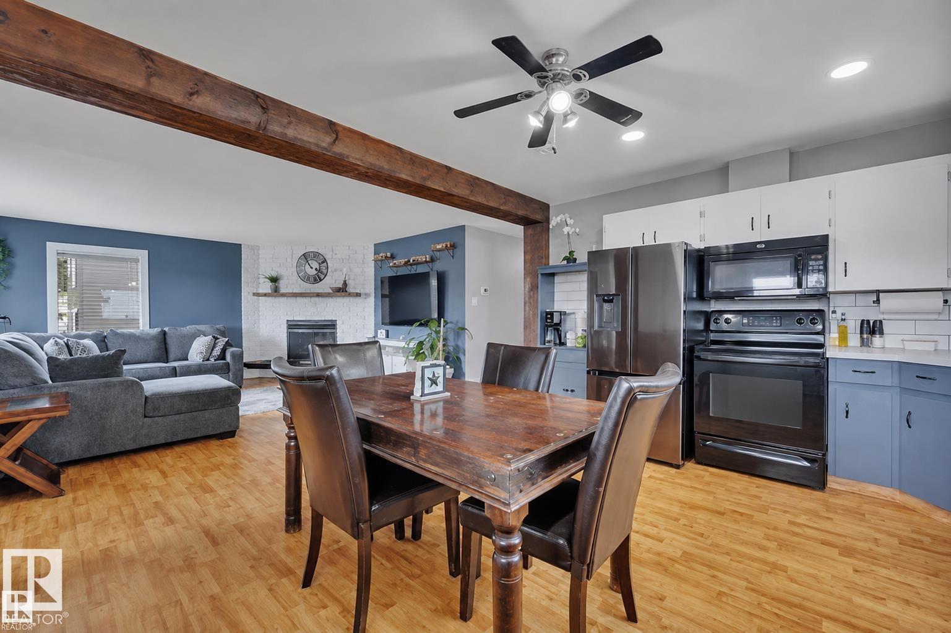
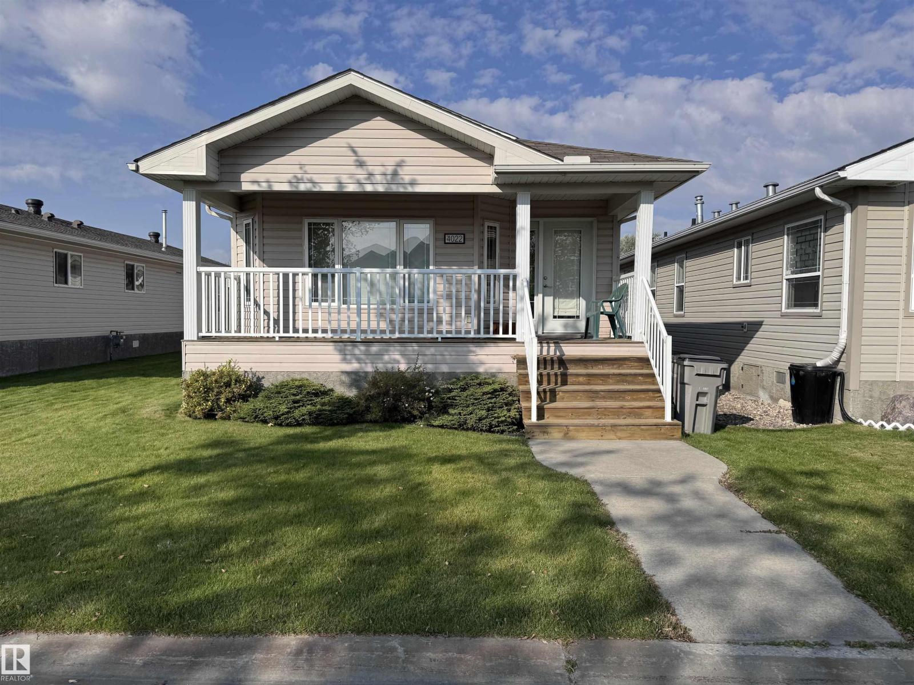
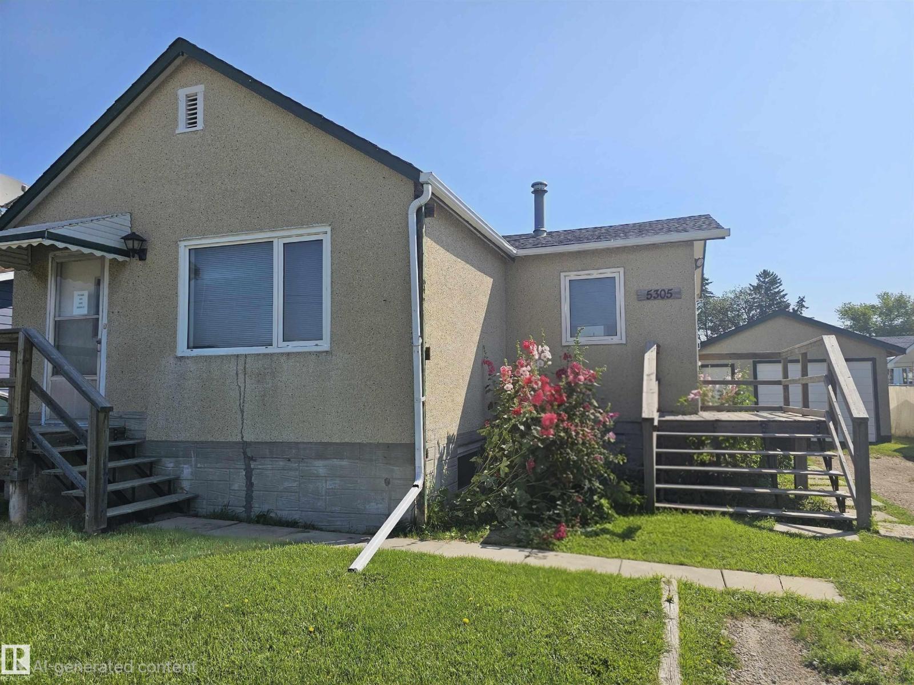
Experience Serenity In Willow Park Estates. Discover The Perfect Blend Of Seclusion And Modern Comfort In This Impeccably Maintained, Move-In-Ready Home. Nestled Within A Quiet, Mature Pocket Of Willow Park Estates, This Property Offers A Peaceful Retreat Surrounded By Lush Greenery. The Exterior Boasts A Charming Wrap-Around Deck, Ample On-Site Parking, And Two Storage Sheds. Inside, You Are Welcomed By A Functional Foyer With A Large Walk-In Closet. The Light-Filled Living Area Flows Seamlessly Into An Expansive Kitchen, Designed For Both Daily Convenience And Effortless Entertaining. This Home Features Two Generously Sized Bedrooms, A Full Bathroom, And A Convenient Half-Bath With Laundry. The True Highlight Is The Tranquil Sunroom—An Ideal Space To Relax, Enjoy The Surrounding Nature, Or Unwind In The Included Infra-Red Sauna. With Major Components Upgraded And Thoughtful Updates Throughout, This Home Offers The Ultimate Turn-Key Lifestyle. (id:66704)
Property Summary

Property Type
Single Family
Building Type
House
Storeys
1
Square Footage
1,379 sqft
Neighbourhood
Willow Park Estate_LEDU
Title
Leasehold
Built
1974

Property Details

Interior Features

Appliances Included Dishwasher, Dryer, Fan, Hood Fan, Refrigerator, Storage Shed, Stove, Washer, Window Coverings
Fireplace No

Building Features

Features Private Setting, Closet Organizers, Level
Style Bungalow

Heating & Cooling

Heating Type Baseboard Heaters, Forced Air

Neighbourhood Features

Amenities Nearby Airport, Playground, Schools, Shopping

Additional Details

Amenities Vinyl Windows
Half Bath Total 1
Structure Deck

Measurements

Square Footage 1,379 Sqft

Rooms

Main Level
Living Room 4.04 m x 4.22 m 13'3" x 13'10"
Dining Room 2.39 m x 3.38 m 7'10" x 11'1"
Kitchen 4.09 m x 4.75 m 13'5" x 15'7"
Primary Bedroom 4.01 m x 2.95 m 13'2" x 9'8"
Bedroom 2 3.17 m x 3.35 m 10'5" x 11'

Lot Features

Fencing Fence

Additional Land Details

Acreage No
Land Amenities Airport, Playground, Schools, Shopping

Location

Talk to us

Questions about this home?

Call or email our team directly — no forms, no waiting on a callback.

Call (780) 000-0000