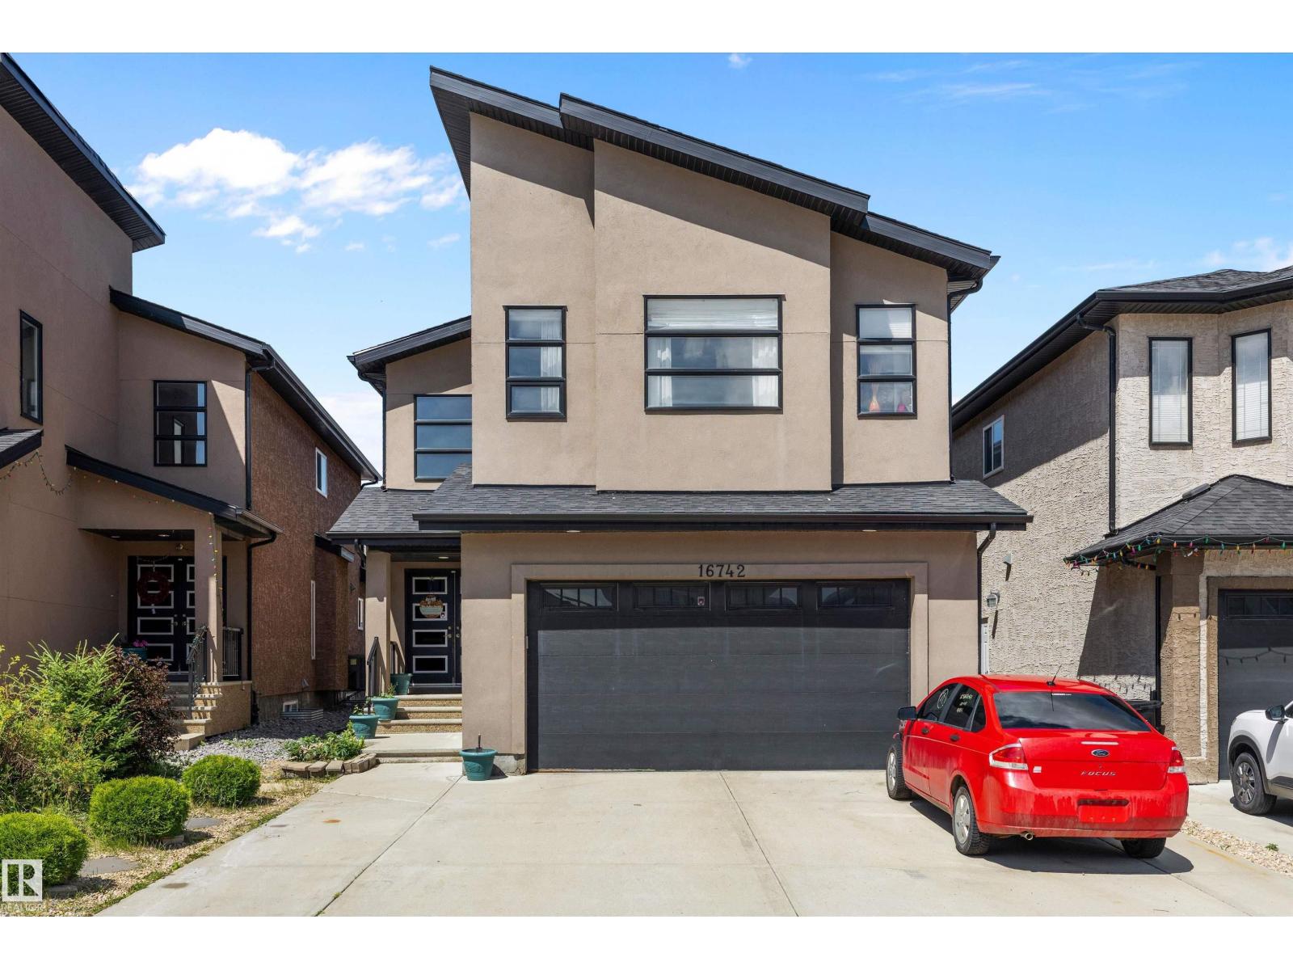
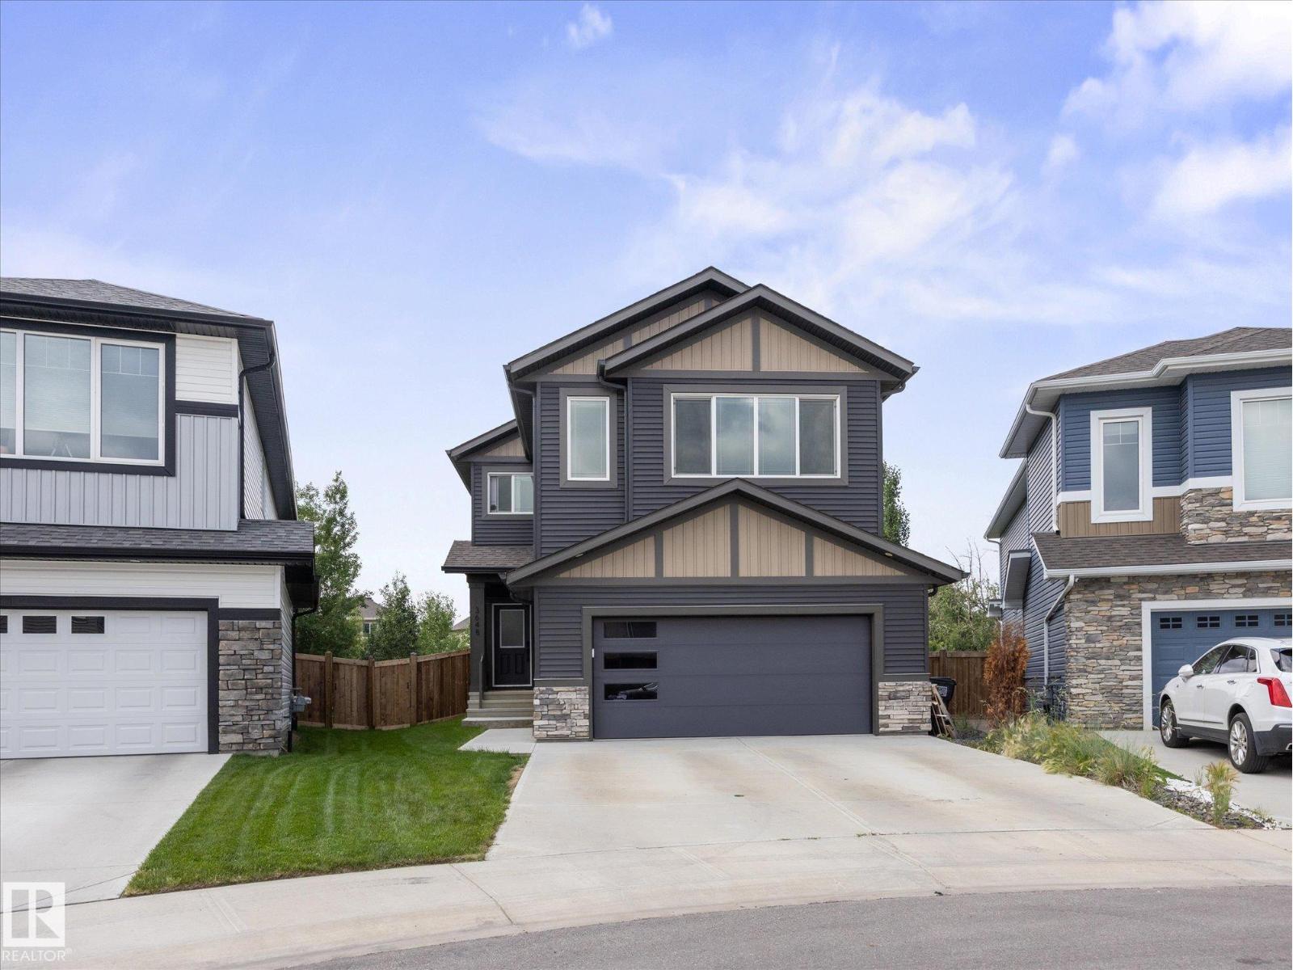
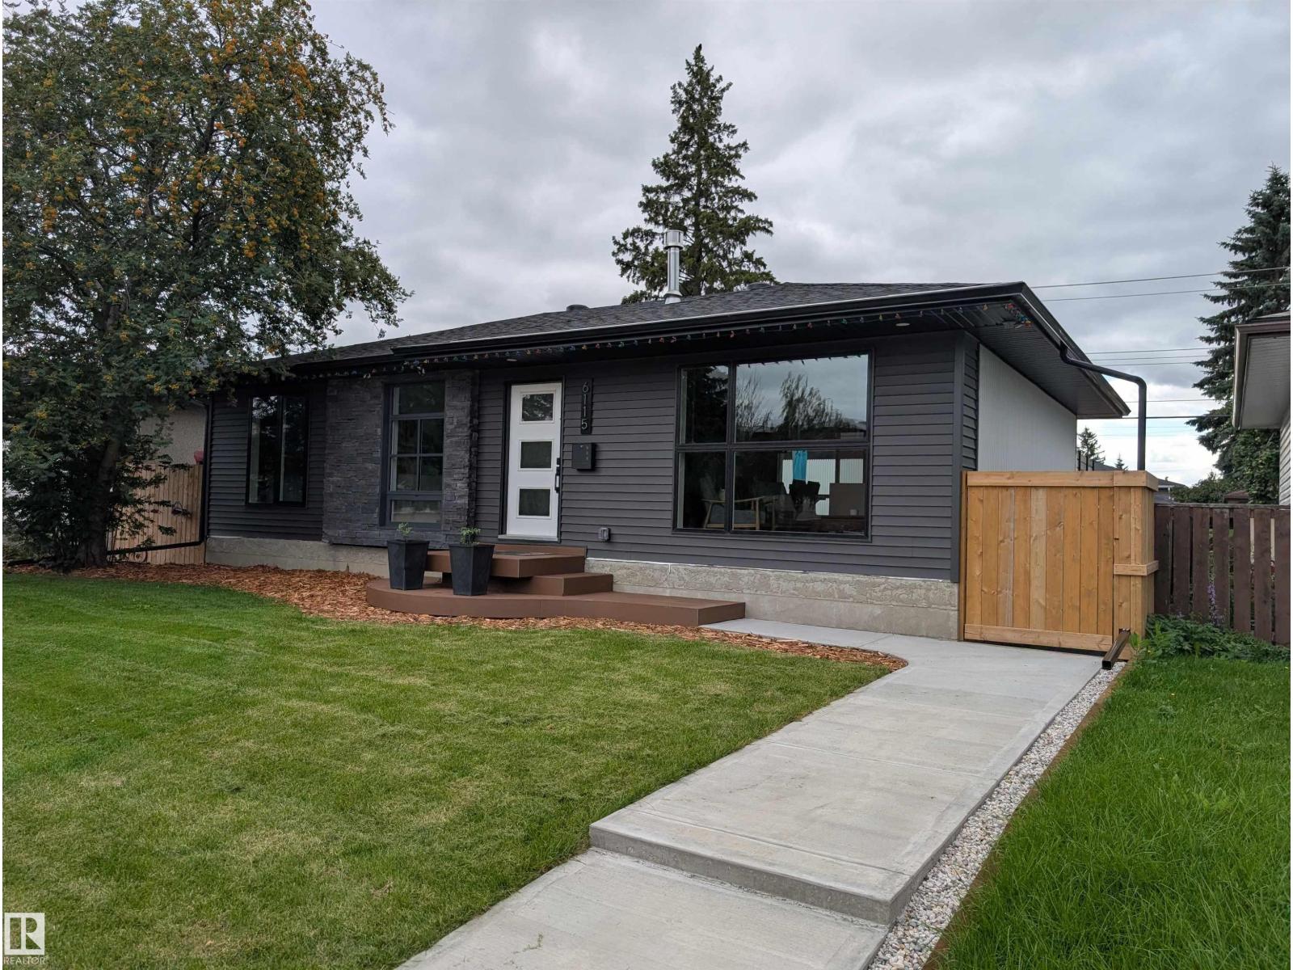
Beautifully maintained 2-year-old home offering the perfect combination of space, functionality, and flexibility. The main floor features an open-concept layout with contemporary finishes throughout — including a stunning curved staircase that sits just off the living room, the kind of architectural detail that catches your eye. The kitchen is a standout, quartz countertops, large island, 5-burner gas cooktop, built-in wall oven & microwave, stainless steel fridge, classic white tile backsplash. Main floor is finished with luxury vinyl tile adding warmth and elegance throughout. Upper level offers 3 spacious bedrooms & a bonus family room, providing plenty of room to relax. The fully legal 1-bedroom basement suite is a major bonus — ideal for extended family, guests, or rental income to help offset your mortgage. Outside, the work is already done — fully landscaped yard and a brand-new deck ready for you to enjoy from day one. (id:66704)
Property Summary
Property Type
Single Family
Building Type
House
Storeys
2
Square Footage
2,231 sqft
Neighbourhood
Paisley
Title
Freehold
Land Size
347.12 m²
Built
2023
Property Details
Interior Features
Appliances Included
Dishwasher, Dryer, Garage Door Opener Remote(s), Garage Door Opener, Refrigerator, Storage Shed, Stove, Gas Stove(s), Washer, Window Coverings, Two Refrigerators, Two Stoves, Two Washers