Active

13405 40 St NW Edmonton, Alberta

$250,000

MLS® Number: E4502910

  • Belmont
  • 10 days on market
  • 50 active listings within 1km
3 Beds
3 Baths
1,207 Sqft

Listed by Kent Albert Casido, Rite Realty

Listing Description

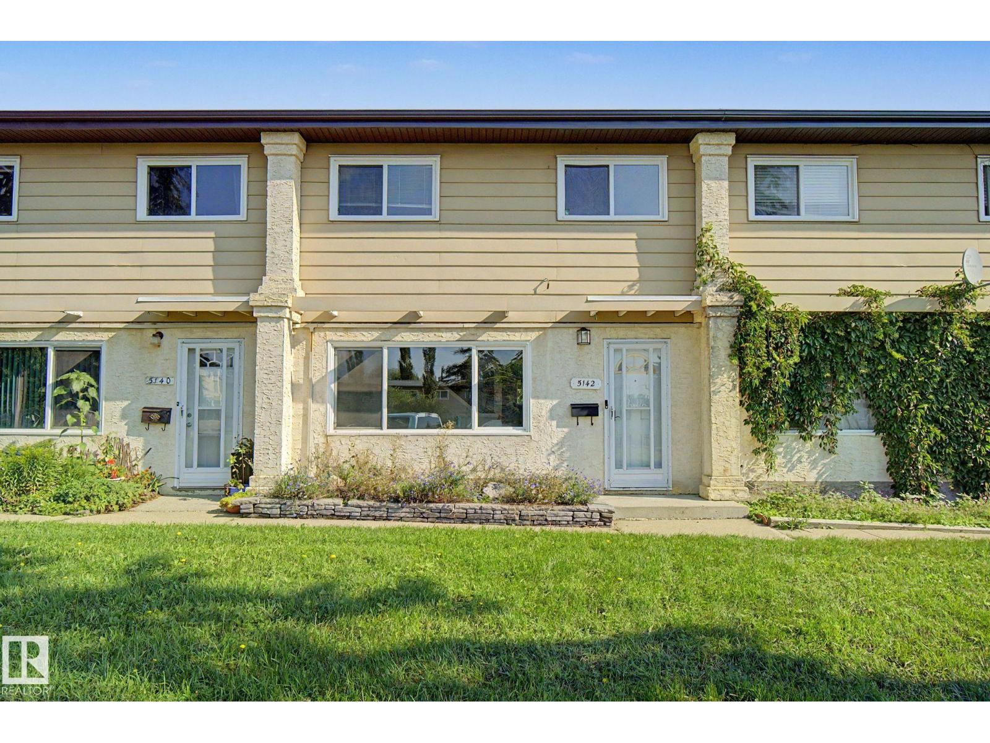
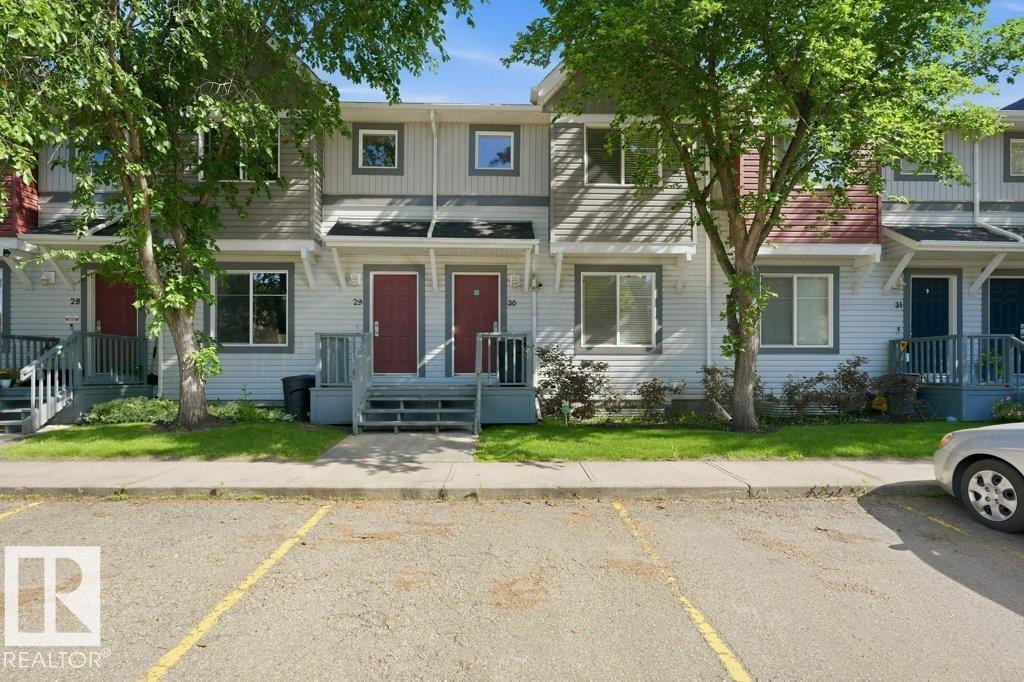
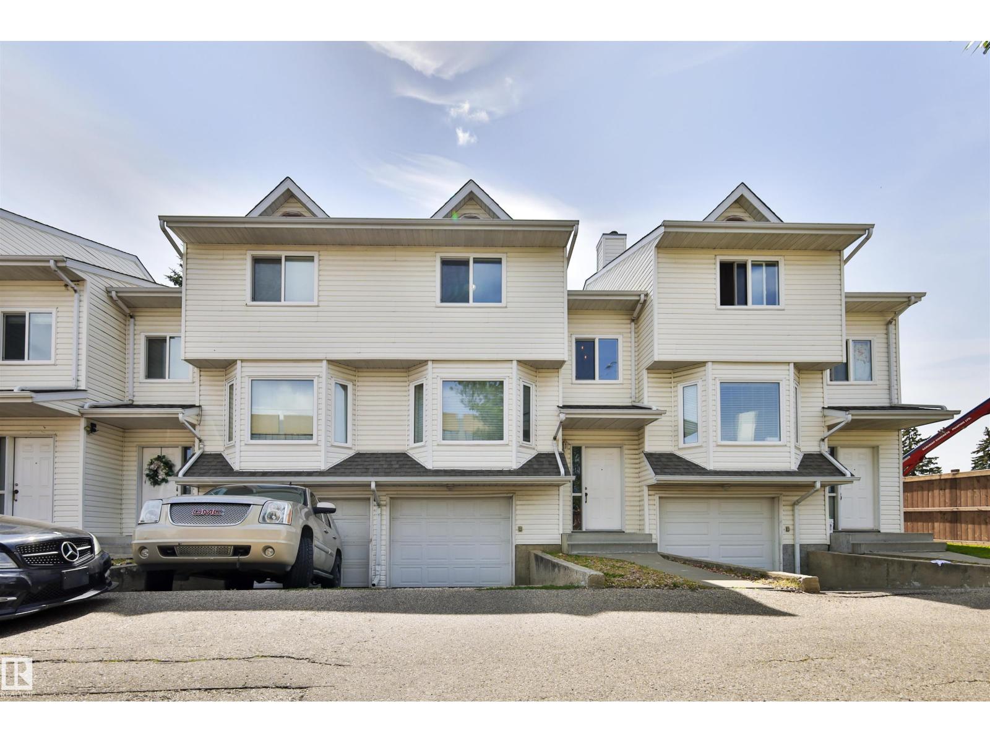
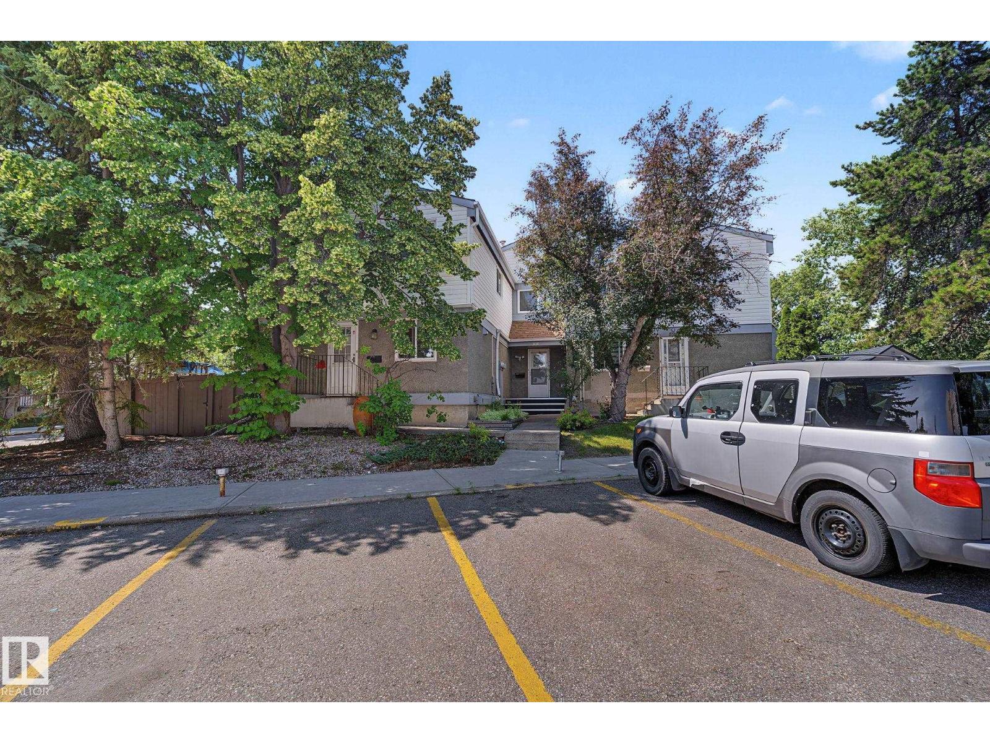
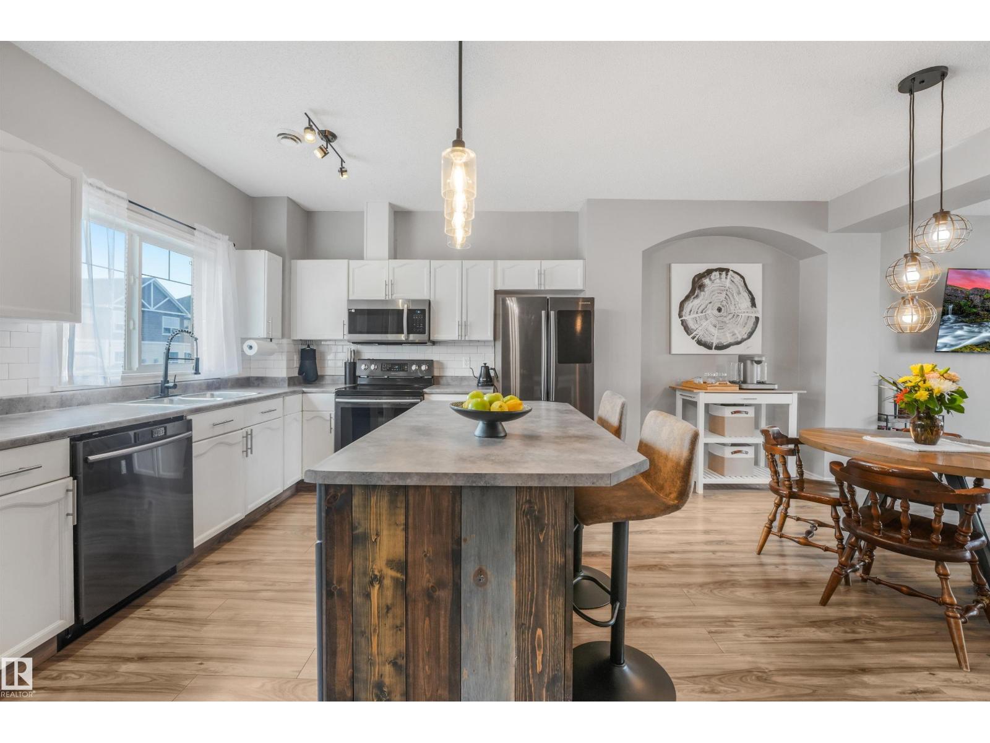
Welcome to this spacious and well-maintained 3-bedroom, 2.1-bath townhouse in the desirable Claregreen Square community! This home offers great value with recent updates including a 2026 door and storm door, 2025 hot water tank, newer stove and fridge, and a kitchen water filtration system. The main floor features a bright and open layout with a generous living room showcasing rich dark hardwood floors and plenty of natural light, along with a convenient half bathroom. Upstairs, the primary bedroom offers a comfortable retreat, complete with an upgraded modern closet, full stone feature wall, and access to a private balcony. Two additional spacious bedrooms with large closets and a fully renovated 4-piece bathroom complete the upper level. The finished basement adds extra living space for family or recreation. An attached single garage with driveway parking provides added convenience. (id:66704)
Property Summary

Property Type
Single Family
Building Type
Row / Townhouse
Storeys
2
Square Footage
1,207 sqft
Neighbourhood
Belmont
Title
Condominium/Strata
Built
1975

Property Details

Interior Features

Appliances Included Dishwasher, Dryer, Fan, Hood Fan, Microwave, Refrigerator, Stove, Washer, Window Coverings
Basement Type Full (finished)
Fireplace Yes
Fireplace Type Unknown
Fireplace Fuel Wood

Building Features

Features Flat Site, Paved Lane, No Smoking Home
Construction Style Attached

Heating & Cooling

Heating Type Forced Air

Neighbourhood Features

Amenities Nearby Playground, Public Transit, Schools, Shopping

Additional Details

Basement Development Finished
Half Bath Total 1
Structure Deck

Measurements

Square Footage 1,207 Sqft

Rooms

Main Level
Living Room 3.25 m x 4.80 m 10'8" x 15'9"
Dining Room 2.87 m x 3.36 m 9'5" x 11'
Kitchen 2.76 m x 3.49 m 9'1" x 11'5"
Upper Level
Primary Bedroom 5.40 m x 3.47 m 17'9" x 11'5"
Bedroom 2 3.28 m x 4.15 m 10'9" x 13'7"
Bedroom 3 2.67 m x 4.15 m 8'9" x 13'7"

Lot Features

Fencing Fence

Additional Land Details

Acreage No
Land Amenities Playground, Public Transit, Schools, Shopping

Location

Talk to us

Questions about this home?

Call or email our team directly — no forms, no waiting on a callback.

Call (780) 000-0000