Active

5142 106a St NW Edmonton, Alberta

$250,000

MLS® Number: E4502000

  • Pleasantview (Edmonton)
  • 14 days on market
  • 28 active listings within 1km
3 Beds
2 Baths
1,163 Sqft

Listed by Heather J. Morris, MORE Real Estate

Listing Description

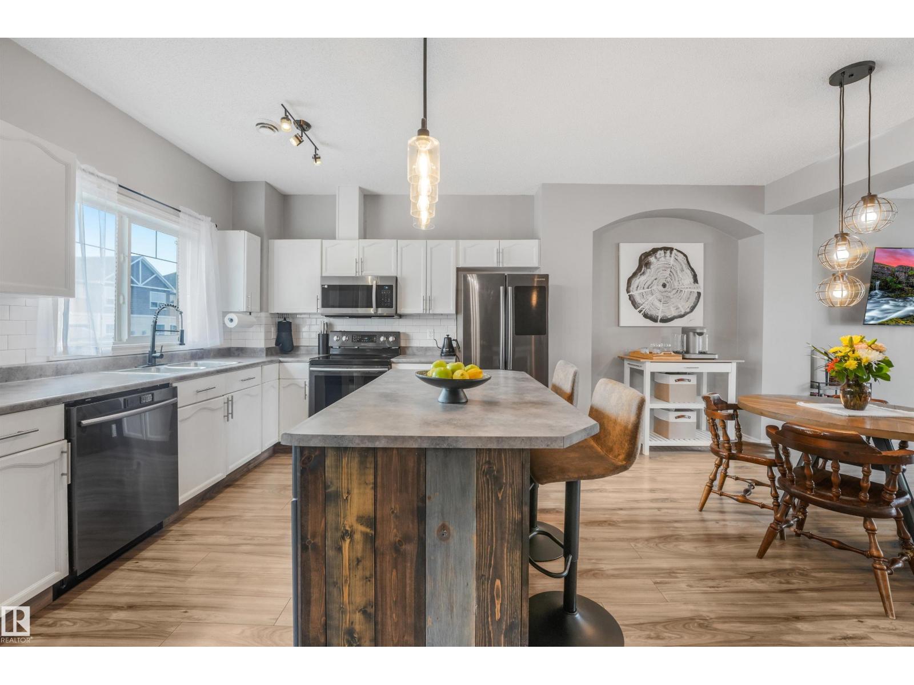
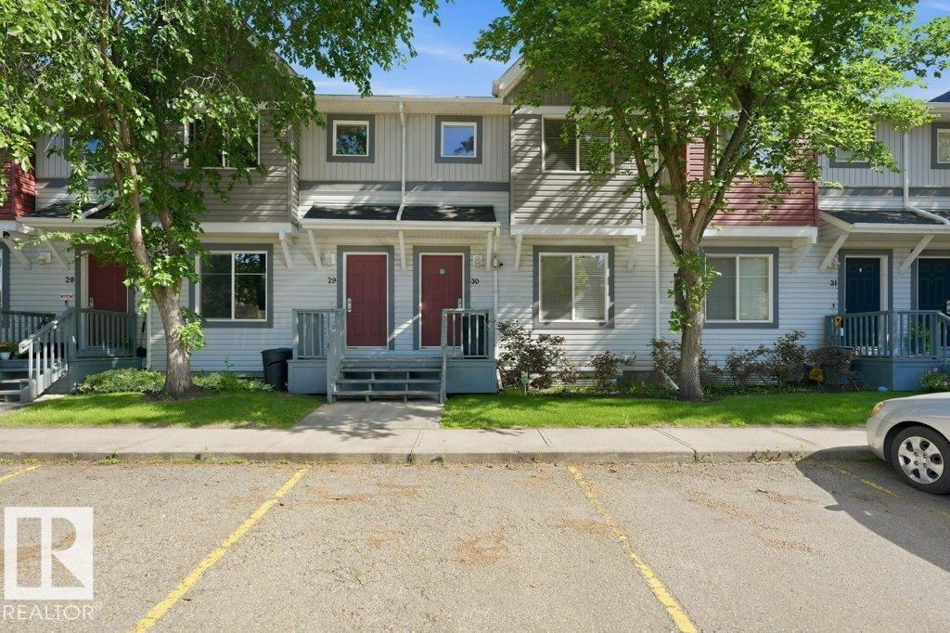
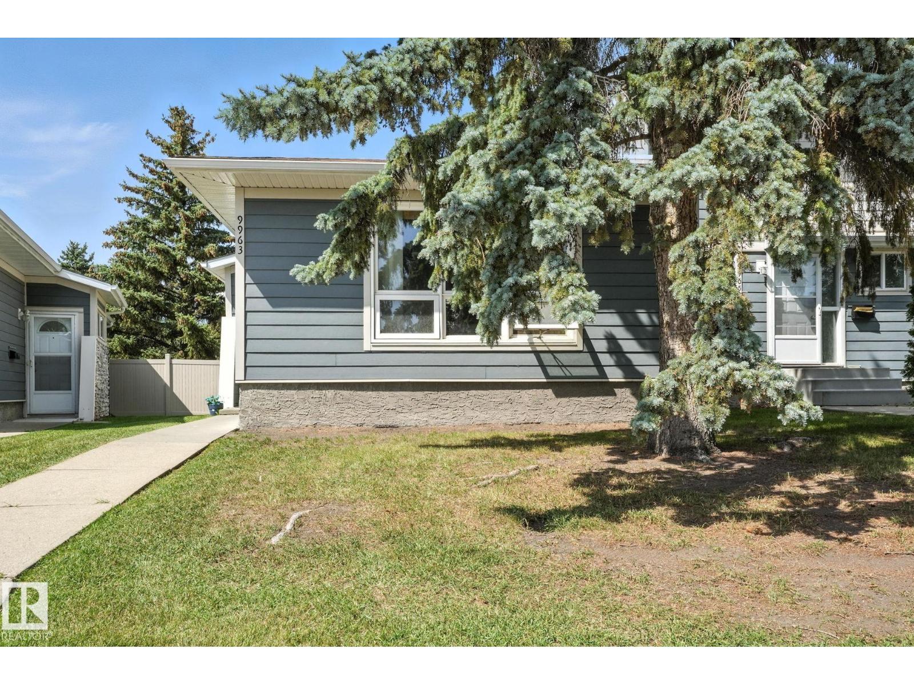
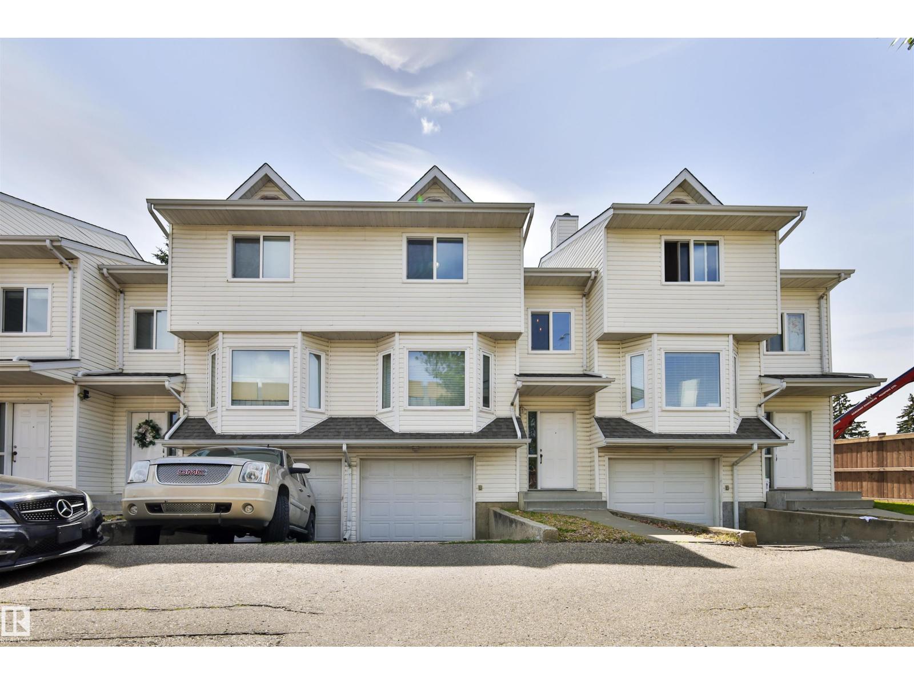
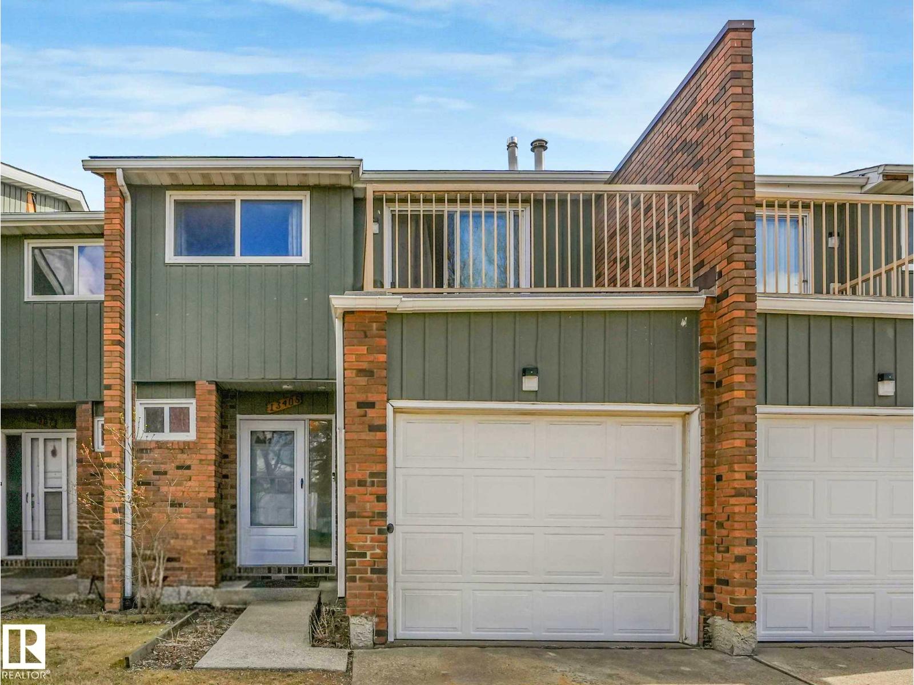
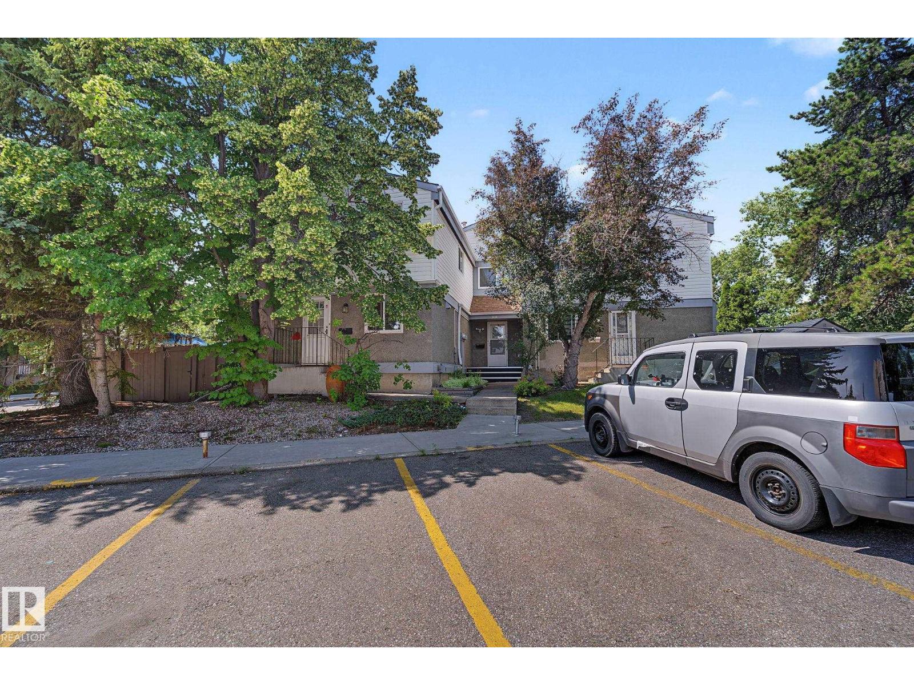
Affordable living with incredible style! This beautiful home was renovated just a few years ago and is a move-in-ready townhouse offering exceptional value with modern finishes throughout. The bright main floor features durable laminate flooring, a stunning upgraded kitchen with granite countertops, stainless steel appliances, and ample cabinetry, along with a spacious living room and a separate dining area perfect for everyday living and entertaining.Upstairs, you'll find three generous bedrooms, plush newer carpeting, and a well-appointed 4-piece bathroom. The fully finished basement expands your living space with a comfortable family room, a fourth bedroom, and a convenient laundry area.Extensively updated throughout, this home showcases neutral designer paint, modern baseboards, window trim, updated lighting, and a newer furnace. Ideally located within walking distance to the LRT, Southgate Centre, restaurants, shopping, and many other amenities, this is an outstanding opportunity for first-time buyer (id:66704)
Property Summary

Property Type
Single Family
Building Type
Row / Townhouse
Storeys
2
Square Footage
1,163 sqft
Neighbourhood
Pleasantview (Edmonton)
Title
Condominium/Strata
Land Size
243.88 m²
Built
1964

Property Details

Interior Features

Appliances Included Dishwasher, Dryer, Refrigerator, Stove, Washer
Basement Type Full (finished)
Fireplace No

Building Features

Features Flat Site, No Smoking Home
Construction Style Attached

Heating & Cooling

Heating Type Forced Air

Neighbourhood Features

Amenities Nearby Playground, Public Transit, Schools, Shopping

Additional Details

Basement Development Finished
Half Bath Total 1
Structure Deck

Measurements

Square Footage 1,163 Sqft

Rooms

Basement
Recreation Room Measurements not available
Main Level
Living Room 5.90 m x 3.43 m 19'4" x 11'3"
Dining Room 3.30 m x 1.82 m 10'10" x 6'
Kitchen 3.38 m x 2.84 m 11'1" x 9'4"
Upper Level
Primary Bedroom 3.47 m x 2.69 m 11'5" x 8'10"
Bedroom 2 2.62 m x 4.50 m 8'7" x 14'9"
Bedroom 3 3.15 m x 3.41 m 10'4" x 11'2"

Lot Features

Fencing Fence

Additional Land Details

Acreage No
Land Amenities Playground, Public Transit, Schools, Shopping
Size Irregular 243.88

Location

Talk to us

Questions about this home?

Call or email our team directly — no forms, no waiting on a callback.

Call (780) 000-0000